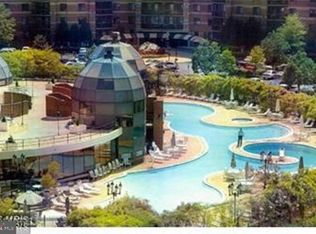
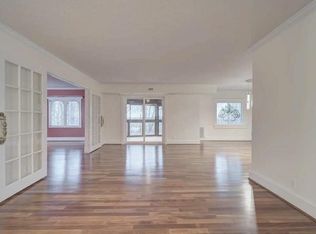
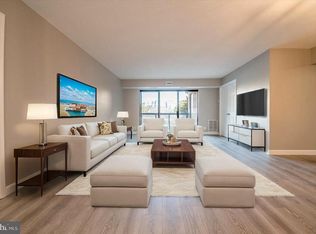
Awesome 2 bd, 2 ba condo in the heart of Tyson's, 1208 sq just blocks from Metro! This is a beautiful, spacious and bright unit with a sweeping view from the large balcony.Kitchen granite, faucet, sink, glass cooktop & hoodHARD WOOD FLOOR. Each bedroom has its own full bath and ample closets. New paint. Super convenient location for today's lifestyle. Walk to food, shops, work, Greensboro Station Metro, Tysons Galleria, Walmart and all that Tysons Corner has to offer.Like to drive? Easy access to 7, 267, 66, 123, 495.Rotonda is a well-managed, gated community with 24/7 security and numerous amenities. See Rotonda org site. Underground access to the newly renovated multi-M$ community center with a 2,000 sf fitness center, indoor pool & spa, game room, children's play room, general store, dry cleaner, business center and on-site management. Outdoor pool, tennis, bball, vball, play areas and more. Plentiful unassigned parking for 2 cars. . You'll love living here. * Note: Per FCPS Board vote on 1/22/26, the Rotonda has been rezoned to Cooper/Langley beginning with the 2026-27 School Year with options for grandfathering (currently Longfellow/McLean). Check out FCPS rezoning website for more details.
For sale
Price cut: $10K (7/15)
$475,000
8370 Greensboro Dr APT 510, Mc Lean, VA 22102
2beds
1,208sqft
Condominium
Built in 1980
-- sqft lot
$-- Zestimate®
$393/sqft
$835/mo HOA
What's special
New paintHard wood floor
- 79 days |
- 321 |
- 10 |
Zillow last checked:
Listing updated:
Listed by:
gisele ibrahim 571-432-9869,
Keller Williams Realty 703-636-7300
Source: Bright MLS,MLS#: VAFX2318692
Facts & features
Interior
Bedrooms & bathrooms
- Bedrooms: 2
- Bathrooms: 2
- Full bathrooms: 2
- Main level bathrooms: 2
- Main level bedrooms: 2
Basement
- Area: 0
Heating
- Heat Pump, Electric
Cooling
- Central Air, Ceiling Fan(s), Electric
Appliances
- Included: Microwave, Cooktop, Dishwasher, Disposal, Exhaust Fan, Ice Maker, Oven, Refrigerator, Electric Water Heater
- Laundry: Dryer In Unit, Hookup, Washer In Unit, Washer/Dryer Hookups Only, In Unit
Features
- Bathroom - Tub Shower, Bathroom - Walk-In Shower, Ceiling Fan(s), Combination Dining/Living, Floor Plan - Traditional, Kitchen - Country, Walk-In Closet(s), Upgraded Countertops
- Flooring: Ceramic Tile, Luxury Vinyl
- Has basement: No
- Has fireplace: No
Interior area
- Total structure area: 1,208
- Total interior livable area: 1,208 sqft
- Finished area above ground: 1,208
- Finished area below ground: 0
Property
Parking
- Total spaces: 2
- Parking features: Electric Vehicle Charging Station(s), Unassigned, Parking Lot
Accessibility
- Accessibility features: Doors - Lever Handle(s), Accessible Elevator Installed
Features
- Levels: Five
- Stories: 5
- Pool features: Community
Details
- Additional structures: Above Grade, Below Grade
- Parcel number: 0293 17040510
- Zoning: 230
- Special conditions: Standard
Construction
Type & style
- Home type: Condo
- Architectural style: Contemporary
- Property subtype: Condominium
- Attached to another structure: Yes
Materials
- Brick, Brick Front
Condition
- Good
- New construction: No
- Year built: 1980
Utilities & green energy
- Sewer: Public Septic, Public Sewer
- Water: Public
Community & HOA
Community
- Condo and coop fee: $835 monthly
- Subdivision: Rotonda
HOA
- Has HOA: No
- Amenities included: Basketball Court, Billiard Room, Common Grounds, Community Center, Dog Park, Elevator(s), Fitness Center, Storage, Fencing, Game Room, Gated, Jogging Path, Library, Meeting Room, Party Room, Picnic Area, Indoor Pool, Pool, Sauna, Security, Storage Bin, Tennis Court(s), Tot Lots/Playground
- Services included: Common Area Maintenance, Maintenance Structure, Laundry, Maintenance Grounds, Pest Control, Pool(s), Reserve Funds, Road Maintenance, Sauna, Security, Sewer, Snow Removal, Trash, Water
Location
- Region: Mc Lean
Financial & listing details
- Price per square foot: $393/sqft
- Tax assessed value: $486,620
- Annual tax amount: $5,857
- Date on market: 6/9/2026
- Listing agreement: Exclusive Right To Sell
- Ownership: Condominium
Estimated market value
Not available
Estimated sales range
Not available
Not available
Price history
| Date | Event | Price |
|---|---|---|
| 7/15/2026 | Price change | $475,000-2.1%$393/sqft |
Source:  Bright MLS #VAFX2318692 Report a problem Bright MLS #VAFX2318692 Report a problem | ||
| 6/9/2026 | Listed for sale | $485,000+27.5%$401/sqft |
Source: Bright MLS #VAFX2318692 Report a problem | ||
| 5/1/2024 | Listing removed | -- |
Source: Zillow Rentals Report a problem | ||
| 3/22/2024 | Price change | $2,700-1.8%$2/sqft |
Source: Zillow Rentals Report a problem | ||
| 2/20/2024 | Listed for rent | $2,750-3.5%$2/sqft |
Source: Zillow Rentals Report a problem | ||
| 12/27/2023 | Listing removed | -- |
Source: Zillow Rentals Report a problem | ||
| 12/6/2023 | Listed for rent | $2,850+5.6%$2/sqft |
Source: Zillow Rentals Report a problem | ||
| 7/26/2022 | Listing removed | -- |
Source: Zillow Rental Manager Report a problem | ||
| 6/22/2022 | Listed for rent | $2,700$2/sqft |
Source: Zillow Rental Manager Report a problem | ||
| 6/13/2022 | Listing removed | -- |
Source: Zillow Rental Manager Report a problem | ||
| 5/23/2022 | Listed for rent | $2,700+5.9%$2/sqft |
Source: Zillow Rental Manager Report a problem | ||
| 1/23/2020 | Listing removed | $2,550$2/sqft |
Source: Keller Williams Realty #VAFX1092150 Report a problem | ||
| 11/3/2019 | Price change | $2,550-1.9%$2/sqft |
Source: Keller Williams Realty #VAFX1092150 Report a problem | ||
| 10/1/2019 | Listed for rent | $2,600$2/sqft |
Source: Keller Williams Realty #VAFX1092150 Report a problem | ||
| 8/19/2019 | Sold | $380,250+4.2%$315/sqft |
Source: Public Record Report a problem | ||
| 8/1/2019 | Listed for sale | $364,900+4.3%$302/sqft |
Source: McEnearney Associates, Inc. #VAFX100379 Report a problem | ||
| 2/24/2018 | Listing removed | $349,999$290/sqft |
Source: Mcenearney Associates, Inc. #1000179056 Report a problem | ||
| 2/21/2018 | Listed for sale | $349,999+70.7%$290/sqft |
Source: Mcenearney Associates, Inc. #1000179056 Report a problem | ||
| 2/2/2001 | Sold | $205,000$170/sqft |
Source: Public Record Report a problem | ||
Public tax history
| Year | Property taxes | Tax assessment |
|---|---|---|
| 2025 | $5,754 +6.8% | $477,080 +7% |
| 2024 | $5,388 +7.7% | $445,870 +5% |
| 2023 | $5,004 +3.7% | $424,640 +5% |
| 2022 | $4,827 | $404,420 -2% |
| 2021 | -- | $412,670 -7% |
| 2020 | $5,473 +11% | $443,730 +11% |
| 2019 | $4,931 +2.8% | $399,760 +2.8% |
| 2018 | $4,799 +9.4% | $389,060 +7.4% |
| 2017 | $4,387 -7.8% | $362,290 -8% |
| 2016 | $4,759 +3.6% | $393,790 |
| 2015 | $4,592 +5.1% | $393,790 +4% |
| 2014 | $4,368 | $378,640 +13.1% |
| 2013 | -- | $334,820 +3.3% |
| 2012 | -- | $324,240 +9.7% |
| 2011 | -- | $295,470 |
| 2010 | -- | $295,470 -9% |
| 2009 | -- | $324,690 -9% |
| 2008 | -- | $356,800 -2% |
| 2007 | -- | $363,980 +61% |
| 2003 | -- | $226,025 +11% |
| 2002 | -- | $203,625 |
Find assessor info on the county website
Monthly payment
Est. payment
Payment breakdown
Explore the cost of this home by adjusting the details. Changes won't be saved.Climate risks
Neighborhood: 22102
Nearby schools
GreatSchools rating
- 10/10Spring Hill Elementary SchoolGrades: PK-6Distance: 0.7 mi
- 10/10Longfellow Middle SchoolGrades: 7-8Distance: 3.5 mi
- 9/10McLean High SchoolGrades: 9-12Distance: 2.7 mi
Schools provided by the listing agent
- Elementary: Spring Hill
- Middle: Longfellow
- High: Mclean
- District: Fairfax County Public Schools
Source: Bright MLS. This data may not be complete. We recommend contacting the local school district to confirm school assignments for this home.
- $2,1601 bd1 ba992 sqft8370 Greensboro Dr APT 104, Mc Lean, VA 22102For Rent
- $490,0002 bd2 ba1.3k sqft8370 Greensboro Dr APT 107, Mc Lean, VA 22102Sold

- $562,5002 bd2 ba1.3k sqft8370 Greensboro Dr APT 122, Mc Lean, VA 22102Sold
- $487,7502 bd2 ba1.1k sqft8370 Greensboro Dr APT 203, Mc Lean, VA 22102Sold
- $325,0001 bd1 ba992 sqft8370 Greensboro Dr APT 218, Mc Lean, VA 22102For Sale
- $860,0004 bd4 ba2.5k sqft8370 Greensboro Dr APT 222, Mc Lean, VA 22102Sold
- $720,0003 bd3 ba1.7k sqft8370 Greensboro Dr APT 301, Mc Lean, VA 22102Sold
- $475,0002 bd2 ba1.2k sqft8370 Greensboro Dr APT 310, Mc Lean, VA 22102Sold
- $627,0002 bd2 ba1.5k sqft8370 Greensboro Dr APT 414, Mc Lean, VA 22102Sold
A local agent can set up tours, give advice and negotiate with sellers.
Similar homes
- $524,5002 bd2 ba1.2k sqftThe Rotonda Condo, Mc Lean, VA 22102For Sale

 MLS ID #VAFX2330808, Melica Bliss Stevens, Long & Foster Real Estate, Inc.. Bright MLS
 - $460,0002 bd2 ba998 sqftGates Of Mclean Condo, Mc Lean, VA 22102For Sale
 MLS ID #VAFX2335620, Candace Bush, Redfin Corporation. Bright MLS
 - $447,0002 bd2 ba1.4k sqftRegency At Mclean,regency At Mclean, Mc Lean, VA 22102For Sale
 MLS ID #VAFX2314368, Anna Parsapour, Spring Hill Real Estate, LLC.. Bright MLS
 - $430,0001 bd1 ba992 sqftRotonda, McLean, VA 22102For Sale
 MLS ID #VAFX2327106, Ms. Ulla Lifflander, Samson Properties. Bright MLS
 - $409,0001 bd1 ba902 sqftThe Rotonda Condo, Mc Lean, VA 22102For SaleMLS ID #VAFX2315384, Natasha Lingle, KW Metro Center. Bright MLS
- $429,0001 bd1 ba801 sqftOne Park Crest Condo, Mc Lean, VA 22102For SaleMLS ID #VAFX2319112, George Tralka, Berkshire Hathaway HomeServices PenFed Realty. Bright MLS
- $709,0002 bd2 ba1.3k sqftOne Park Crest Condo, Mc Lean, VA 22102For SaleMLS ID #VAFX2305076, seren aram, Weichert, REALTORS. Bright MLS
- $459,0002 bd2 ba1k sqft2791 Centerboro Dr APT 182, Vienna, VA 22181For SaleMLS ID #VAFX2336268, Steven Koleno, BEYCOME BROKERAGE REALTY LLC. Bright MLS
- $449,0002 bd1 ba920 sqftHalstead At The Metro Co, Fairfax, VA 22031For SaleMLS ID #VAFX2325388, Abla Angela Khoursheed, Investco Real Estate, Inc.. Bright MLS
- $449,0002 bd2 ba1.1k sqft4620 N Park Ave #Penthouse E-6, Chevy Chase, MD 20815For SaleMLS ID #MDMC2248930, William Newsome, Keller Williams Preferred Properties. Bright MLS
- $469,9002 bd2 ba1.3k sqft309 Yoakum Pkwy APT 1416, Alexandria, VA 22304For SaleMLS ID #VAAX2064768, Christian Manachi, Samson Properties. Bright MLS
- $375,0002 bd2 ba1k sqftRenaissance 2230 Condo, Falls Church, VA 22043For SaleMLS ID #VAFX2312964, Sarah Bobbin, Corcoran McEnearney. Bright MLS
- $399,9002 bd2 ba1.4k sqftAlexandria Knolls, Alexandria, VA 22304For SaleMLS ID #VAAX2065548, Shoukoufa Aboubakri, RE/MAX Galaxy. Bright MLS
- $359,9002 bd2 ba1.3k sqftSkyline Square Condo, Falls Church, VA 22041For SaleMLS ID #VAFX2337474, Jorge A Alas, Coldwell Banker Realty. Bright MLS
- $515,0002 bd2 ba914 sqftWestview At Ballston Metro, Arlington, VA 22201For SaleMLS ID #VAAR2078630, Jim Winn, Real Broker, LLC - Gaithersburg. Bright MLS
- $459,0002 bd2 ba1.4k sqftThe Towers Condominium, Washington, DC 20016For SaleMLS ID #DCDC2226240, John Adler, Washington Fine Properties, LLC. Bright MLS
- $445,0003 bd2 ba1.6k sqftWatergate At Landmark, Alexandria, VA 22304For SaleMLS ID #VAAX2063366, Samantha Bard, Coldwell Banker Realty. Bright MLS
- $447,5002 bd2 ba1.3k sqftMontebello, Alexandria, VA 22303For SaleMLS ID #VAFX2330418, Greg Culbertson, RE/MAX Allegiance. Bright MLS
- $414,9002 bd2 ba1.2k sqft10101 Grosvenor Pl APT 2006, Rockville, MD 20852For SaleMLS ID #MDMC2251090, Richard Saunders, Samson Properties. Bright MLS
- $449,0001 bd2 ba1.2k sqftCathedral West Condminium, Washington, DC 20016For SaleMLS ID #DCDC2255438, Kent Madsen, Long & Foster Real Estate, Inc.. Bright MLS
