Skip main navigation
Sold for $860,000
  • $860,000

    8370 Greensboro Dr APT 222, Mc Lean, VA 22102

    4beds
    2,535sqft
    Condominium
    Built in 1980
    -- sqft lot
    $841,900 Zestimate®
    $339/sqft
    $5,539 Estimated rent

    Home value

    $841,900

    $791,000 - $892,000

    $5,539/mo

    Zestimate® history
    Loading
    Loading...

    Owner options

    List your home for rent

    $5,539/mo

    Rent Zestimate®

    Find your next renter with Zillow Rental Manager. Plus, with online applications, you can quickly screen prospective tenants – for free.

    Learn more

    $5,539/mo

    Rent Zestimate®

    Refinance and save

    $5,351/mo

    Est. payment

    Refinancing to a lower rate could help reduce your monthly payments and save thousands over the life of the loan.

    See today's rates

    $5,351/mo

    Est. payment

    Explore your selling options

    Work with a Zillow partner agent

    Leverage their expertise and Zillow's premium Showcase listings to get your home seen by more buyers.

    Get started

    List with your own agent

    Get your home in front of millions of buyers by listing it on Zillow.

    Learn how to do it

    Sell it yourself

    Take full control of how buyers see your home on Zillow by listing For Sale by Owner (FSBO).

    List your home

    What's special

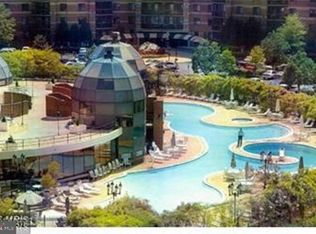
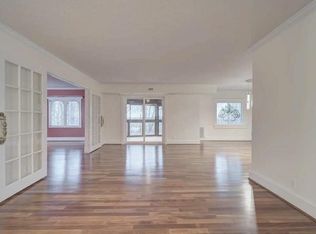
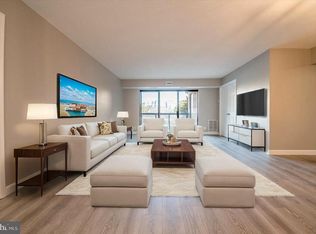
    WOW ONE OF A KIND!! This expansive 4-bedroom, 4-bath condo spans over 2,500 sq. feet and offers top-of-the-line amenities. Two units have been combined to create this unique masterpiece, unparalleled in the community. Additionally, there's the potential to revert back into two separate units, providing distinct options for future use. The home features freshly painted interiors, brand-new carpets, and modern fixtures throughout for added convenience. The kitchen boasts stainless steel appliances, granite counters, and tall white cabinetry, seamlessly flowing into the main living area. The living room is bathed in natural light from multiple oversized windows, complemented by light hardwood floors. A family room and a separate formal dining area add to the charm. Enjoy two large circular balconies overlooking peaceful greenery, perfect for relaxing afternoons. The grand master bedroom is extra large that accommodates a king-size bed and includes a walk-in closet with custom built-ins to maximize storage. The second master bedroom, located on the opposite side of the home, also features a walk-in closet with diverse custom built-ins. The two additional bedrooms are roomy and versatile, ideal for use as formal bedrooms, an office, or additional flex space as needed. The community is secured with a gated fence and 24-hour security. Indulge in the extensive list of amenities, including pools, social lounges, a fitness center, a clubhouse, a convenience store, a recreation center, a playground, tennis courts, and much more! Prime location near Tysons Galleria, Wolf Trap, shops, grocery stores, Dulles Access Road, public transit, and fine dining. Don't miss this opportunity to experience luxury living at its finest! The property includes two storage units & two garage spaces (111/112) located on floor G1.

    Zillow last checked:

    Listing updated:

    Listed by:

    Jason Cheperdak 774-278-1509,

    Samson Properties,

    Listing Team: Shepherd Homes Group

    Bought with:

    Sebastian Ferdinand, 225245912

    Compass

    Source: Bright MLS,MLS#: VAFX2193518MLS Logo

    Facts & features

    Interior

    Bedrooms & bathrooms
    • Bedrooms: 4
    • Bathrooms: 4
    • Full bathrooms: 4
    • Main level bathrooms: 4
    • Main level bedrooms: 4
    Basement
    • Area: 0
    Heating
    • Forced Air, Electric
    Cooling
    • Central Air, Electric
    Appliances
    • Included: Electric Water Heater
    • Laundry: In Unit
    Features
    • Has basement: No
    • Has fireplace: No
    Interior area
    • Total structure area: 2,535
    • Total interior livable area: 2,535 sqft
    • Finished area above ground: 2,535
    • Finished area below ground: 0

    Property

    Parking
    • Total spaces: 2
    • Parking features: Storage, Basement, Inside Entrance, Garage, Parking Lot
    • Attached garage spaces: 2
    Accessibility
    • Accessibility features: Accessible Elevator Installed, Accessible Entrance
    Features
    • Levels: One
    • Stories: 1
    • Pool features: Community
    Details
    • Additional structures: Above Grade, Below Grade
    • Parcel number: 0293 17040222
    • Zoning: 230
    • Special conditions: Standard

    Construction

    Type & style
    • Home type: Condo
    • Architectural style: Other
    • Property subtype: Condominium
    • Attached to another structure: Yes
    Materials
    • Brick
    Condition
    • New construction: No
    • Year built: 1980

    Utilities & green energy

    • Sewer: Public Sewer
    • Water: Public

    Community & HOA

    Community
    • Features: Pool
    • Condo and coop fee: $1,629 monthly
    • Subdivision: Rotonda
    HOA
    • Has HOA: No
    • Amenities included: Basketball Court, Clubhouse, Community Center, Convenience Store, Elevator(s), Fitness Center, Gated, Party Room, Pool, Putting Green, Recreation Facilities, Sauna, Security, Storage Bin, Tennis Court(s), Tot Lots/Playground, Transportation Service
    • Services included: Common Area Maintenance, Maintenance Structure, Maintenance Grounds, Management, Pool(s), Recreation Facility, Security, Sewer, Snow Removal, Trash, Water
    • HOA name: The Rotonda Condo
    Location
    • Region: Mc Lean

    Financial & listing details

    • Price per square foot: $339/sqft
    • Tax assessed value: $486,720
    • Annual tax amount: $5,882
    • Date on market: 8/8/2024
    • Listing agreement: Exclusive Right To Sell
    • Ownership: Condominium

    Price history

    DateEventPrice
    9/9/2024Sold$860,000-4.4%$339/sqft
    Source: Bright MLS #VAFX2193518 Report a problem
    8/18/2024Contingent$899,900$355/sqft
    Source: Bright MLS #VAFX2193518 Report a problem
    8/8/2024Listed for sale$899,900$355/sqft
    Source: Bright MLS #VAFX2193518 Report a problem

    Public tax history

    YearProperty taxesTax assessment
    2025$6,472 +10%$536,610 +10.3%
    2024$5,882 +5.6%$486,720 +3%
    2023$5,569 +8.6%$472,540 +10%
    2022$5,127 $429,580
    2021-- $429,580 +2.3%
    2020$5,178 +11%$419,800 +11%
    2019$4,665 +3.5%$378,200 +3.5%
    2018$4,509 +1.9%$365,570
    2017$4,427 +6.2%$365,570 +6%
    2016$4,168 -15%$344,880 -18%
    2015$4,903 +5.1%$420,530 +4%
    2014$4,664 $404,360 +25%
    2013-- $323,490 +3%
    2012-- $313,960 +2.5%
    2011-- $306,300
    2010-- $306,300 -9%
    2009-- $336,590 -9%
    2008-- $369,880 -0.2%
    2007-- $370,720 -6%
    2003-- $394,245
    2002-- $394,245
    Find assessor info on the county website

    Neighborhood: 22102

    Nearby schools

    GreatSchools rating
    Schools provided by the listing agent
    • District: Fairfax County Public Schools

    Source: Bright MLS. This data may not be complete. We recommend contacting the local school district to confirm school assignments for this home.

    Get a cash offer in 3 minutes
    Find out how much your home could sell for in as little as 3 minutes with a no-obligation cash offer.
    Estimated market value
    $841,900
    Get a cash offer in 3 minutes
    Find out how much your home could sell for in as little as 3 minutes with a no-obligation cash offer.
    Estimated market value
    $841,900