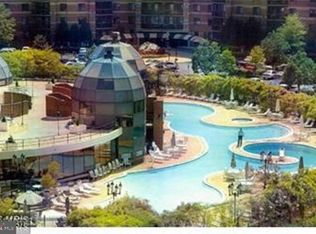
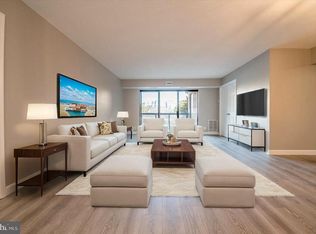
****** Ready to Move In! ...there is nothing left to do! Model G, 1327 sq ft. The garage has been completely renovated & space #147 is on B -1 level, as well as storage space #122 are included ! Relax in the Enclosed 13 x 9 balcony with ceiling fan & plantation style blinds. Enjoy South West sun & green views. Imagine a green wall of leaves in the Spring/Summer and the reds & golds of Autumn. The yellow forsythia border is in full bloom now! Fresh paint & hardwood floors. Kitchen & both baths are renovated. Additional door to Primary bedroom & double doors to the bath provides additional privacy. #122 has some great upgrades including nice woodwork. 6 panel /white wood doors with updated knobs & crown moldings throughout. Updated ceiling light fixtures. Incredible storage & so many closets! Both stained Glass window art pieces in Dining Room plus glass piece built into the wall separating the kitchen and dining room near Pantry convey. Top of the line kitchen appliances! Not to be missed built in Light sensor (under the cabinet/ left of the sink) in kitchen & is activated by a wave of your hand! Chair railings, crown & dentil moldings. Renovated Den/Library/Bedroom enjoys many built in wood cabinets w/book shelves. Glass French Doors w/Brass handles. 34 gated manicured acres in the heart of Tysons! Rotonda is across the street from the BORO with Whole Foods grocery, movie theaters, shops and restaurants. 2 Metro/ SilverLine subway stops are a short distance from Rotonda. There is lots to do at the Rotonda! The recently updated Community Center includes indoor and outdoor pools, Gym, Library, Study areas and game room. Enjoy Lit Tennis courts, Pickle Ball, Putting Green, Sand Volleyball, Basketball & Soccer courts & childrens' hard surface playground. Rotonda's Off leash dog park is behind the Tennis Courts. Lovely landscaped walking trails. Plus Gazebo perched on 2 ponds near the do it yourself car wash w/vacuum. 2nd of 2 childrens playground , too! Rotonda has it all!
Sold for $562,500
$562,500
8370 Greensboro Dr APT 122, Mc Lean, VA 22102
2beds
1,327sqft
Condominium
Built in 1980
-- sqft lot
$572,300 Zestimate®
$424/sqft
$3,135 Estimated rent
Home value
$572,300
$532,000 - $612,000
$3,135/mo
Zestimate® history
Owner options
List your home for rent
$3,135/mo
Rent Zestimate®
Find your next renter with Zillow Rental Manager. Plus, with online applications, you can quickly screen prospective tenants – for free.
$3,135/mo
Rent Zestimate®
Refinance and save
$3,542/mo
Est. payment
Refinancing to a lower rate could help reduce your monthly payments and save thousands over the life of the loan.
$3,542/mo
Est. payment
Explore your selling options
Work with a Zillow partner agent
Leverage their expertise and Zillow's premium Showcase listings to get your home seen by more buyers.
Get startedList with your own agent
Get your home in front of millions of buyers by listing it on Zillow.
Learn how to do itSell it yourself
Take full control of how buyers see your home on Zillow by listing For Sale by Owner (FSBO).
List your homeWhat's special
Plantation style blindsDentil moldingsIncredible storageFresh paintOversized pantryUpdated ceiling light fixturesFrench doors
Zillow last checked:
Listing updated:
Listed by:
Renneye Pike 703-798-4089,
Corcoran McEnearney
Bought with:
Joseph Dao, SP200205642
Redfin Corporation
Source: Bright MLS,MLS#: VAFX2221036
Facts & features
Interior
Bedrooms & bathrooms
- Bedrooms: 2
- Bathrooms: 2
- Full bathrooms: 2
- Main level bathrooms: 2
- Main level bedrooms: 2
Basement
- Area: 0
Heating
- Forced Air, Electric
Cooling
- Central Air, Electric
Appliances
- Included: Microwave, Dishwasher, Disposal, Dryer, Exhaust Fan, Ice Maker, Oven/Range - Electric, Range Hood, Refrigerator, Washer, Oven, Gas Water Heater
- Laundry: Dryer In Unit, Washer In Unit, In Unit
Features
- Bathroom - Walk-In Shower, Bathroom - Tub Shower
- Flooring: Hardwood, Tile/Brick
- Doors: Sliding Glass, Six Panel, French Doors, Storm Door(s)
- Windows: Double Pane Windows, Screens, Sliding, Vinyl Clad
- Has basement: No
- Has fireplace: No
Interior area
- Total structure area: 1,327
- Total interior livable area: 1,327 sqft
- Finished area above ground: 1,327
- Finished area below ground: 0
Property
Parking
- Total spaces: 3
- Parking features: Storage, Inside Entrance, Assigned, Parking Space Conveys, Lighted, General Common Elements, Garage, Parking Lot
- Garage spaces: 1
- Details: Assigned Parking, Assigned Space #: 147
Accessibility
- Accessibility features: Accessible Elevator Installed
Features
- Levels: One
- Stories: 1
- Patio & porch: Enclosed
- Exterior features: Extensive Hardscape, Lighting, Play Area, Play Equipment, Storage, Sidewalks, Sport Court, Tennis Court(s), Water Fountains, Balcony
- Pool features: Community
- Fencing: Full
- Has view: Yes
- View description: Trees/Woods, Scenic Vista
Details
- Additional structures: Above Grade, Below Grade
- Parcel number: 0293 17040122
- Zoning: 230
- Special conditions: Standard
Construction
Type & style
- Home type: Condo
- Architectural style: Contemporary
- Property subtype: Condominium
- Attached to another structure: Yes
Materials
- Block, Brick
Condition
- Excellent
- New construction: No
- Year built: 1980
Details
- Builder model: G + Enclosed Balcony
Utilities & green energy
- Electric: 120/240V
- Sewer: Public Sewer
- Water: Public
Community & HOA
Community
- Features: Pool
- Security: Main Entrance Lock, Security Gate, Smoke Detector(s)
- Condo and coop fee: $887 monthly
- Subdivision: Rotonda
HOA
- Has HOA: No
- Amenities included: Basketball Court, Billiard Room, Community Center, Dog Park, Elevator(s), Storage, Gated, Game Room, Fencing, Jogging Path, Fitness Center, Library, Meeting Room, Party Room, Picnic Area, Indoor Pool, Pool, Putting Green, Sauna, Reserved/Assigned Parking, Tennis Court(s), Tot Lots/Playground, Volleyball Courts
- Services included: Maintenance Structure, Gas, Management, Pool(s), Recreation Facility, Security, Sewer, Snow Removal, Trash, Water
- HOA name: Rotonda
Location
- Region: Mc Lean
Financial & listing details
- Price per square foot: $424/sqft
- Tax assessed value: $534,190
- Annual tax amount: $6,455
- Date on market: 2/7/2025
- Listing agreement: Exclusive Right To Sell
- Listing terms: Cash,Conventional
- Ownership: Condominium
Price history
| Date | Event | Price |
|---|---|---|
| 5/19/2025 | Sold | $562,500-2.2%$424/sqft |
Source:  Bright MLS #VAFX2221036 Report a problem Bright MLS #VAFX2221036 Report a problem | ||
| 5/12/2025 | Pending sale | $575,000$433/sqft |
Source: Bright MLS #VAFX2221036 Report a problem | ||
| 5/8/2025 | Contingent | $575,000$433/sqft |
Source: Bright MLS #VAFX2221036 Report a problem | ||
| 3/31/2025 | Listed for sale | $575,000$433/sqft |
Source: Bright MLS #VAFX2221036 Report a problem | ||
| 3/26/2025 | Contingent | $575,000$433/sqft |
Source: Bright MLS #VAFX2221036 Report a problem | ||
| 2/8/2025 | Listed for sale | $575,000+17.6%$433/sqft |
Source: Bright MLS #VAFX2221036 Report a problem | ||
| 9/16/2020 | Sold | $489,000+0.8%$369/sqft |
Source: Public Record Report a problem | ||
| 8/6/2020 | Pending sale | $485,000$365/sqft |
Source: RE/MAX Gateway, LLC #VAFX1146134 Report a problem | ||
| 8/4/2020 | Listed for sale | $485,000-0.8%$365/sqft |
Source: RE/MAX Gateway, LLC #VAFX1146134 Report a problem | ||
| 2/2/2018 | Listing removed | $2,400$2/sqft |
Source: Re/Max Gateway, Llc #1004942945 Report a problem | ||
| 1/23/2018 | Listed for rent | $2,400$2/sqft |
Source: Re/Max Gateway, Llc #1004942945 Report a problem | ||
| 11/23/2015 | Listing removed | $489,000$369/sqft |
Source: Long & Foster Real Estate, Inc. #FX8728506 Report a problem | ||
| 9/15/2015 | Price change | $489,000-1.2%$369/sqft |
Source: Long & Foster Real Estate, Inc. #FX8728506 Report a problem | ||
| 8/22/2015 | Listed for sale | $495,000+4.2%$373/sqft |
Source: Long & Foster Real Estate, Inc. #FX8728506 Report a problem | ||
| 8/20/2007 | Sold | $475,000$358/sqft |
Source: Public Record Report a problem | ||
Public tax history
| Year | Property taxes | Tax assessment |
|---|---|---|
| 2025 | $6,442 +4.8% | $534,190 +5% |
| 2024 | $6,148 +5.6% | $508,750 +3% |
| 2023 | $5,821 +8.6% | $493,930 +10% |
| 2022 | $5,359 | $449,030 |
| 2021 | -- | $449,030 +7.1% |
| 2020 | $5,172 +11% | $419,270 +11% |
| 2019 | $4,659 +2.8% | $377,720 +2.8% |
| 2018 | $4,534 -6.3% | $367,610 -8% |
| 2017 | $4,839 -7.8% | $399,580 -8% |
| 2016 | $5,249 +10.9% | $434,330 +7% |
| 2015 | $4,733 +5.1% | $405,920 +4% |
| 2014 | $4,502 | $390,310 +13% |
| 2013 | -- | $345,380 +3% |
| 2012 | -- | $335,330 +2.5% |
| 2011 | -- | $327,150 |
| 2010 | -- | $327,150 -9% |
| 2009 | -- | $359,500 -7.1% |
| 2008 | -- | $387,060 -3.2% |
| 2007 | -- | $399,740 +49.2% |
| 2003 | -- | $267,925 +11% |
| 2002 | -- | $241,375 |
Find assessor info on the county website
Neighborhood: 22102
Nearby homes
- $2,2501 bd1 ba992 sqft8370 Greensboro Dr APT 104, Mc Lean, VA 22102For Rent
- $490,0002 bd2 ba1.3k sqft8370 Greensboro Dr APT 107, Mc Lean, VA 22102Sold

- $487,7502 bd2 ba1.1k sqft8370 Greensboro Dr APT 203, Mc Lean, VA 22102Sold
- $325,0001 bd1 ba992 sqft8370 Greensboro Dr APT 218, Mc Lean, VA 22102For Sale

- $860,0004 bd4 ba2.5k sqft8370 Greensboro Dr APT 222, Mc Lean, VA 22102Sold
- $720,0003 bd3 ba1.7k sqft8370 Greensboro Dr APT 301, Mc Lean, VA 22102Sold
- $475,0002 bd2 ba1.2k sqft8370 Greensboro Dr APT 310, Mc Lean, VA 22102Sold
- $627,0002 bd2 ba1.5k sqft8370 Greensboro Dr APT 414, Mc Lean, VA 22102Sold
Nearby schools
GreatSchools rating
- 10/10Spring Hill Elementary SchoolGrades: PK-6Distance: 0.7 mi
- 10/10Longfellow Middle SchoolGrades: 7-8Distance: 3.5 mi
- 9/10McLean High SchoolGrades: 9-12Distance: 2.7 mi
Schools provided by the listing agent
- Elementary: Spring Hill
- Middle: Longfellow
- High: Mclean
- District: Fairfax County Public Schools
Source: Bright MLS. This data may not be complete. We recommend contacting the local school district to confirm school assignments for this home.
Get a cash offer in 3 minutes
Find out how much your home could sell for in as little as 3 minutes with a no-obligation cash offer.
Estimated market value
$572,300
Get a cash offer in 3 minutes
Find out how much your home could sell for in as little as 3 minutes with a no-obligation cash offer.
Estimated market value
$572,300
- Virginia
- Fairfax County
- McLean
- 22102
- 8370 Greensboro Dr Apartment 122
Nearby cities
Nearby zip codes
Other McLean Topics
