Skip main navigation
Sold for $475,000
  • $475,000

    8370 Greensboro Dr APT 310, Mc Lean, VA 22102

    2beds
    1,208sqft
    Condominium
    Built in 1980
    -- sqft lot
    $475,100 Zestimate®
    $393/sqft
    $2,960 Estimated rent

    Home value

    $475,100

    $447,000 - $504,000

    $2,960/mo

    Zestimate® history
    Loading
    Loading...

    Owner options

    List your home for rent

    $2,960/mo

    Rent Zestimate®

    Find your next renter with Zillow Rental Manager. Plus, with online applications, you can quickly screen prospective tenants – for free.

    Learn more

    $2,960/mo

    Rent Zestimate®

    Refinance and save

    $2,973/mo

    Est. payment

    Refinancing to a lower rate could help reduce your monthly payments and save thousands over the life of the loan.

    See today's rates

    $2,973/mo

    Est. payment

    Explore your selling options

    Work with a Zillow partner agent

    Leverage their expertise and Zillow's premium Showcase listings to get your home seen by more buyers.

    Get started

    List with your own agent

    Get your home in front of millions of buyers by listing it on Zillow.

    Learn how to do it

    Sell it yourself

    Take full control of how buyers see your home on Zillow by listing For Sale by Owner (FSBO).

    List your home

    What's special

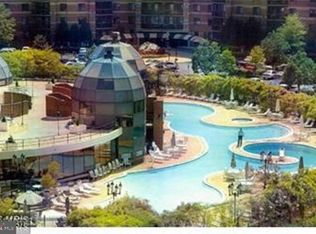
    Beautifully landscaped groundsGenerous floor planIndoor and outdoor poolsTwo well-sized bedroomsTennis courtsWalking trailsFilled with natural light
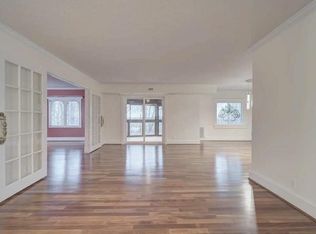
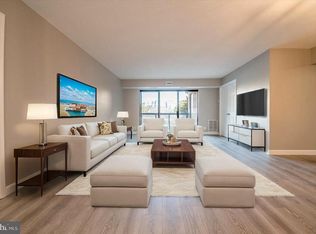
    Priced to sell and move quickly—this is the opportunity buyers have been waiting for in The Rotonda! Welcome to this spacious and beautifully maintained 2-bedroom, 2-bath condo offering over 1,200 square feet of comfortable living in one of McLean’s most sought-after gated communities. Located on the 3rd floor, this home is filled with natural light and offers a versatile layout perfect for everyday living and entertaining. One of the standout features is the enclosed balcony with glass panels, creating an extended living space that can be enjoyed year-round—perfect as a sunroom, home office, or relaxing retreat. The generous floor plan includes two well-sized bedrooms and two full baths, offering both privacy and flexibility. The home also includes one assigned garage parking space, adding convenience and value. Even better—all utilities are included in the condo fee, providing simplified living and exceptional value in today’s market. Residents of The Rotonda enjoy access to an unmatched array of resort-style amenities, including indoor and outdoor pools, fitness center, tennis courts, walking trails, playgrounds, a community center, and beautifully landscaped grounds within a gated community with 24-hour security. Ideally located just minutes from Tysons Corner, the Silver Line Metro, major commuter routes, shopping, dining, and entertainment, this home offers both convenience and lifestyle. With its aggressive pricing, prime location, and incredible amenities, this is a rare chance to own in The Rotonda—don’t miss it before it’s gone.

    Zillow last checked:

    Listing updated:

    Listed by:

    Melissa Melendez 520-404-1215,

    eXp Realty LLC,

    Co-Listing Agent: Fereshta Bakhtari 703-568-7575,

    eXp Realty LLC

    Bought with:

    gisele ibrahim, 0225225507

    Keller Williams Realty

    Source: Bright MLS,MLS#: VAFX2299494MLS Logo

    Facts & features

    Interior

    Bedrooms & bathrooms
    • Bedrooms: 2
    • Bathrooms: 2
    • Full bathrooms: 2
    • Main level bathrooms: 2
    • Main level bedrooms: 2
    Rooms
    • Room types: Living Room, Dining Room, Bedroom 2, Kitchen, Foyer, Bedroom 1, Sun/Florida Room, Bathroom 1, Bathroom 2
    Bedroom 1
    • Level: Main
    • Area: 180 Square Feet
    • Dimensions: 12 X 15
    Bedroom 2
    • Level: Main
    • Area: 132 Square Feet
    • Dimensions: 11 X 12
    Bathroom 1
    • Level: Main
    Bathroom 2
    • Level: Main
    Dining room
    • Level: Main
    • Area: 140 Square Feet
    • Dimensions: 10 X 14
    Foyer
    • Level: Main
    • Area: 20 Square Feet
    • Dimensions: 4 X 5
    Kitchen
    • Level: Main
    • Area: 140 Square Feet
    • Dimensions: 10 X 14
    Living room
    • Level: Main
    • Area: 252 Square Feet
    • Dimensions: 12 X 21
    Other
    • Level: Main
    • Area: 140 Square Feet
    • Dimensions: 10 X 14
    Heating
    • Heat Pump, Electric
    Cooling
    • Central Air, Electric
    Appliances
    • Included: Dryer, Washer, Cooktop, Dishwasher, Disposal, Refrigerator, Oven, Electric Water Heater
    • Laundry: In Unit
    Features
    • Ceiling Fan(s)
    • Has basement: No
    • Has fireplace: No
    Interior area
    • Total structure area: 1,208
    • Total interior livable area: 1,208 sqft
    • Finished area above ground: 1,208
    • Finished area below ground: 0

    Property

    Parking
    • Total spaces: 1
    • Parking features: Assigned, Parking Lot
    • Details: Assigned Parking, Assigned Space #: 124
    Accessibility
    • Accessibility features: None
    Features
    • Levels: One
    • Stories: 1
    • Pool features: Community
    Details
    • Additional structures: Above Grade, Below Grade
    • Parcel number: 0293 17040310
    • Zoning: 230
    • Special conditions: Standard

    Construction

    Type & style
    • Home type: Condo
    • Architectural style: Contemporary
    • Property subtype: Condominium
    • Attached to another structure: Yes
    Materials
    • Brick
    Condition
    • New construction: No
    • Year built: 1980

    Utilities & green energy

    • Sewer: Public Sewer
    • Water: Public

    Community & HOA

    Community
    • Condo and coop fee: $818 monthly
    • Subdivision: Rotonda
    HOA
    • Has HOA: No
    • Amenities included: Basketball Court, Beauty Salon, Bike Trail, Billiard Room, Clubhouse, Common Grounds, Community Center, Convenience Store, Elevator(s), Fitness Center, Storage, Fencing, Gated, Spa/Hot Tub, Jogging Path, Lake, Library, Meeting Room, Party Room, Picnic Area, Indoor Pool, Pool, Putting Green, Recreation Facilities, Sauna, Security, Tennis Court(s), Tot Lots/Playground, Transportation Service
    • Services included: Maintenance Structure, Insurance, Maintenance Grounds, Management, Pool(s), Recreation Facility, Reserve Funds, Road Maintenance, Sauna, Security, Sewer, Snow Removal, Taxes, Trash, Water
    Location
    • Region: Mc Lean

    Financial & listing details

    • Price per square foot: $393/sqft
    • Tax assessed value: $496,240
    • Annual tax amount: $5,868
    • Date on market: 4/2/2026
    • Listing agreement: Exclusive Right To Sell
    • Ownership: Condominium

    Price history

    DateEventPrice
    7/9/2026Sold$475,000$393/sqft
    Source: Bright MLS #VAFX2299494 Report a problem
    6/15/2026Contingent$475,000$393/sqft
    Source: Bright MLS #VAFX2299494 Report a problem
    5/12/2026Listed for sale$475,000$393/sqft
    Source: Bright MLS #VAFX2299494 Report a problem
    5/8/2026Contingent$475,000$393/sqft
    Source: Bright MLS #VAFX2299494 Report a problem
    4/2/2026Listed for sale$475,000+24.7%$393/sqft
    Source: Bright MLS #VAFX2299494 Report a problem
    1/31/2015Listing removed$2,000$2/sqft
    Source: Weichert Realtors** #FX8517636 Report a problem
    12/12/2014Listed for rent$2,000$2/sqft
    Source: Weichert, REALTORS #FX8517636 Report a problem
    1/28/2008Sold$381,000+1.1%$315/sqft
    Source: Public Record Report a problem
    7/24/2007Sold$377,000$312/sqft
    Source: Public Record Report a problem

    Public tax history

    YearProperty taxesTax assessment
    2025$5,867 +6.8%$486,510 +7%
    2024$5,495 +7.7%$454,680 +5%
    2023$5,103 +3.7%$433,030 +5%
    2022$4,922 $412,410 -2%
    2021-- $420,830 -7%
    2020$5,582 +11%$452,500 +11%
    2019$5,028 +2.7%$407,660 +2.7%
    2018$4,894 +9.6%$396,750 +7.6%
    2017$4,464 -7.8%$368,650 -8%
    2016$4,843 +3.6%$400,710
    2015$4,672 +5.1%$400,710 +4%
    2014$4,444 $385,300 +13.1%
    2013-- $340,720 +5.1%
    2012-- $324,240 +7.8%
    2011-- $300,680
    2010-- $300,680 -9%
    2009-- $330,420 -7%
    2008-- $355,100 -2%
    2007-- $362,320 +60.7%
    2003-- $225,500 +11%
    2002-- $203,155
    Find assessor info on the county website

    Neighborhood: 22102

    Nearby schools

    GreatSchools rating
    Schools provided by the listing agent
    • District: Fairfax County Public Schools

    Source: Bright MLS. This data may not be complete. We recommend contacting the local school district to confirm school assignments for this home.

    Get a cash offer in 3 minutes
    Find out how much your home could sell for in as little as 3 minutes with a no-obligation cash offer.
    Estimated market value
    $475,100
    Get a cash offer in 3 minutes
    Find out how much your home could sell for in as little as 3 minutes with a no-obligation cash offer.
    Estimated market value
    $475,100