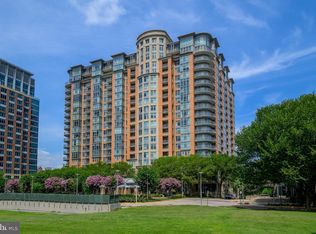
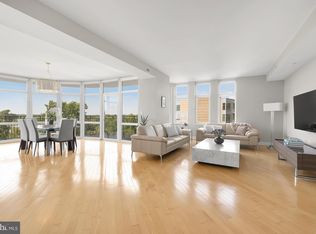
Welcome home to this beautiful 1-bedroom, 1-bathroom condo with a private balcony in the highly sought-after One Park Crest in Tysons Corner! Offering over 800 square feet of thoughtfully updated living space with 9-foot ceilings, this move-in-ready residence combines comfort, convenience, and luxury.
The open-concept floor plan features LVP floors, abundant natural light, and a gourmet kitchen complete with gas cooking, stainless steel appliances, granite countertops, and a breakfast bar—perfect for everyday living and entertaining.
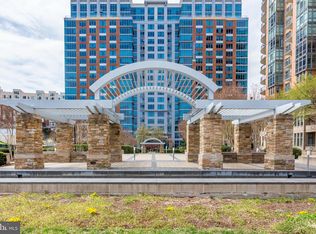
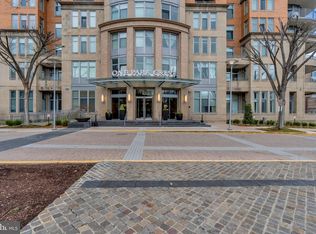
Residents of One Park Crest enjoy exceptional amenities, including an 18th-floor clubroom with incredible 360-degree views, an outdoor pool, a fitness center, 24-hour concierge service, a billiards room, meeting spaces, a library, and beautifully landscaped grounds. An assigned garage parking space adds to the convenience. *** Condo fee covers ALL utilities except for electricity and internet/cable. . ***
Ideally located just minutes from Tysons Galleria, Whole Foods, and two Silver Line Metro stations, this home offers easy access to major commuter routes, including I-66, I-495, Route 267/Dulles Toll Road, the George Washington Parkway, Route 7, and Route 123. Enjoy all that Tysons has to offer, including Capital One Park's popular $5 college baseball games and year-round entertainment.
Don't miss this opportunity to own a beautiful home in one of Tysons Corner's premier luxury condominium communities!
So many recent updates!!! HVAC (2024), LVP flooring (2025), Paint (2025), Kitchen Backsplash (2025), Kitchen Faucet (2026), Under-Sink Water Filter (2025), Bathroom Faucet (2025), Bathroom Lighting (2025).
For sale
Price cut: $10K (8/5)
$429,000
8220 Crestwood Heights Dr APT 206, Mc Lean, VA 22102
1beds
801sqft
Condominium
Built in 2008
-- sqft lot
$426,000 Zestimate®
$536/sqft
$698/mo HOA
What's special
Private balconyBeautifully landscaped groundsOpen-concept floor planGranite countertopsLvp floorsBreakfast barGas cooking
- 67 days |
- 237 |
- 12 |
Zillow last checked:
Listing updated:
Listed by:
George Tralka 703-282-4557,
Berkshire Hathaway HomeServices PenFed Realty 703-281-8500,
Co-Listing Agent: Melissa Bianco 703-731-4382,
Berkshire Hathaway HomeServices PenFed Realty
Source: Bright MLS,MLS#: VAFX2319112
Facts & features
Interior
Bedrooms & bathrooms
- Bedrooms: 1
- Bathrooms: 1
- Full bathrooms: 1
- Main level bathrooms: 1
- Main level bedrooms: 1
Rooms
- Room types: Dining Room, Kitchen, Family Room
Dining room
- Level: Main
Family room
- Level: Main
Kitchen
- Level: Main
Heating
- Heat Pump, Electric
Cooling
- Central Air, Electric
Appliances
- Included: Microwave, Built-In Range, Dishwasher, Disposal, Exhaust Fan, Oven/Range - Gas, Washer/Dryer Stacked, Water Treat System, Electric Water Heater
- Laundry: Has Laundry, Dryer In Unit, Washer In Unit, In Unit
Features
- Bathroom - Tub Shower, Breakfast Area, Ceiling Fan(s), Combination Dining/Living, Open Floorplan, Recessed Lighting, Upgraded Countertops, Walk-In Closet(s)
- Windows: Energy Efficient, Window Treatments
- Has basement: No
- Has fireplace: No
Interior area
- Total structure area: 801
- Total interior livable area: 801 sqft
- Finished area above ground: 801
- Finished area below ground: 0
Video & virtual tour
Property
Parking
- Total spaces: 1
- Parking features: Basement, Garage Faces Side, Garage Door Opener, Underground, Built In, Assigned, Attached
- Attached garage spaces: 1
- Details: Assigned Parking, Assigned Space #: P3-217
Accessibility
- Accessibility features: Accessible Elevator Installed, Accessible Approach with Ramp
Features
- Levels: One
- Stories: 1
- Pool features: Community
Details
- Additional structures: Above Grade, Below Grade
- Parcel number: 0294 13 0206
- Zoning: 350
- Special conditions: Standard
Construction
Type & style
- Home type: Condo
- Architectural style: Contemporary
- Property subtype: Condominium
- Attached to another structure: Yes
Materials
- Brick
Condition
- New construction: No
- Year built: 2008
Utilities & green energy
- Sewer: Public Sewer
- Water: Public
Community & HOA
Community
- Features: Pool
- Security: Desk in Lobby, Main Entrance Lock, Smoke Detector(s), Fire Sprinkler System
- Condo and coop fee: $698 monthly
- Subdivision: One Park Crest Condominium
HOA
- Has HOA: No
- Amenities included: Clubhouse, Common Grounds, Concierge, Elevator(s), Fitness Center, Meeting Room, Party Room, Pool, Pool - Rooftop
- Services included: Gas, Trash, Water, Sewer, Parking Fee
Location
- Region: Mc Lean
Financial & listing details
- Price per square foot: $536/sqft
- Tax assessed value: $392,500
- Annual tax amount: $4,724
- Date on market: 6/19/2026
- Listing agreement: Exclusive Right To Sell
- Listing terms: Cash,Conventional
- Ownership: Condominium
Estimated market value
$426,000
$405,000 - $447,000
$2,464/mo
Price history
| Date | Event | Price |
|---|---|---|
| 8/5/2026 | Price change | $429,000-2.3%$536/sqft |
Source:  Bright MLS #VAFX2319112 Report a problem Bright MLS #VAFX2319112 Report a problem | ||
| 7/16/2026 | Price change | $439,000-0.2%$548/sqft |
Source: Bright MLS #VAFX2319112 Report a problem | ||
| 7/14/2026 | Listed for sale | $440,000$549/sqft |
Source: Bright MLS #VAFX2319112 Report a problem | ||
| 6/30/2026 | Contingent | $440,000$549/sqft |
Source: Bright MLS #VAFX2319112 Report a problem | ||
| 6/19/2026 | Listed for sale | $440,000+10.6%$549/sqft |
Source: Bright MLS #VAFX2319112 Report a problem | ||
| 12/19/2024 | Sold | $398,000-4.1%$497/sqft |
Source: Public Record Report a problem | ||
| 8/14/2024 | Listing removed | $414,900$518/sqft |
Source: Bright MLS #VAFX2172720 Report a problem | ||
| 7/11/2024 | Listed for sale | $414,900$518/sqft |
Source: Bright MLS #VAFX2172720 Report a problem | ||
| 7/3/2024 | Listing removed | $414,900$518/sqft |
Source: Bright MLS #VAFX2172720 Report a problem | ||
| 5/25/2024 | Price change | $414,900-0.6%$518/sqft |
Source: Bright MLS #VAFX2172720 Report a problem | ||
| 4/5/2024 | Listed for sale | $417,500-0.6%$521/sqft |
Source: Bright MLS #VAFX2172720 Report a problem | ||
| 1/1/2024 | Listing removed | -- |
Source: Bright MLS #VAFX2121746 Report a problem | ||
| 10/26/2023 | Listed for sale | $419,995$524/sqft |
Source: Bright MLS #VAFX2121746 Report a problem | ||
| 10/23/2023 | Contingent | $419,995$524/sqft |
Source: Bright MLS #VAFX2121746 Report a problem | ||
| 10/20/2023 | Listed for sale | $419,995$524/sqft |
Source: Bright MLS #VAFX2121746 Report a problem | ||
| 9/30/2023 | Listing removed | -- |
Source: Bright MLS #VAFX2121746 Report a problem | ||
| 7/20/2023 | Price change | $419,995-1.2%$524/sqft |
Source: Bright MLS #VAFX2121746 Report a problem | ||
| 5/13/2023 | Price change | $425,000-4.5%$531/sqft |
Source: Bright MLS #VAFX2121746 Report a problem | ||
| 4/13/2023 | Listed for sale | $445,000+7.2%$556/sqft |
Source: Bright MLS #VAFX2121746 Report a problem | ||
| 12/10/2022 | Listing removed | $415,000$518/sqft |
Source: Bright MLS #VAFX2094046 Report a problem | ||
| 9/10/2022 | Listed for sale | $415,000-2.4%$518/sqft |
Source: Bright MLS #VAFX2094046 Report a problem | ||
| 8/2/2022 | Listing removed | $425,000$531/sqft |
Source: Bright MLS #VAFX2017974 Report a problem | ||
| 3/1/2022 | Price change | $425,000+2.4%$531/sqft |
Source: Bright MLS #VAFX2017974 Report a problem | ||
| 2/8/2022 | Listed for sale | $415,000$518/sqft |
Source: Bright MLS #VAFX2017974 Report a problem | ||
| 1/29/2022 | Listing removed | $415,000$518/sqft |
Source: Bright MLS #VAFX2017974 Report a problem | ||
| 9/28/2021 | Listed for sale | $415,000+6.4%$518/sqft |
Source: Bright MLS #VAFX2017974 Report a problem | ||
| 6/24/2021 | Sold | $390,000-4.9%$487/sqft |
Source: Public Record Report a problem | ||
| 12/17/2019 | Sold | $410,000+12.9%$512/sqft |
Source: Public Record Report a problem | ||
| 9/24/2012 | Sold | $363,000$453/sqft |
Source: Public Record Report a problem | ||
Public tax history
| Year | Property taxes | Tax assessment |
|---|---|---|
| 2025 | $4,931 -1.2% | $408,850 -1% |
| 2024 | $4,991 +10.7% | $412,980 +8% |
| 2023 | $4,506 -3.2% | $382,390 -2% |
| 2022 | $4,657 | $390,190 -3% |
| 2021 | -- | $402,260 -3% |
| 2020 | $5,115 | $414,700 |
| 2019 | $5,115 +6.9% | $414,700 +6.9% |
| 2018 | $4,786 +0.8% | $388,000 -1.1% |
| 2017 | $4,749 +0.2% | $392,140 |
| 2016 | $4,739 +7.3% | $392,140 +3.5% |
| 2015 | $4,418 +8.2% | $378,880 +7% |
| 2014 | $4,084 | $354,090 +6% |
| 2013 | -- | $334,070 +8.4% |
| 2012 | -- | $308,130 +0.8% |
| 2011 | -- | $305,590 |
| 2010 | -- | $305,590 -32% |
| 2009 | -- | $449,400 |
Find assessor info on the county website
Monthly payment
Est. payment
Payment breakdown
Explore the cost of this home by adjusting the details. Changes won't be saved.Climate risks
Neighborhood: 22102
Nearby schools
GreatSchools rating
- 10/10Spring Hill Elementary SchoolGrades: PK-6Distance: 0.7 mi
- 10/10Longfellow Middle SchoolGrades: 7-8Distance: 3.2 mi
- 9/10McLean High SchoolGrades: 9-12Distance: 2.4 mi
Schools provided by the listing agent
- Elementary: Spring Hill
- Middle: Longfellow
- High: Mclean
- District: Fairfax County Public Schools
Source: Bright MLS. This data may not be complete. We recommend contacting the local school district to confirm school assignments for this home.
- $760,0002 bd2 ba1.2k sqft8220 Crestwood Heights Dr APT 1009, Mc Lean, VA 22102Sold
- $699,9992 bd2 ba1.3k sqft8220 Crestwood Heights Dr APT 705, Mc Lean, VA 22102Sold
- $760,0002 bd2 ba1.3k sqft8220 Crestwood Heights Dr APT 517, Mc Lean, VA 22102Sold
- $1,225,0002 bd3 ba1.9k sqft8220 Crestwood Heights Dr APT 516, Mc Lean, VA 22102Sold
- $446,0001 bd1 ba801 sqft8220 Crestwood Heights Dr APT 906, Mc Lean, VA 22102Sold
- $775,0002 bd2 ba1.3k sqft8220 Crestwood Heights Dr APT 105, Mc Lean, VA 22102For Sale
- $549,0001 bd2 ba1.2k sqft8220 Crestwood Heights Dr APT 1310, Mc Lean, VA 22102Sold
- $600,0001 bd2 ba1.2k sqft8220 Crestwood Heights Dr APT 1411, Mc Lean, VA 22102Sold
- $949,9002 bd3 ba1.7k sqft8220 Crestwood Heights Dr APT 407, Mc Lean, VA 22102For Sale
A local agent can set up tours, give advice and negotiate with sellers.
Similar homes
- $590,0001 bd2 ba1k sqftOne Park Crest Condo, Mc Lean, VA 22102For Sale
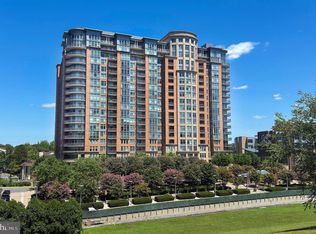
 MLS ID #VAFX2336350, Marc Bertinelli, Washington Fine Properties, LLC. Bright MLS
 - $499,8001 bd1 ba894 sqftOne Park Crest Condominium, Mc Lean, VA 22102For Sale
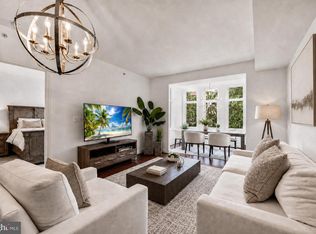 MLS ID #VAFX2310364, Rum Afsharjavan, Fathom Realty. Bright MLS
 - $589,0001 bd2 ba1k sqftOne Park Crest Condo, Mc Lean, VA 22102For Sale
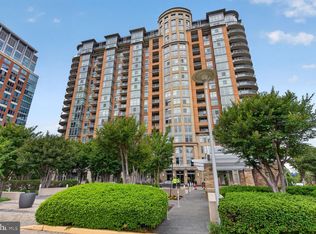 MLS ID #VAFX2335656, Rob Moss, The Mayhood Company. Bright MLS
 - $519,0002 bd2 ba1.1k sqftGates Of Mclean Condo, Mc Lean, VA 22102For Sale
 MLS ID #VAFX2334502, Tim Hursen, RLAH @properties. Bright MLS
 - $385,0001 bd1 ba797 sqftWilton House Condo, Vienna, VA 22180For SaleMLS ID #VAFX2334246, Mary Mandrgoc, Long & Foster Real Estate, Inc.. Bright MLS
- $449,0002 bd1 ba920 sqftHalstead At The Metro Co, Fairfax, VA 22031For SaleMLS ID #VAFX2325388, Abla Angela Khoursheed, Investco Real Estate, Inc.. Bright MLS
- $414,8881 bd2 ba905 sqftWilton House Condo, Vienna, VA 22180For SaleMLS ID #VAFX2306680, Luliana Kafel, eXp Realty LLC. Bright MLS
- $399,9991 bd1 ba763 sqftCarlton House Condo, Reston, VA 20190For SaleMLS ID #VAFX2328038, Mark Lawter, Pearson Smith Realty, LLC. Bright MLS
- $429,0001 bd1 ba770 sqftWestlee, Arlington, VA 22213For SaleMLS ID #VAAR2072510, Rong Ma, Libra Realty, LLC. Bright MLS
- $419,9001 bd1 ba666 sqftWindsor Plaza, Arlington, VA 22201For SaleMLS ID #VAAR2077806, David Tesorero, RE/MAX Allegiance. Bright MLS
- $450,0001 bd1 ba714 sqft3409 Wilson Blvd Unit 303, Arlington, VA 22201For SaleMLS ID #VAAR2077814, Jason Cheperdak, Samson Properties. Bright MLS
- $349,9001 bd1 ba660 sqftHalstead At The Metro Ii, Fairfax, VA 22031For SaleMLS ID #VAFX2332790, Nayima abuduwaili, Keller Williams Realty. Bright MLS
- $415,0001 bd2 ba891 sqft4480 Market Commons Dr Unit 205, Fairfax, VA 22033For SaleMLS ID #VAFX2333506, EJ Lee, NBI Realty, LLC. Bright MLS
- $365,0001 bd1 ba704 sqft2655 Prosperity Ave APT 311, Fairfax, VA 22031For SaleMLS ID #VAFX2305440, Debbie Anguizola, Compass. Bright MLS
- $365,0001 bd1 ba704 sqftHalstead At The Metro 1, Fairfax, VA 22031For SaleMLS ID #VAFX2317400, Eduardo Manus, KW Metro Center. Bright MLS
- $435,0001 bd1 ba646 sqftOld City 2, Washington, DC 20009For SaleMLS ID #DCDC2277178, Caroline Hersh, EXP Realty, LLC. Bright MLS
- $375,0002 bd2 ba1k sqftRenaissance 2230 Condo, Falls Church, VA 22043For SaleMLS ID #VAFX2312964, Sarah Bobbin, Corcoran McEnearney. Bright MLS
- $450,0001 bd1 ba705 sqftVirginia Square, Arlington, VA 22201For SaleMLS ID #VAAR2076556, Michael Gorman, RealtyPeople. Bright MLS
- $414,9952 bd2 ba1k sqftMercer A Condo, Reston, VA 20191For SaleMLS ID #VAFX2267068, Roland Ford, e Venture LLC. Bright MLS
- $410,0002 bd2 ba1.1k sqftEdgewater At Town Center, Reston, VA 20190For SaleMLS ID #VAFX2329836, Steph Drahozal, Pearson Smith Realty, LLC. Bright MLS
