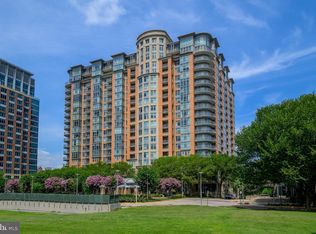
Experience elevated urban living from the 16th floor of One Park Crest in Tysons. This stunning one-bedroom plus den residence offers two full baths, expansive northeast-facing views, and more than $165,000 in high-end improvements. The kitchen and both bathrooms were professionally renovated by Case Design, showcasing exceptional craftsmanship, sophisticated modern finishes, and all-new appliances. Natural light fills the home through a wall of windows, with panoramic views extending from the family room and full-length balcony to the primary bedroom, looking northeast toward the Potomac River. The spacious open floor plan features a large family room, generous dining area, and beautifully renovated kitchen highlighted by striking Volga Blue granite countertops, a center island, and stainless-steel appliances. Hardwood floors add warmth throughout the living areas. The primary bedroom features a beautifully renovated bath with an impressive walk-in shower and distinctive pebble-stone flooring, along with a generous walk-in closet. The perfectly sized den includes built-in shelving and offers an ideal setting for a home office or guest space. Recently painted in neutral tones, the residence also conveys with a preferred garage parking space conveniently positioned near an exit door and just steps from the building's twin elevators. Residents of One Park Crest enjoy an exceptional collection of amenities, including a rooftop pool and circular clubhouse renovated in 2024, offering sweeping panoramic views from Washington, D.C. toward Northern Maryland. The building also features 24-hour concierge service, a fitness center, large conference room, guest accommodations, and a beautifully appointed lobby. An impressive array of shopping, dining, and entertainment is just outside your door. Whole Foods, boutique shops, and numerous restaurants are within a few blocks, while Wegmans, Founding Farmers, The Palm, and Capital One Center are all less than two miles away. Capital One Center offers additional recreation and entertainment, including Capital One Park—home field for Georgetown University's NCAA Division I baseball team—as well as seasonal ice skating and pickleball at Metro Park. The Silver Line Metro provides convenient access throughout the region, while Tysons Galleria, Dulles International Airport, Reagan National Airport, and Washington, D.C. are all easily accessible. Located in the McLean High School district, this exceptional residence combines extensive interior upgrades, dramatic views, luxury amenities, and an outstanding Tysons location.
For sale
$590,000
8220 Crestwood Heights Dr APT 1603, Mc Lean, VA 22102
1beds
1,023sqft
Condominium
Built in 2008
-- sqft lot
$577,800 Zestimate®
$577/sqft
$781/mo HOA
What's special
Beautifully appointed lobbyLarge family roomSophisticated modern finishesSpacious open floor planDistinctive pebble-stone flooringRooftop poolExceptional craftsmanship
- 6 days
- 164
- 17
Zillow last checked:
Listing updated:
Listed by:
Marc Bertinelli 202-657-9000,
Washington Fine Properties, LLC 202-944-5000
Source: Bright MLS,MLS#: VAFX2336350
Facts & features
Interior
Bedrooms & bathrooms
- Bedrooms: 1
- Bathrooms: 2
- Full bathrooms: 2
- Main level bathrooms: 2
- Main level bedrooms: 1
Rooms
- Room types: Dining Room, Kitchen, Family Room, Den, Bathroom 2, Primary Bathroom
Primary bathroom
- Level: Main
Bathroom 2
- Level: Main
Den
- Level: Main
Dining room
- Level: Main
Family room
- Level: Main
Kitchen
- Level: Main
Heating
- Forced Air, Natural Gas
Cooling
- Central Air, Electric
Appliances
- Included: Microwave, Built-In Range, Dishwasher, Disposal, Dryer, Exhaust Fan, Refrigerator, Stainless Steel Appliance(s), Cooktop, Washer, Oven/Range - Gas, Water Dispenser, Extra Refrigerator/Freezer, Gas Water Heater
- Laundry: Washer In Unit, Dryer In Unit, In Unit
Features
- Bathroom - Walk-In Shower, Built-in Features
- Has basement: No
- Has fireplace: No
Interior area
- Total structure area: 1,023
- Total interior livable area: 1,023 sqft
- Finished area above ground: 1,023
- Finished area below ground: 0
Video & virtual tour
Property
Parking
- Total spaces: 1
- Parking features: Underground, Paved, Garage
- Garage spaces: 1
Accessibility
- Accessibility features: Accessible Elevator Installed
Features
- Levels: One
- Stories: 1
- Patio & porch: Roof Deck
- Exterior features: Lighting, Water Fountains, Balcony
- Pool features: Community
- Has view: Yes
- View description: Panoramic
Lot
- Features: Landscaped, Wooded
Details
- Additional structures: Above Grade, Below Grade
- Parcel number: 0294 13 1603
- Zoning: 350
- Special conditions: Standard
Construction
Type & style
- Home type: Condo
- Architectural style: Transitional
- Property subtype: Condominium
- Attached to another structure: Yes
Materials
- Other
Condition
- Very Good
- New construction: No
- Year built: 2008
Utilities & green energy
- Sewer: Other
- Water: Other
- Utilities for property: Natural Gas Available, Electricity Available
Community & HOA
Community
- Features: Pool
- Condo and coop fee: $781 monthly
- Subdivision: One Park Crest Condominium
HOA
- Has HOA: No
- Amenities included: Bar/Lounge, Clubhouse, Common Grounds, Concierge, Dining Rooms, Elevator(s), Fitness Center, Game Room, Guest Suites, Meeting Room, Party Room, Pool - Rooftop, Pool, Reserved/Assigned Parking
- Services included: Electricity, Trash, Water
- HOA name: One Park Crest Condo
Location
- Region: Mc Lean
Financial & listing details
- Price per square foot: $577/sqft
- Tax assessed value: $552,560
- Annual tax amount: $6,650
- Date on market: 8/22/2026
- Listing agreement: Exclusive Right To Sell
- Ownership: Condominium
Estimated market value
$577,800
$549,000 - $607,000
$2,983/mo
Price history
| Date | Event | Price |
|---|---|---|
| 8/22/2026 | Listed for sale | $590,000-9.2%$577/sqft |
Source:  Bright MLS #VAFX2336350 Report a problem Bright MLS #VAFX2336350 Report a problem | ||
| 3/30/2015 | Sold | $650,000-3.7%$635/sqft |
Source: Public Record Report a problem | ||
| 2/28/2015 | Pending sale | $675,000$660/sqft |
Source: Weichert, REALTORS #FX8561795 Report a problem | ||
| 2/26/2015 | Listed for sale | $675,000$660/sqft |
Source: Weichert, REALTORS #FX8561795 Report a problem | ||
| 1/26/2015 | Listing removed | $675,000$660/sqft |
Source: Weichert Realtors #FX8431135 Report a problem | ||
| 12/3/2014 | Price change | $675,000-3.4%$660/sqft |
Source: Weichert Realtors #FX8431135 Report a problem | ||
| 8/15/2014 | Listed for sale | $699,000+55.3%$683/sqft |
Source: Weichert Realtors #FX8431135 Report a problem | ||
| 5/17/2014 | Listing removed | $3,070$3/sqft |
Source: TTR Sotheby s International Realty Report a problem | ||
| 4/5/2014 | Price change | $3,070-0.8%$3/sqft |
Source: TTR Sotheby's International Realty #FX8301656 Report a problem | ||
| 3/29/2014 | Listed for rent | $3,095$3/sqft |
Source: TTR Sotheby's International Realty #FX8301656 Report a problem | ||
| 11/12/2010 | Sold | $450,000$440/sqft |
Source: Public Record Report a problem | ||
Public tax history
| Year | Property taxes | Tax assessment |
|---|---|---|
| 2025 | $6,942 -1.2% | $575,580 -1% |
| 2024 | $7,026 +10.8% | $581,390 +8% |
| 2023 | $6,344 -3.2% | $538,320 -2% |
| 2022 | $6,556 | $549,310 -3% |
| 2021 | -- | $566,300 -3% |
| 2020 | $7,201 | $583,810 |
| 2019 | $7,201 +7.1% | $583,810 +7.1% |
| 2018 | $6,726 +0.9% | $545,270 -1% |
| 2017 | $6,669 +0.2% | $550,680 |
| 2016 | $6,655 +7.3% | $550,680 +3.5% |
| 2015 | $6,204 +8.2% | $532,060 +7% |
| 2014 | $5,736 | $497,250 +6.1% |
| 2013 | -- | $468,760 +7% |
| 2012 | -- | $438,240 +5.4% |
| 2011 | -- | $415,650 |
| 2010 | -- | $415,650 -25% |
| 2009 | -- | $554,200 |
Find assessor info on the county website
Monthly payment
Est. payment
Payment breakdown
Explore the cost of this home by adjusting the details. Changes won't be saved.Climate risks
Neighborhood: 22102
Nearby schools
Schools provided by the listing agent
- District: Fairfax County Public Schools
Source: Bright MLS. This data may not be complete. We recommend contacting the local school district to confirm school assignments for this home.
- $760,0002 bd2 ba1.2k sqft8220 Crestwood Heights Dr APT 1009, Mc Lean, VA 22102Sold
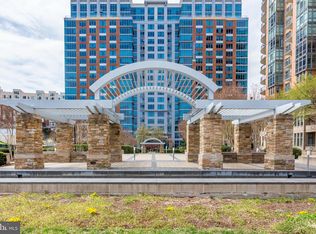
- $699,9992 bd2 ba1.3k sqft8220 Crestwood Heights Dr APT 705, Mc Lean, VA 22102Sold
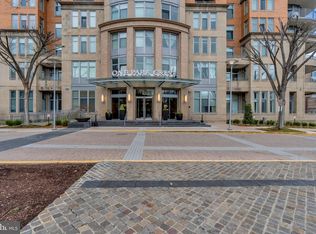
- $760,0002 bd2 ba1.3k sqft8220 Crestwood Heights Dr APT 517, Mc Lean, VA 22102Sold
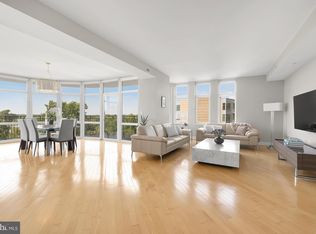
- $1,225,0002 bd3 ba1.9k sqft8220 Crestwood Heights Dr APT 516, Mc Lean, VA 22102Sold
Similar homes
- $589,0001 bd2 ba1k sqftOne Park Crest Condo, Mc Lean, VA 22102For Sale
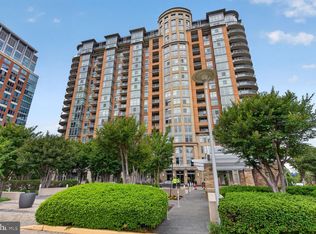
 MLS ID #VAFX2335656, Rob Moss, The Mayhood Company. Bright MLS
 - $609,0001 bd2 ba1.2k sqftOne Park Crest C, Mc Lean, VA 22102For Sale
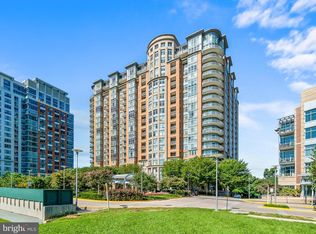 MLS ID #VAFX2334486, Amen Ashabi, Spring Hill Real Estate, LLC.. Bright MLS
 - $524,5002 bd2 ba1.2k sqftThe Rotonda Condo, Mc Lean, VA 22102For Sale
 MLS ID #VAFX2330808, Melica Bliss Stevens, Long & Foster Real Estate, Inc.. Bright MLS
 - $749,0002 bd2 ba1.2k sqftOne Park Crest Condo, Mc Lean, VA 22102For Sale
 MLS ID #VAFX2333336, Akshay Bhatnagar, Virginia Select Homes, LLC.. Bright MLS
 - $709,0002 bd2 ba1.3k sqftOne Park Crest Condo, Mc Lean, VA 22102For SaleMLS ID #VAFX2305076, seren aram, Weichert, REALTORS. Bright MLS
- $499,8001 bd1 ba894 sqftOne Park Crest Condominium, Mc Lean, VA 22102For SaleMLS ID #VAFX2310364, Rum Afsharjavan, Fathom Realty. Bright MLS
- $775,0002 bd2 ba1.3k sqftOne Park Crest Condo, Mc Lean, VA 22102For SaleMLS ID #VAFX2324504, Daan De Raedt, Property Collective. Bright MLS
- $818,9952 bd2 ba1.3k sqftOne Park Crest, Mc Lean, VA 22102For SaleMLS ID #VAFX2329360, Kelly Sweitzer, Long & Foster Real Estate, Inc.. Bright MLS
- $429,0001 bd1 ba801 sqftOne Park Crest Condo, Mc Lean, VA 22102For SaleMLS ID #VAFX2319112, George Tralka, Berkshire Hathaway HomeServices PenFed Realty. Bright MLS
- $540,0002 bd2 ba1.5k sqft8850 Ashgrove House Ln APT 101, Vienna, VA 22182For SaleMLS ID #VAFX2334214, Sonal Grover, Spring Hill Real Estate, LLC.. Bright MLS
- $610,0002 bd2 ba1.4k sqftNorthampton Condominiums, Alexandria, VA 22302For SaleMLS ID #VAAX2063766, Greg Beeker, Berkshire Hathaway HomeServices PenFed Realty. Bright MLS
- $600,0002 bd2 ba1.2k sqftWestview At Ballston Metro, Arlington, VA 22201For SaleMLS ID #VAAR2077876, Dana Hofferber, Weichert, REALTORS. Bright MLS
- $619,9003 bd2 ba1.3k sqftSkyline Plaza North Cond, Falls Church, VA 22041For SaleMLS ID #VAFX2337130, matthew Dubbaneh, Samson Properties. Bright MLS
- $595,0002 bd2 ba877 sqft3830 9th St N APT 609E, Arlington, VA 22203For SaleMLS ID #VAAR2077654, Roy Kohn, Redfin Corporation. Bright MLS
- $629,0002 bd2 ba1k sqftMarina Towers, Alexandria, VA 22314For SaleMLS ID #VAAX2065738, Frida Hopper, TTR Sotheby's International Realty. Bright MLS
- $629,5002 bd2 ba1.1k sqftMidtown At Reston Town C, Reston, VA 20190For SaleMLS ID #VAFX2333638, PETER LEONARD-MORGAN, Hunt Country Sotheby's International Realty. Bright MLS
- $595,0002 bd2 ba1.2k sqftProvidence Square, Fairfax, VA 22030For SaleMLS ID #VAFC2008366, Jasmine Pineda, Samson Properties. Bright MLS
- $495,0002 bd2 ba1k sqftHalstead At The Metro Ii, Fairfax, VA 22031For SaleMLS ID #VAFX2306266, Khalil El-Ghoul, Glass House Real Estate. Bright MLS
- $739,0001 bd1 ba816 sqftThe Columbia Residences, Washington, DC 20037For SaleMLS ID #DCDC2280210, Kelly Brocki, Coldwell Banker Realty. Bright MLS
- $570,0002 bd2 ba1.4k sqftBarkley Condo, Arlington, VA 22204For SaleMLS ID #VAAR2077690, Ms. Marybeth G Fraser, KW Metro Center. Bright MLS
