Skip main navigation
Sold for $600,000
  • $600,000

    8220 Crestwood Heights Dr APT 1411, Mc Lean, VA 22102

    1beds
    1,215sqft
    Condominium
    Built in 2008
    -- sqft lot
    $600,100 Zestimate®
    $494/sqft
    $3,385 Estimated rent

    Home value

    $600,100

    $564,000 - $636,000

    $3,385/mo

    Zestimate® history
    Loading
    Loading...

    Owner options

    List your home for rent

    $3,385/mo

    Rent Zestimate®

    Find your next renter with Zillow Rental Manager. Plus, with online applications, you can quickly screen prospective tenants – for free.

    Learn more

    $3,385/mo

    Rent Zestimate®

    Refinance and save

    $3,706/mo

    Est. payment

    Refinancing to a lower rate could help reduce your monthly payments and save thousands over the life of the loan.

    See today's rates

    $3,706/mo

    Est. payment

    Explore your selling options

    Work with a Zillow partner agent

    Leverage their expertise and Zillow's premium Showcase listings to get your home seen by more buyers.

    Get started

    List with your own agent

    Get your home in front of millions of buyers by listing it on Zillow.

    Learn how to do it

    Sell it yourself

    Take full control of how buyers see your home on Zillow by listing For Sale by Owner (FSBO).

    List your home

    What's special

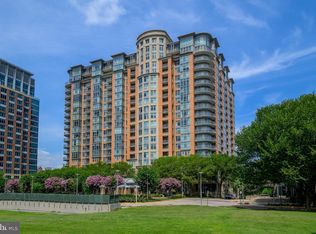
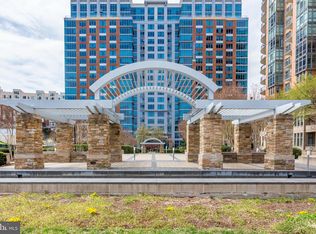
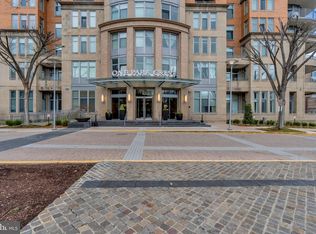
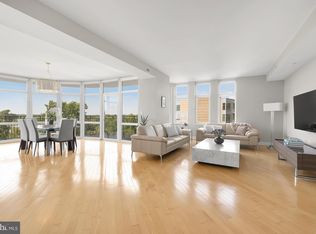
    8220 Crestwood Heights Dr #1411 | One Park Crest LUXURY TYSONS CONDO FOR SALE | 1 BED + SEPARATE OFFICE | 2 FULL BATHS | MCLEAN HIGH SCHOOL PYRAMID THE LAYOUT ADVANTAGE: DUAL FULL BATHS & HOME OFFICE SUITE Experience unmatched scale, premium high-rise serenity, and design flexibility in this expansive 1,215 SQFT luxury condo—representing one of the largest one-bedroom floor plans available in the entire Tysons and McLean market. Perched high on the 14th floor of prestigious One Park Crest, this rare layout is a masterclass in spatial efficiency, offering the square footage of a traditional two-bedroom unit at a highly optimized price point. THE LAYOUT ADVANTAGE: DUAL FULL BATHS & HOME OFFICE SUITE True Home Office Wing: Unlike standard open-concept dens that spill into your living space, this unit features a structurally distinct, private executive office wing. It is an independent architectural alcove perfectly framed and ready for custom glass sliders or modern French doors—allowing a remote professional to easily establish complete acoustic privacy without sacrificing natural light. Two Full Bathrooms: A rare luxury asset for a one-bedroom floor plan, providing ultimate convenience for owners and guests alike. 14th Floor South-Facing Views: A wall of glass and a private balcony flood the entire home with brilliant southern sunlight while offering tranquil courtyard and tree-lined vistas. Gourmet Chef's Kitchen: Equipped with gas cooking, premium stainless steel appliances, a granite center island, and rich hardwood flooring that flows seamlessly into the expansive main living area. THE LOCATION MATRIX: WALK TO TYSONS METRO & CORPORATE HQs Nestled in the ultra-convenient, highly walkable urban epicenter of Tysons (Walk Score: 7.0/10), this residence offers immediate proximity to everything that drives Northern Virginia value: Transit & Shopping: Short walk to the Silver Line Metro and world-class retail/dining at Tysons Galleria and Tysons Corner Center. Employment Centers: Minutes from the national corporate headquarters of Capital One, Booz Allen Hamilton, Hilton, and major tech hubs. Elite Schools: Located within the highly coveted, top-rated Fairfax County Public Schools pyramid: Spring Hill Elementary, Longfellow Middle, and McLean High School. Commuter Arteries: Instant access to I-495 (Capital Beltway), Rt 123, Rt 7, and the Dulles Access Road. ALL-INCLUSIVE VALUE: THE MATH OF ONE PARK CREST LIVING Your monthly condo fee delivers a predictable, cost-efficient financial framework by covering almost all operational utility costs: Gas, Water, Sewer, Trash, 24-Hour Security, and Resort-Style Amenities. Rooftop Pool & Sky Lounge: Panoramic, sweeping vistas of the Northern Virginia skyline. Premium Health Club: Fully equipped fitness center and on-site community spaces. White-Glove Service: 24-hour concierge, secure elevator access, an elegant library, assigned secure underground garage parking (1 space conveys), and private on-site guest suites available for visiting family. Security & Staff: Covers 24-hour security, security gate, management, and reserve funds. Recreation: Includes access to the pool, health club/fitness center, and community center. Beyond your door, indulge in world-class amenities: a rooftop pool with panoramic vistas, a fitness center, 24-hour concierge, and a library. Nestled in the heart of Tysons with immediate access to premier dining and the McLean High School pyramid, this is more than a home—it is your private overlook above the city.

    Zillow last checked:

    Listing updated:

    Listed by:

    Sonia Marwah 703-945-9818,

    Keller Williams Realty

    Bought with:

    Unrepresented

    Unrepresented

    Source: Bright MLS,MLS#: VAFX2310138MLS Logo

    Facts & features

    Interior

    Bedrooms & bathrooms
    • Bedrooms: 1
    • Bathrooms: 2
    • Full bathrooms: 2
    • Main level bathrooms: 2
    • Main level bedrooms: 1
    Rooms
    • Room types: Den
    Den
    • Level: Main
    Heating
    • Forced Air, Natural Gas
    Cooling
    • Central Air, Electric
    Appliances
    • Included: Microwave, Built-In Range, Dishwasher, Disposal, Dryer, Exhaust Fan, Ice Maker, Oven/Range - Gas, Refrigerator, Washer, Gas Water Heater
    • Laundry: Dryer In Unit, Has Laundry, Washer In Unit, In Unit
    Features
    • Bathroom - Tub Shower, Bathroom - Walk-In Shower, Combination Dining/Living, Combination Kitchen/Dining, Combination Kitchen/Living, Entry Level Bedroom, Open Floorplan, Floor Plan - Traditional, Eat-in Kitchen, Kitchen Island, Kitchen - Table Space, Primary Bath(s), Walk-In Closet(s)
    • Flooring: Engineered Wood, Wood
    • Has basement: No
    • Has fireplace: No
    Interior area
    • Total structure area: 1,215
    • Total interior livable area: 1,215 sqft
    • Finished area above ground: 1,215
    • Finished area below ground: 0

    Property

    Parking
    • Total spaces: 1
    • Parking features: Underground, Assigned, Lighted, Parking Space Conveys, Garage
    • Garage spaces: 1
    • Details: Assigned Parking
    Accessibility
    • Accessibility features: Accessible Hallway(s), Accessible Entrance
    Features
    • Levels: One
    • Stories: 1
    • Patio & porch: Roof Deck
    • Exterior features: Barbecue, Flood Lights, Sidewalks
    • Pool features: Community
    • Has view: Yes
    • View description: Courtyard, Trees/Woods
    Lot
    • Features: Suburban
    Details
    • Additional structures: Above Grade, Below Grade
    • Parcel number: 0294 13 1411
    • Zoning: 350
    • Special conditions: Undisclosed

    Construction

    Type & style
    • Home type: Condo
    • Architectural style: Colonial
    • Property subtype: Condominium
    • Attached to another structure: Yes
    Materials
    • Other
    Condition
    • New construction: No
    • Year built: 2008
    • Major remodel year: 2026
    Details
    • Builder name: One Park Crest

    Utilities & green energy

    • Sewer: Public Sewer
    • Water: Public
    • Utilities for property: Cable Available, Electricity Available, Natural Gas Available, Phone Available, Sewer Available, Water Available

    Community & HOA

    Community
    • Features: Pool
    • Security: 24 Hour Security, Desk in Lobby, Exterior Cameras, Main Entrance Lock, Monitored, Motion Detectors, Security System, Smoke Detector(s), Fire Sprinkler System
    • Condo and coop fee: $809 monthly
    • Subdivision: One Park Crest Condominium
    HOA
    • Has HOA: No
    • Amenities included: Common Grounds, Community Center, Elevator(s), Fitness Center, Library, Meeting Room, Other, Party Room, Picnic Area, Pool - Rooftop, Recreation Facilities, Security, Pool
    • Services included: Alarm System, All Ground Fee, Common Area Maintenance, Gas, Health Club, Heat, Insurance, Maintenance Grounds, Management, Other, Parking Fee, Pest Control, Pool(s), Recreation Facility, Reserve Funds, Road Maintenance, Security, Sewer, Snow Removal, Trash, Water
    Location
    • Region: Mc Lean

    Financial & listing details

    • Price per square foot: $494/sqft
    • Tax assessed value: $593,450
    • Annual tax amount: $7,157
    • Date on market: 5/16/2026
    • Listing agreement: Exclusive Right To Sell
    • Listing terms: Cash,Conventional
    • Inclusions: Bathroom - Tub Shower, Bathroom - Walk-in Shower, Combination Dining / Living, Combination Kitchen / Dining, Combination Kitchen / Living, Entry Level Bedroom, Floor Plan - Open, Floor Plan-traditional, Kitchen - Eat-in, Kitchen - Island, Kitchen - Table Space, Primary Bath(s), Walk-in Closet(s), Wood Floors; No Fireplace; Built-in Microwave, Built-in Range, Dishwasher, Disposal, Dryer, Dryer - Electric, Exhaust Fan, Icemaker, Oven / Range - Gas, Refrigerator, Washer; Accessibility Features: 48"+ Halls, Level Entry - Main; 24 Hour Security, Desk In Lobby, Exterior Cameras, Main Entrance Lock, Monitored, Motion Detectors, Security System, Smoke Detector, Sprinkler System - Indoor, Surveillance System; Dryer In Unit, Has Laundry, Washer In Unit
    • Ownership: Condominium

    Price history

    DateEventPrice
    7/11/2026Listing removed$2,875$2/sqft
    Source: Bright MLS #VAFX2324470 Report a problem
    7/2/2026Listed for rent$2,875$2/sqft
    Source: Bright MLS #VAFX2324470 Report a problem
    6/30/2026Sold$600,000-2.4%$494/sqft
    Source: Bright MLS #VAFX2310138 Report a problem
    6/22/2026Pending sale$615,000$506/sqft
    Source: Bright MLS #VAFX2310138 Report a problem
    5/26/2026Contingent$615,000$506/sqft
    Source: Bright MLS #VAFX2310138 Report a problem
    5/17/2026Listed for sale$615,000-3.1%$506/sqft
    Source: Bright MLS #VAFX2310138 Report a problem
    4/25/2026Listing removed$635,000$523/sqft
    Source: Bright MLS #VAFX2286512 Report a problem
    1/29/2026Listed for sale$635,000+36.6%$523/sqft
    Source: Bright MLS #VAFX2286512 Report a problem
    1/4/2010Sold$465,000$383/sqft
    Source: Public Record Report a problem

    Public tax history

    YearProperty taxesTax assessment
    2025$7,157 -1.2%$593,450 -1%
    2024$7,244 +10.7%$599,440 +8%
    2023$6,541 -3.2%$555,040 -2%
    2022$6,760 $566,370 -7%
    2021-- $609,000 -3%
    2020$7,744 -6%$627,830 -6%
    2019$8,239 +7%$667,900 +7%
    2018$7,697 +0.9%$623,970 -1%
    2017$7,629 +9.2%$630,010 +9%
    2016$6,985 +7.3%$577,990 +3.5%
    2015$6,511 +8.2%$558,440 +7%
    2014$6,020 $521,910 +6%
    2013-- $492,250 +6.9%
    2012-- $460,460 +5.3%
    2011-- $437,400
    2010-- $437,400 -25%
    2009-- $583,200
    Find assessor info on the county website

    Neighborhood: 22102

    Nearby schools

    GreatSchools rating
    Schools provided by the listing agent
    • Elementary: Spring Hill
    • Middle: Longfellow
    • High: Mclean
    • District: Fairfax County Public Schools

    Source: Bright MLS. This data may not be complete. We recommend contacting the local school district to confirm school assignments for this home.

    Get a cash offer in 3 minutes
    Find out how much your home could sell for in as little as 3 minutes with a no-obligation cash offer.
    Estimated market value
    $600,100
    Get a cash offer in 3 minutes
    Find out how much your home could sell for in as little as 3 minutes with a no-obligation cash offer.
    Estimated market value
    $600,100