Skip main navigation
Sold for $760,000
  • $760,000

    8220 Crestwood Heights Dr APT 517, Mc Lean, VA 22102

    2beds
    1,329sqft
    Condominium
    Built in 2008
    -- sqft lot
    $762,700 Zestimate®
    $572/sqft
    $3,727 Estimated rent

    Home value

    $762,700

    $717,000 - $808,000

    $3,727/mo

    Zestimate® history
    Loading
    Loading...

    Owner options

    List your home for rent

    $3,727/mo

    Rent Zestimate®

    Find your next renter with Zillow Rental Manager. Plus, with online applications, you can quickly screen prospective tenants – for free.

    Learn more

    $3,727/mo

    Rent Zestimate®

    Refinance and save

    $4,729/mo

    Est. payment

    Refinancing to a lower rate could help reduce your monthly payments and save thousands over the life of the loan.

    See today's rates

    $4,729/mo

    Est. payment

    Explore your selling options

    Work with a Zillow partner agent

    Leverage their expertise and Zillow's premium Showcase listings to get your home seen by more buyers.

    Get started

    List with your own agent

    Get your home in front of millions of buyers by listing it on Zillow.

    Learn how to do it

    Sell it yourself

    Take full control of how buyers see your home on Zillow by listing For Sale by Owner (FSBO).

    List your home

    What's special

    Panoramic viewsGranite countertopsOpen-concept kitchenCustom california walk-in closetsStainless steel appliances
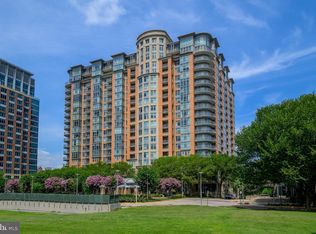
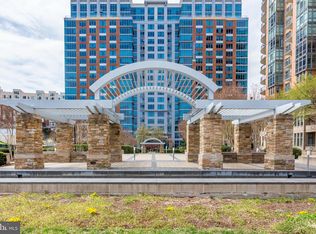
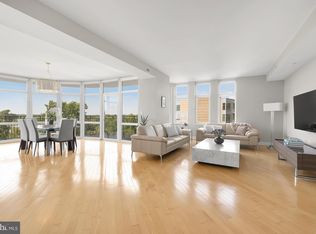
    Rarely available corner unit luxury condo at One Park Crest Condominium. Ideally located in the heart of Tysons Corner, offering the convenience of nearby shopping, dining, and entertainment. This spacious home features 1,329 sq ft of living space with expansive windows that fill the unit with natural light and offer panoramic views. The layout includes 2 primary bedrooms, each with custom California walk-in closets, and 2 marble tiled bathrooms. The open concept kitchen with granite countertops and stainless steel appliances, seamlessly flowing into the living area with access to a private balcony overlooking the courtyard. Washer and dryer are conveniently located in the unit. 2 garage parking spaces, located close to the elevators, are included. Residents enjoy 24-hour security, a fitness center, an 18th-floor swimming pool, and a club room with sweeping views of Tysons Corner. Conveniently located near the Silver Line Metro and major commuter routes including I-495, Route 267, and I-66, with easy access to Dulles Airport, Reston, and Washington DC. All utilities are included except electric. One Park Crest is centrally positioned in Tysons Corner between Freddie Mac and Tysons Galleria, and is close to Whole Foods Market at The Boro, Wegmans near Capital One, Safeway, and Walmart. Please see 3D virtual tour and floor plan. The building offers 2 guest suites that residents can reserve for an additional fee.

    Zillow last checked:

    Listing updated:

    Listed by:

    LETA POSKUTE 703-624-7943,

    Spring Hill Real Estate, LLC.

    Bought with:

    JoJo Stansfield, 0225182156

    Samson Properties

    Source: Bright MLS,MLS#: VAFX2298132MLS Logo

    Facts & features

    Interior

    Bedrooms & bathrooms
    • Bedrooms: 2
    • Bathrooms: 2
    • Full bathrooms: 2
    • Main level bathrooms: 2
    • Main level bedrooms: 2
    Basement
    • Area: 0
    Heating
    • Forced Air, Natural Gas
    Cooling
    • Central Air, Electric
    Appliances
    • Included: Microwave, Dishwasher, Disposal, Dryer, Ice Maker, Oven/Range - Gas, Refrigerator, Stainless Steel Appliance(s), Washer, Gas Water Heater
    • Laundry: Dryer In Unit, Washer In Unit, In Unit
    Features
    • Soaking Tub, Bathroom - Walk-In Shower, Breakfast Area, Dining Area, Elevator, Family Room Off Kitchen, Open Floorplan, Kitchen - Gourmet, Kitchen Island, Recessed Lighting, Walk-In Closet(s)
    • Flooring: Carpet, Ceramic Tile, Laminate, Wood
    • Has basement: No
    • Has fireplace: No
    Interior area
    • Total structure area: 1,329
    • Total interior livable area: 1,329 sqft
    • Finished area above ground: 1,329
    • Finished area below ground: 0

    Property

    Parking
    • Total spaces: 2
    • Parking features: Inside Entrance, Basement, Underground, Assigned, Parking Space Conveys, Secured, Garage
    • Attached garage spaces: 2
    • Details: Assigned Parking, Assigned Space #: P4-38, 39
    Accessibility
    • Accessibility features: Accessible Elevator Installed
    Features
    • Levels: One
    • Stories: 1
    • Patio & porch: Roof, Terrace, Roof Deck
    • Exterior features: Balcony
    • Pool features: Community
    • Has view: Yes
    • View description: City, Panoramic
    Details
    • Additional structures: Above Grade, Below Grade
    • Parcel number: 0294 13 0517
    • Zoning: 350
    • Special conditions: Standard

    Construction

    Type & style
    • Home type: Condo
    • Property subtype: Condominium
    • Attached to another structure: Yes
    Materials
    • Brick, Concrete
    Condition
    • Excellent
    • New construction: No
    • Year built: 2008

    Utilities & green energy

    • Sewer: Other, Public Sewer
    • Water: Public

    Community & HOA

    Community
    • Features: Pool
    • Security: 24 Hour Security, Desk in Lobby, Monitored, Fire Sprinkler System
    • Condo and coop fee: $950 monthly
    • Subdivision: One Park Crest Condominium
    HOA
    • Has HOA: No
    • Amenities included: Billiard Room, Concierge, Elevator(s), Fitness Center, Library, Meeting Room, Party Room, Picnic Area, Pool - Rooftop, Pool, Reserved/Assigned Parking, Common Grounds, Guest Suites
    • Services included: Common Area Maintenance, Maintenance Structure, Gas, Parking Fee, Pool(s), Reserve Funds, Sewer, Snow Removal, Trash, Water, Recreation Facility, Management
    • HOA name: One Park Crest Condominium
    Location
    • Region: Mc Lean

    Financial & listing details

    • Price per square foot: $572/sqft
    • Tax assessed value: $754,620
    • Annual tax amount: $8,505
    • Date on market: 3/25/2026
    • Listing agreement: Exclusive Right To Sell
    • Listing terms: Cash,Conventional
    • Inclusions: Gas, Water, Sewer, Trash, parking
    • Exclusions: Electric
    • Ownership: Condominium

    Price history

    DateEventPrice
    4/24/2026Sold$760,000-0.7%$572/sqft
    Source: Bright MLS #VAFX2298132 Report a problem
    4/3/2026Pending sale$765,000$576/sqft
    Source: Bright MLS #VAFX2298132 Report a problem
    4/2/2026Listed for sale$765,000$576/sqft
    Source: Bright MLS #VAFX2298132 Report a problem
    3/29/2026Pending sale$765,000$576/sqft
    Source: Bright MLS #VAFX2298132 Report a problem
    3/25/2026Listed for sale$765,000+8.9%$576/sqft
    Source: Bright MLS #VAFX2298132 Report a problem
    3/8/2021Listing removed--
    Source: Owner Report a problem
    11/15/2019Sold$702,500-1.7%$529/sqft
    Source: Public Record Report a problem
    10/19/2019Price change$715,000-0.7%$538/sqft
    Source: Owner Report a problem
    10/14/2019Price change$720,000-1.4%$542/sqft
    Source: Cottage Street Realty LLC #VAFX1094072 Report a problem
    10/4/2019Price change$730,000-3.3%$549/sqft
    Source: Owner Report a problem
    8/29/2019Pending sale$755,000$568/sqft
    Source: Spring Hill Real Estate, LLC. #VAFX1065906 Report a problem
    8/20/2019Price change$755,000-1.8%$568/sqft
    Source: Spring Hill Real Estate, LLC. #VAFX1065906 Report a problem
    8/14/2019Price change$769,000-0.8%$579/sqft
    Source: Spring Hill Real Estate, LLC. #VAFX1065906 Report a problem
    7/2/2019Price change$774,999-1.9%$583/sqft
    Source: Spring Hill Real Estate, LLC. #VAFX1065906 Report a problem
    6/21/2019Listed for sale$790,000-0.6%$594/sqft
    Source: Spring Hill Real Estate, LLC. #VAFX1065906 Report a problem
    2/24/2016Sold$795,000-6.5%$598/sqft
    Source: Public Record Report a problem
    2/22/2016Pending sale$850,000$640/sqft
    Source: TTR Sotheby's International Realty #FX8756739 Report a problem
    6/11/2015Price change$850,000-2.9%$640/sqft
    Source: Long & Foster Real Estate, Inc. #FX8635849 Report a problem
    5/14/2015Listed for sale$875,000+59.1%$658/sqft
    Source: Long & Foster Real Estate, Inc. #FX8635849 Report a problem
    9/1/2013Listing removed$3,500$3/sqft
    Source: Bethesda #FX8157746 Report a problem
    8/15/2013Listed for rent$3,500$3/sqft
    Source: Long & Foster Real Estate, Inc. #FX8157746 Report a problem
    6/7/2010Sold$550,000$414/sqft
    Source: Public Record Report a problem

    Public tax history

    YearProperty taxesTax assessment
    2025$8,505 -1.2%$705,250 -1%
    2024$8,609 +5.6%$712,370 +3%
    2023$8,151 -7.2%$691,620 -6%
    2022$8,781 $735,770 +6%
    2021-- $694,120 -3%
    2020$8,827 $715,590
    2019$8,827 +2%$715,590 +2%
    2018$8,651 -2.2%$701,360 -4%
    2017$8,849 -2.9%$730,750 -3.1%
    2016$9,110 +7.3%$753,830 +3.5%
    2015$8,492 +8.2%$728,340 +7%
    2014$7,852 $680,690 +14%
    2013-- $596,920 +7%
    2012-- $557,720 +2%
    2011-- $546,780 +5.4%
    2010-- $518,780 -25%
    2009-- $691,700
    Find assessor info on the county website

    Neighborhood: 22102

    Nearby schools

    GreatSchools rating
    Schools provided by the listing agent
    • District: Fairfax County Public Schools

    Source: Bright MLS. This data may not be complete. We recommend contacting the local school district to confirm school assignments for this home.

    Get a cash offer in 3 minutes
    Find out how much your home could sell for in as little as 3 minutes with a no-obligation cash offer.
    Estimated market value
    $762,700
    Get a cash offer in 3 minutes
    Find out how much your home could sell for in as little as 3 minutes with a no-obligation cash offer.
    Estimated market value
    $762,700