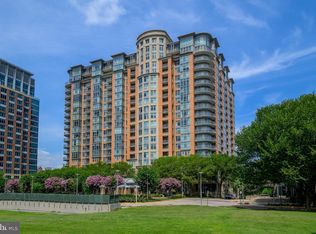
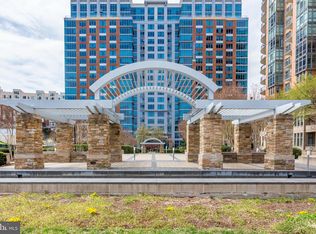
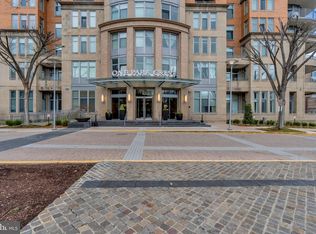
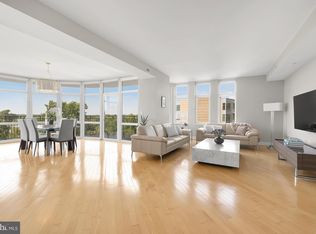
Welcome to One Park Crest, a premier luxury high-rise in the heart of Tysons offering an exceptional blend of convenience, comfort, and upscale living. This rarely available Apex corner model is ideally situated on the lobby level and features soaring 12-foot ceilings that create an open, airy feel rarely found in the building. Its convenient location provides easy access to the stairs and trash room while maintaining the privacy and elegance of luxury condominium living. Inside, the thoughtfully designed floor plan offers two spacious bedrooms, two full bathrooms, and gleaming hardwood floors throughout the main living areas. The well-appointed kitchen features stainless steel appliances and opens seamlessly to the living and dining areas, making everyday living and entertaining effortless. The generous primary suite includes a walk-in closet, private balcony access, and a luxurious en-suite bath with dual vanities, a soaking tub, separate glass-enclosed shower, and abundant storage. This home conveys with two tandem parking spaces conveniently located on the P-2 level. Residents of One Park Crest enjoy an unmatched amenity package with a 24-hour concierge, rooftop pool and Sky Bar, fitness center, beautifully updated clubroom, business and meeting room, and two guest suites for visiting family and friends. The condo fee includes water, gas for heating and cooking, trash removal, and access to all building amenities. This exceptional location is just moments from Tysons Galleria, Tysons Corner Center, Metro access, the Dulles Toll Road, I-495, and major commuter routes. Offering luxury finishes, outstanding amenities, and one of the building's most desirable floor plans, this is an exceptional opportunity to enjoy the very best of Tysons living.
For sale
$775,000
8220 Crestwood Heights Dr APT 105, Mc Lean, VA 22102
2beds
1,329sqft
Condominium
Built in 2008
-- sqft lot
$754,300 Zestimate®
$583/sqft
$950/mo HOA
What's special
Private balcony accessLuxury finishesOpen airy feelBeautifully updated clubroomTwo spacious bedroomsAbundant storageWalk-in closet
- 20 days |
- 314 |
- 16 |
Zillow last checked:
Listing updated:
Listed by:
Daan De Raedt 571-721-1442,
Property Collective 7032538505
Source: Bright MLS,MLS#: VAFX2324504
Facts & features
Interior
Bedrooms & bathrooms
- Bedrooms: 2
- Bathrooms: 2
- Full bathrooms: 2
- Main level bathrooms: 2
- Main level bedrooms: 2
Basement
- Area: 0
Heating
- Forced Air, Natural Gas
Cooling
- Central Air, Electric
Appliances
- Included: Microwave, Dishwasher, Disposal, Dryer, Oven/Range - Gas, Refrigerator, Washer, Stainless Steel Appliance(s), Gas Water Heater
- Laundry: Dryer In Unit, Washer In Unit, In Unit
Features
- Recessed Lighting, Walk-In Closet(s), Primary Bath(s), Combination Kitchen/Living
- Flooring: Hardwood, Carpet, Wood
- Windows: Energy Efficient, Screens
- Has basement: No
- Has fireplace: No
Interior area
- Total structure area: 1,329
- Total interior livable area: 1,329 sqft
- Finished area above ground: 1,329
- Finished area below ground: 0
Property
Parking
- Total spaces: 2
- Parking features: Garage Door Opener, Underground, Private, Assigned, Garage
- Garage spaces: 2
- Details: Assigned Parking, Assigned Space #: PSP2-168 & PSP2-191
Accessibility
- Accessibility features: Accessible Elevator Installed
Features
- Levels: One
- Stories: 1
- Patio & porch: Roof Deck
- Exterior features: Sidewalks, Flood Lights, Play Area, Street Lights, Balcony
- Pool features: Community
Details
- Additional structures: Above Grade, Below Grade
- Parcel number: 0294 13 0105
- Zoning: 350
- Special conditions: Standard
Construction
Type & style
- Home type: Condo
- Architectural style: Contemporary
- Property subtype: Condominium
- Attached to another structure: Yes
Materials
- Brick
Condition
- New construction: No
- Year built: 2008
Utilities & green energy
- Sewer: Public Sewer
- Water: Public
Community & HOA
Community
- Features: Pool
- Security: Desk in Lobby, Main Entrance Lock
- Condo and coop fee: $950 monthly
- Subdivision: One Park Crest Condominium
HOA
- Has HOA: No
- Amenities included: Bar/Lounge, Billiard Room, Concierge, Elevator(s), Fitness Center, Library, Meeting Room, Party Room, Pool, Guest Suites, Clubhouse
- Services included: Common Area Maintenance, Custodial Services Maintenance, Maintenance Structure, Management, Snow Removal, Gas, Health Club, Heat, Maintenance Grounds, Pool(s), Reserve Funds, Trash, Water, Parking Fee
- HOA name: One Park Crest Condominium
Location
- Region: Mc Lean
Financial & listing details
- Price per square foot: $583/sqft
- Tax assessed value: $732,710
- Annual tax amount: $8,819
- Date on market: 8/4/2026
- Listing agreement: Exclusive Right To Sell
- Ownership: Condominium
Estimated market value
$754,300
$717,000 - $792,000
$3,727/mo
Price history
| Date | Event | Price |
|---|---|---|
| 8/4/2026 | Listed for sale | $775,000+25.2%$583/sqft |
Source:  Bright MLS #VAFX2324504 Report a problem Bright MLS #VAFX2324504 Report a problem | ||
| 7/29/2022 | Sold | $619,000-4.8%$466/sqft |
Source: Bright MLS #VAFX2064022 Report a problem | ||
| 7/19/2022 | Pending sale | $649,900$489/sqft |
Source: Bright MLS #VAFX2064022 Report a problem | ||
| 7/7/2022 | Contingent | $649,900$489/sqft |
Source: Bright MLS #VAFX2064022 Report a problem | ||
| 6/4/2022 | Price change | $649,900-7.1%$489/sqft |
Source: Bright MLS #VAFX2064022 Report a problem | ||
| 5/12/2022 | Listed for sale | $699,800+28.4%$527/sqft |
Source: Bright MLS #VAFX2064022 Report a problem | ||
| 5/2/2011 | Sold | $545,000$410/sqft |
Source: Public Record Report a problem | ||
Public tax history
| Year | Property taxes | Tax assessment |
|---|---|---|
| 2025 | $8,258 -1.2% | $684,780 -1% |
| 2024 | $8,359 +5.6% | $691,700 +3% |
| 2023 | $7,914 -7.2% | $671,550 -6% |
| 2022 | $8,526 | $714,410 +6% |
| 2021 | -- | $673,970 -3% |
| 2020 | $8,570 | $694,810 |
| 2019 | $8,570 +2% | $694,810 +2% |
| 2018 | $8,399 -2.3% | $680,910 -4% |
| 2017 | $8,593 -2.7% | $709,610 -2.9% |
| 2016 | $8,836 +7.3% | $731,170 +3.5% |
| 2015 | $8,237 +8.2% | $706,440 +7% |
| 2014 | $7,616 | $660,220 +14% |
| 2013 | -- | $579,350 +7.1% |
| 2012 | -- | $541,040 +7.7% |
| 2011 | -- | $502,430 |
| 2010 | -- | $502,430 -25% |
| 2009 | -- | $669,900 |
Find assessor info on the county website
Monthly payment
Est. payment
Payment breakdown
Explore the cost of this home by adjusting the details. Changes won't be saved.Climate risks
Neighborhood: 22102
Nearby schools
GreatSchools rating
- 10/10Spring Hill Elementary SchoolGrades: PK-6Distance: 0.7 mi
- 10/10Longfellow Middle SchoolGrades: 7-8Distance: 3.2 mi
- 9/10McLean High SchoolGrades: 9-12Distance: 2.4 mi
Schools provided by the listing agent
- High: Mclean
- District: Fairfax County Public Schools
Source: Bright MLS. This data may not be complete. We recommend contacting the local school district to confirm school assignments for this home.
- $760,0002 bd2 ba1.2k sqft8220 Crestwood Heights Dr APT 1009, Mc Lean, VA 22102Sold
- $699,9992 bd2 ba1.3k sqft8220 Crestwood Heights Dr APT 705, Mc Lean, VA 22102Sold
- $760,0002 bd2 ba1.3k sqft8220 Crestwood Heights Dr APT 517, Mc Lean, VA 22102Sold
- $1,225,0002 bd3 ba1.9k sqft8220 Crestwood Heights Dr APT 516, Mc Lean, VA 22102Sold
- $446,0001 bd1 ba801 sqft8220 Crestwood Heights Dr APT 906, Mc Lean, VA 22102Sold
- $549,0001 bd2 ba1.2k sqft8220 Crestwood Heights Dr APT 1310, Mc Lean, VA 22102Sold
- $600,0001 bd2 ba1.2k sqft8220 Crestwood Heights Dr APT 1411, Mc Lean, VA 22102Sold
- $949,9002 bd3 ba1.7k sqft8220 Crestwood Heights Dr APT 407, Mc Lean, VA 22102For Sale
A local agent can set up tours, give advice and negotiate with sellers.
Similar homes
- $818,9952 bd2 ba1.3k sqftOne Park Crest, Mc Lean, VA 22102For Sale
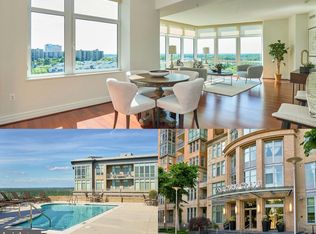
 MLS ID #VAFX2329360, Kelly Sweitzer, Long & Foster Real Estate, Inc.. Bright MLS
 - $709,0002 bd2 ba1.3k sqftOne Park Crest Condo, Mc Lean, VA 22102For Sale
 MLS ID #VAFX2305076, seren aram, Weichert, REALTORS. Bright MLS
 - $609,0001 bd2 ba1.2k sqftOne Park Crest C, Mc Lean, VA 22102For Sale
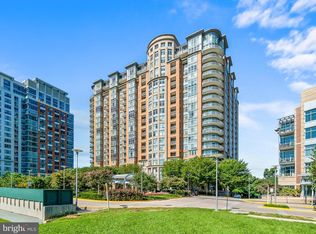 MLS ID #VAFX2334486, Amen Ashabi, Spring Hill Real Estate, LLC.. Bright MLS
 - $949,9002 bd3 ba1.7k sqftOne Park Crest Condo, Mc Lean, VA 22102For Sale
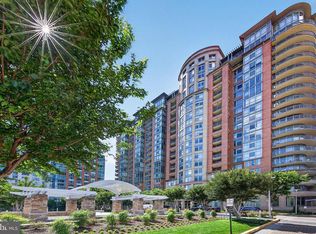 MLS ID #VAFX2315302, Sue Chong, Samson Properties. Bright MLS
 - $1,098,7502 bd3 ba1.9k sqftOne Park Crest Condo, Mc Lean, VA 22102For SaleMLS ID #VAFX2305988, Rob Carter, TTR Sotheby's International Realty. Bright MLS
- $429,0001 bd1 ba801 sqftOne Park Crest Condo, Mc Lean, VA 22102For SaleMLS ID #VAFX2319112, George Tralka, Berkshire Hathaway HomeServices PenFed Realty. Bright MLS
- $499,8001 bd1 ba894 sqftOne Park Crest Condominium, Mc Lean, VA 22102For SaleMLS ID #VAFX2310364, Rum Afsharjavan, Fathom Realty. Bright MLS
- $750,0002 bd2 ba1.5k sqftAtrium At Metrowest Cond, Fairfax, VA 22031For SaleMLS ID #VAFX2333580, Jennifer Mack, EXP Realty, LLC. Bright MLS
- $815,0003 bd3 ba1.5k sqftColumbia Heights, Washington, DC 20010For SaleMLS ID #DCDC2277918, Wemmy Collins, Redfin Corp. Bright MLS
- $775,0002 bd2 ba1k sqftTen Ten Mass Condo, Washington, DC 20001For SaleMLS ID #DCDC2276188, Evan Johnson, Compass. Bright MLS
- $749,9002 bd2 ba1.3k sqftAtrium At Metrowest Cond, Fairfax, VA 22031For SaleMLS ID #VAFX2326182, Carole Stadfield, Samson Properties. Bright MLS
- $989,0002 bd3 ba1.5k sqft1450 Emerson Ave Unit G04-4, McLean, VA 22101For SaleMLS ID #VAFX2301266, Diane Lewis, Washington Fine Properties, LLC. Bright MLS
- $788,9502 bd2 ba1k sqftCentral, Washington, DC 20001For SaleMLS ID #DCDC2271078, Lonnie Alsop, Fairfax Realty Premier. Bright MLS
- $750,0002 bd2 ba1.1k sqftThe Beauregard, Washington, DC 20001For SaleMLS ID #DCDC2275138, Elysia Casaday, Compass. Bright MLS
- $600,0002 bd2 ba1.2k sqftWestview At Ballston Metro, Arlington, VA 22201For SaleMLS ID #VAAR2077876, Dana Hofferber, Weichert, REALTORS. Bright MLS
- $629,5002 bd2 ba1.1k sqftMidtown At Reston Town C, Reston, VA 20190For SaleMLS ID #VAFX2333638, PETER LEONARD-MORGAN, Hunt Country Sotheby's International Realty. Bright MLS
- $549,9002 bd2 ba1.3k sqftMidtown North, Reston, VA 20190For SaleMLS ID #VAFX2336374, Dale Repshas, Long & Foster Real Estate, Inc.. Bright MLS
- $789,0002 bd2 ba1k sqft1010 Mass, Washington, DC 20001For SaleMLS ID #DCDC2258030, Jaci Appel, Washington Fine Properties, LLC. Bright MLS
- $799,0002 bd2 ba1.3k sqftThe Jamieson, Alexandria, VA 22314For SaleMLS ID #VAAX2062896, Suki Woodward, Weichert, REALTORS. Bright MLS
- $699,0002 bd2 ba1.4k sqftChase At Bethesda Codm, Bethesda, MD 20814For SaleMLS ID #MDMC2246754, Melinda Estridge, Long & Foster Real Estate, Inc.. Bright MLS
