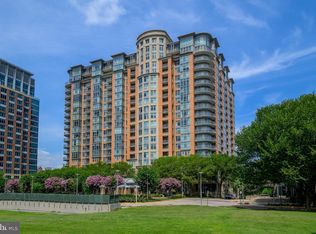
Residence #314 at One Park Crest offers a polished, turnkey living experience in the heart of Tysons Corner. This beautifully maintained 1-bedroom, 1-bath condominium spans 894 square feet and is designed for both comfort and convenience. The residence features an open-concept layout with 9-foot ceilings, hardwood floors throughout the main living areas, and oversized windows that fill the home with natural light. The upgraded kitchen flows seamlessly into the living and dining spaces and is appointed with granite countertops, stainless steel gas appliances, and ample cabinetry, creating an ideal setting for everyday living or effortless entertaining. The spacious bedroom offers plush carpeting, a walk-in closet, and direct access to a well-appointed bath. A private balcony off the bedroom extends the living space outdoors and provides a quiet place to unwind. Additional conveniences include in-unit laundry and one assigned garage parking space with interior building access. Located within the full-service One Park Crest community, this residence combines refined finishes, thoughtful functionality, and exceptional access to Tysons Corner’s shopping, dining, entertainment, Metro, and major commuter routes. Whether used as a primary residence, pied-à-terre, or fully furnished turnkey property, Residence #314 presents an inviting opportunity in one of Tysons’ most desirable luxury condominium communities.
For sale
$499,800
8220 Crestwood Heights Dr APT 314, Mc Lean, VA 22102
1beds
894sqft
Condominium
Built in 2008
-- sqft lot
$492,200 Zestimate®
$559/sqft
$753/mo HOA
What's special
- 97 days |
- 147 |
- 4 |
Zillow last checked:
Listing updated:
Listed by:
Rum Afsharjavan 301-518-9066,
Fathom Realty 7032448702
Source: Bright MLS,MLS#: VAFX2310364
Facts & features
Interior
Bedrooms & bathrooms
- Bedrooms: 1
- Bathrooms: 1
- Full bathrooms: 1
- Main level bathrooms: 1
- Main level bedrooms: 1
Rooms
- Room types: Living Room, Dining Room, Primary Bedroom, Kitchen, Foyer
Primary bedroom
- Features: Flooring - Carpet
- Level: Main
Dining room
- Features: Flooring - HardWood
- Level: Main
Foyer
- Features: Flooring - HardWood
- Level: Main
Kitchen
- Features: Flooring - HardWood
- Level: Main
Living room
- Features: Flooring - HardWood
- Level: Main
Heating
- Forced Air, Natural Gas
Cooling
- Central Air, Electric
Appliances
- Included: Dishwasher, Disposal, Dryer, Ice Maker, Microwave, Oven/Range - Gas, Refrigerator, Washer, Gas Water Heater
- Laundry: In Unit
Features
- Combination Dining/Living, Primary Bath(s), Upgraded Countertops, Open Floorplan, 9'+ Ceilings
- Flooring: Wood
- Doors: Sliding Glass
- Has basement: No
- Has fireplace: No
Interior area
- Total structure area: 894
- Total interior livable area: 894 sqft
- Finished area above ground: 894
- Finished area below ground: 0
Property
Parking
- Total spaces: 1
- Parking features: Inside Entrance, Assigned, Attached
- Attached garage spaces: 1
- Details: Assigned Parking
Accessibility
- Accessibility features: Accessible Elevator Installed
Features
- Levels: One
- Stories: 1
- Exterior features: Balcony
- Pool features: Community
Details
- Additional structures: Above Grade, Below Grade
- Parcel number: 0294 13 0314
- Zoning: 350
- Special conditions: Standard
Construction
Type & style
- Home type: Condo
- Architectural style: Contemporary
- Property subtype: Condominium
- Attached to another structure: Yes
Materials
- Other
Condition
- Very Good,Excellent
- New construction: No
- Year built: 2008
Details
- Builder model: VANTAGE
Utilities & green energy
- Sewer: Other
- Water: Other
- Utilities for property: Cable Available, Electricity Available, Natural Gas Available, Phone Available, Sewer Available, Water Available
Community & HOA
Community
- Security: 24 Hour Security, Desk in Lobby
- Condo and coop fee: $753 monthly
- Subdivision: One Park Crest Condominium
HOA
- Has HOA: No
- Amenities included: Billiard Room, Common Grounds, Concierge, Elevator(s), Fitness Center, Guest Suites, Library, Party Room, Pool
- Services included: Air Conditioning, Gas, Heat, Sewer, Water, Maintenance Grounds, Management, Insurance, Pool(s), Reserve Funds, Snow Removal, Trash
- HOA name: One Park Crest
Location
- Region: Mc Lean
Financial & listing details
- Price per square foot: $559/sqft
- Tax assessed value: $414,990
- Annual tax amount: $5,213
- Date on market: 5/14/2026
- Listing agreement: Exclusive Agency
- Ownership: Condominium
Estimated market value
$492,200
$468,000 - $517,000
$2,655/mo
Price history
| Date | Event | Price |
|---|---|---|
| 5/14/2026 | Listed for sale | $499,8000%$559/sqft |
Source:  Bright MLS #VAFX2310364 Report a problem Bright MLS #VAFX2310364 Report a problem | ||
| 1/26/2026 | Listing removed | $500,000$559/sqft |
Source: Bright MLS #VAFX2249376 Report a problem | ||
| 1/1/2026 | Price change | $500,000-2.9%$559/sqft |
Source: Bright MLS #VAFX2249376 Report a problem | ||
| 10/15/2025 | Listed for sale | $514,800$576/sqft |
Source: Bright MLS #VAFX2249376 Report a problem | ||
| 10/15/2025 | Contingent | $514,800$576/sqft |
Source: Bright MLS #VAFX2249376 Report a problem | ||
| 9/15/2025 | Price change | $514,800-3.7%$576/sqft |
Source: Bright MLS #VAFX2249376 Report a problem | ||
| 7/18/2025 | Listed for sale | $534,800+14%$598/sqft |
Source: Bright MLS #VAFX2249376 Report a problem | ||
| 6/29/2017 | Listing removed | $2,400$3/sqft |
Source: Chantilly #FX9966569 Report a problem | ||
| 6/23/2017 | Sold | $469,000-1.3%$525/sqft |
Source: Public Record Report a problem | ||
| 6/6/2017 | Pending sale | $475,000$531/sqft |
Source: Keller Williams Chantilly Ventures LLC #FX9966024 Report a problem | ||
| 6/6/2017 | Listed for rent | $2,400$3/sqft |
Source: Keller Williams Chantilly Ventures LLC #FX9966569 Report a problem | ||
| 6/5/2017 | Listed for sale | $475,000-2.9%$531/sqft |
Source: Keller Williams Chantilly Ventures LLC #FX9966024 Report a problem | ||
| 2/20/2016 | Listing removed | $489,000$547/sqft |
Source: Sperry Van Ness #FX9541623 Report a problem | ||
| 12/23/2015 | Listed for sale | $489,000+27.4%$547/sqft |
Source: Sperry Van Ness #FX9541623 Report a problem | ||
| 10/12/2010 | Sold | $383,900$429/sqft |
Source: Public Record Report a problem | ||
Public tax history
| Year | Property taxes | Tax assessment |
|---|---|---|
| 2025 | $5,213 -1.2% | $432,280 -1% |
| 2024 | $5,277 +10.7% | $436,650 +8% |
| 2023 | $4,765 -3.2% | $404,310 -2% |
| 2022 | $4,924 | $412,560 -3% |
| 2021 | -- | $425,320 -3% |
| 2020 | $5,409 -6% | $438,470 -6% |
| 2019 | $5,754 +7% | $466,460 +7% |
| 2018 | $5,378 +0.8% | $436,030 -1% |
| 2017 | $5,335 +0.2% | $440,560 |
| 2016 | $5,324 +7.3% | $440,560 +3.5% |
| 2015 | $4,963 +8.2% | $425,660 +7% |
| 2014 | $4,589 | $397,810 +6.1% |
| 2013 | -- | $374,820 +2.8% |
| 2012 | -- | $364,580 -5.4% |
| 2011 | -- | $385,430 |
| 2010 | -- | $385,430 -25% |
| 2009 | -- | $513,900 |
Find assessor info on the county website
Monthly payment
Est. payment
Payment breakdown
Explore the cost of this home by adjusting the details. Changes won't be saved.Climate risks
Neighborhood: 22102
Nearby schools
GreatSchools rating
- 10/10Spring Hill Elementary SchoolGrades: PK-6Distance: 0.7 mi
- 10/10Longfellow Middle SchoolGrades: 7-8Distance: 3.2 mi
- 9/10McLean High SchoolGrades: 9-12Distance: 2.4 mi
Schools provided by the listing agent
- Elementary: Spring Hill
- Middle: Longfellow
- High: Mclean
- District: Fairfax County Public Schools
Source: Bright MLS. This data may not be complete. We recommend contacting the local school district to confirm school assignments for this home.
- $760,0002 bd2 ba1.2k sqft8220 Crestwood Heights Dr APT 1009, Mc Lean, VA 22102Sold
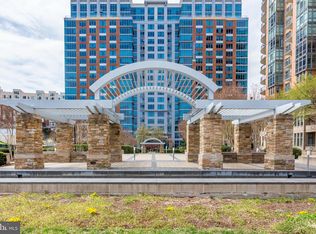
- $699,9992 bd2 ba1.3k sqft8220 Crestwood Heights Dr APT 705, Mc Lean, VA 22102Sold
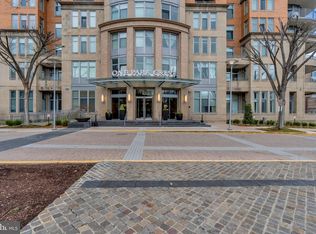
- $760,0002 bd2 ba1.3k sqft8220 Crestwood Heights Dr APT 517, Mc Lean, VA 22102Sold
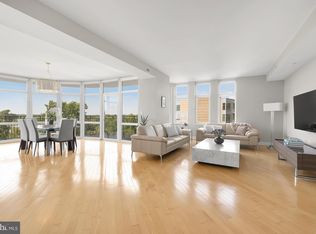
- $1,225,0002 bd3 ba1.9k sqft8220 Crestwood Heights Dr APT 516, Mc Lean, VA 22102Sold
- $446,0001 bd1 ba801 sqft8220 Crestwood Heights Dr APT 906, Mc Lean, VA 22102Sold
- $775,0002 bd2 ba1.3k sqft8220 Crestwood Heights Dr APT 105, Mc Lean, VA 22102For Sale
- $549,0001 bd2 ba1.2k sqft8220 Crestwood Heights Dr APT 1310, Mc Lean, VA 22102Sold
- $600,0001 bd2 ba1.2k sqft8220 Crestwood Heights Dr APT 1411, Mc Lean, VA 22102Sold
- $629,9991 bd2 ba1.2k sqft8220 Crestwood Heights Dr APT 1410, Mc Lean, VA 22102For Sale
A local agent can set up tours, give advice and negotiate with sellers.
Similar homes
- $519,0002 bd2 ba1.1k sqftGates Of Mclean Condo, Mc Lean, VA 22102For Sale

 MLS ID #VAFX2334502, Tim Hursen, RLAH @properties. Bright MLS
 - $429,0001 bd1 ba801 sqftOne Park Crest Condo, Mc Lean, VA 22102For Sale
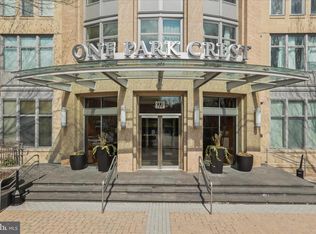 MLS ID #VAFX2319112, George Tralka, Berkshire Hathaway HomeServices PenFed Realty. Bright MLS
 - $609,0001 bd2 ba1.2k sqftOne Park Crest C, Mc Lean, VA 22102For Sale
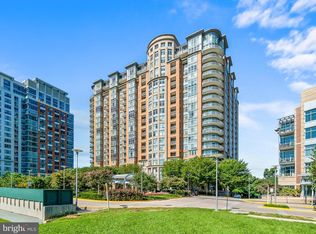 MLS ID #VAFX2334486, Amen Ashabi, Spring Hill Real Estate, LLC.. Bright MLS
 - $460,0001 bd2 ba1k sqftRotonda, Mc Lean, VA 22102For Sale
 MLS ID #VAFX2321584, gisele ibrahim, Keller Williams Realty. Bright MLS
 - $749,0002 bd2 ba1.2k sqftOne Park Crest Condo, Mc Lean, VA 22102For SaleMLS ID #VAFX2333336, Akshay Bhatnagar, Virginia Select Homes, LLC.. Bright MLS
- $709,0002 bd2 ba1.3k sqftOne Park Crest Condo, Mc Lean, VA 22102For SaleMLS ID #VAFX2305076, seren aram, Weichert, REALTORS. Bright MLS
- $495,0002 bd2 ba1k sqftHalstead At The Metro Ii, Fairfax, VA 22031For SaleMLS ID #VAFX2306266, Khalil El-Ghoul, Glass House Real Estate. Bright MLS
- $499,9992 bd2 ba1k sqft12000 Market St APT 329, Reston, VA 20190For SaleMLS ID #VAFX2327158, Lena Perales, Pearson Smith Realty, LLC. Bright MLS
- $325,0001 bd1 ba655 sqftGates Of Mclean Condo, Mc Lean, VA 22102For SaleMLS ID #VAFX2316704, Zarema Kumukova, Long & Foster Real Estate, Inc.. Bright MLS
- $469,0002 bd2 ba1k sqftHalstead At The Metro 1, Fairfax, VA 22031For SaleMLS ID #VAFX2309856, Elizabeth Lord, Compass. Bright MLS
- $450,0001 bd1 ba714 sqft3409 Wilson Blvd Unit 303, Arlington, VA 22201For SaleMLS ID #VAAR2077814, Jason Cheperdak, Samson Properties. Bright MLS
- $600,0002 bd2 ba1.2k sqftWestview At Ballston Metro, Arlington, VA 22201For SaleMLS ID #VAAR2077876, Dana Hofferber, Weichert, REALTORS. Bright MLS
- $515,0002 bd2 ba1.1k sqftGallery, North Bethesda, MD 20852For SaleMLS ID #MDMC2251248, Joseph Obeid, Samson Properties. Bright MLS
- $414,8881 bd2 ba905 sqftWilton House Condo, Vienna, VA 22180For SaleMLS ID #VAFX2306680, Luliana Kafel, eXp Realty LLC. Bright MLS
- $500,0002 bd2 ba1.2k sqftCrescent Codm*, Silver Spring, MD 20910For SaleMLS ID #MDMC2249452, Mansour Abu-Rahmeh, TTR Sotheby's International Realty. Bright MLS
- $525,0002 bd2 ba1k sqftSavoy @ Reston Town Center, Reston, VA 20190For SaleMLS ID #VAFX2323918, Mona Banes, TTR Sothebys International Realty. Bright MLS
- $399,9991 bd1 ba763 sqftCarlton House Condo, Reston, VA 20190For SaleMLS ID #VAFX2328038, Mark Lawter, Pearson Smith Realty, LLC. Bright MLS
- $510,0002 bd1 ba796 sqftThe Atlas, Washington, DC 20037For SaleMLS ID #DCDC2265382, Robert Sanders, TTR Sotheby's International Realty. Bright MLS
- $515,0001 bd1 ba738 sqft1020 N Highland St Unit 907, Arlington, VA 22201For SaleMLS ID #VAAR2070008, Sara Qureshi, Pearson Smith Realty, LLC. Bright MLS
- $475,0001 bd1 ba669 sqftResidences At Station Square, Arlington, VA 22201For SaleMLS ID #VAAR2073700, Elizabeth Lord, Compass. Bright MLS
