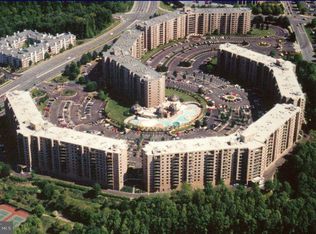
. Welcome to your new home in the heart of Tysons Corner! This beautifully 1-bedroom, 1-bath and half condo in the prestigious Rotonda community offers a perfect blend of modern comfort and convenience. Freshly painted , this condo is move-in ready and waiting for its new owners. As you step inside, you'll be greeted by a spacious and bright living area, perfect for both relaxing and entertaining. The Close Balcony add extra space, while the fresh paint provides a clean and contemporary feel. The well-appointed kitchen offers granite counter tops, white cabinet space. The owner’s suite provides a great little escape while the Denn off the living area is more great space and can double as a home office. The Rotunda community is renowned for its resort-style amenities. Enjoy year-round swimming with indoor and outdoor pools, stay active in the state-of-the-art fitness center, or unwind in the game room. Tennis courts and scenic trails offer additional opportunities for outdoor recreation, all within the safety and security of a gated community. Located just steps from The Boro, Whole Foods - you'll have unparalleled access to Tysons Corner's finest dining, shopping, and entertainment options. This prime location makes it easy to enjoy everything the vibrant area has to offer, from upscale restaurants to trendy boutiques and cultural attractions. Don't miss the chance to make this stunning condo your new home. Experience the best of Tysons Corner living at the Rotonda! Assign garage available for extra money ask the Listing agent for more info
For sale
Price cut: $5K (8/20)
$455,000
8360 Greensboro Dr APT 306, Mc Lean, VA 22102
1beds
1,077sqft
Condominium
Built in 1978
-- sqft lot
$447,600 Zestimate®
$422/sqft
$781/mo HOA
What's special
Granite counter topsTennis courtsWell-appointed kitchenWhite cabinet space
- 68 days |
- 121 |
- 4 |
Zillow last checked:
Listing updated:
Listed by:
gisele ibrahim 571-432-9869,
Keller Williams Realty 703-636-7300
Source: Bright MLS,MLS#: VAFX2321584
Facts & features
Interior
Bedrooms & bathrooms
- Bedrooms: 1
- Bathrooms: 2
- Full bathrooms: 1
- 1/2 bathrooms: 1
- Main level bathrooms: 2
- Main level bedrooms: 1
Heating
- Forced Air, Electric
Cooling
- Central Air, Electric
Appliances
- Included: Dishwasher, Disposal, Oven/Range - Electric, Refrigerator, Washer/Dryer Stacked, Water Heater, Ice Maker, Microwave, Electric Water Heater
- Laundry: Washer In Unit, Dryer In Unit, In Unit
Features
- Dining Area, Elevator, Primary Bath(s), Floor Plan - Traditional
- Flooring: Ceramic Tile, Luxury Vinyl
- Has basement: No
- Has fireplace: No
Interior area
- Total structure area: 1,077
- Total interior livable area: 1,077 sqft
- Finished area above ground: 1,077
Property
Parking
- Total spaces: 2
- Parking features: Parking Lot
Accessibility
- Accessibility features: Accessible Elevator Installed
Features
- Levels: One
- Stories: 1
- Pool features: Community
Details
- Additional structures: Above Grade
- Parcel number: 0293 17030306
- Zoning: 230
- Special conditions: Standard
Construction
Type & style
- Home type: Condo
- Architectural style: Contemporary
- Property subtype: Condominium
- Attached to another structure: Yes
Materials
- Concrete
Condition
- New construction: No
- Year built: 1978
Details
- Builder model: D
Utilities & green energy
- Sewer: Public Sewer
- Water: Public
- Utilities for property: Electricity Available, Sewer Available
Community & HOA
Community
- Features: Pool
- Security: 24 Hour Security, Main Entrance Lock, Security Gate
- Condo and coop fee: $781 monthly
- Subdivision: Rotonda
HOA
- Has HOA: Yes
- Amenities included: Billiard Room, Concierge, Common Grounds, Clubhouse, Elevator(s), Fitness Center, Indoor Pool, Pool, Party Room, Reserved/Assigned Parking, Security, Tennis Court(s), Tot Lots/Playground, Convenience Store, Community Center
- Services included: Maintenance Structure, Management, Insurance, Parking Fee, Maintenance Grounds, Recreation Facility, Reserve Funds, Snow Removal, Trash, Security, Water
Location
- Region: Mc Lean
Financial & listing details
- Price per square foot: $422/sqft
- Tax assessed value: $423,620
- Annual tax amount: $5,099
- Date on market: 6/17/2026
- Listing agreement: Exclusive Right To Sell
- Listing terms: Cash,Conventional,FHA
- Ownership: Condominium
Estimated market value
$447,600
$425,000 - $470,000
$2,551/mo
Price history
| Date | Event | Price |
|---|---|---|
| 8/20/2026 | Price change | $455,000-1.1%$422/sqft |
Source:  Bright MLS #VAFX2321584 Report a problem Bright MLS #VAFX2321584 Report a problem | ||
| 7/2/2026 | Listed for rent | $2,750+37.5%$3/sqft |
Source: Zillow Rentals Report a problem | ||
| 7/1/2026 | Price change | $460,000-2.1%$427/sqft |
Source: Bright MLS #VAFX2321584 Report a problem | ||
| 6/17/2026 | Listed for sale | $470,000+46%$436/sqft |
Source: Bright MLS #VAFX2321584 Report a problem | ||
| 8/26/2020 | Listing removed | $2,000$2/sqft |
Source: Realty One Group Capital Properties #VAFX1136286 Report a problem | ||
| 6/21/2020 | Listed for rent | $2,000+5.3%$2/sqft |
Source: Realty One Group Capital Properties #VAFX1136286 Report a problem | ||
| 9/25/2017 | Listing removed | $1,900$2/sqft |
Source: Samson Properties #FX10047582 Report a problem | ||
| 9/5/2017 | Sold | $322,000-5%$299/sqft |
Source: Public Record Report a problem | ||
| 9/3/2017 | Listed for rent | $1,900$2/sqft |
Source: Samson Properties #FX10047582 Report a problem | ||
| 7/28/2017 | Listed for sale | $339,000$315/sqft |
Source: MCM Realty Company #FX10005594 Report a problem | ||
Public tax history
| Year | Property taxes | Tax assessment |
|---|---|---|
| 2025 | $5,009 +4.8% | $415,310 +5% |
| 2024 | $4,780 +5.6% | $395,530 +3% |
| 2023 | $4,526 +3.7% | $384,010 +5% |
| 2022 | $4,365 | $365,720 +4% |
| 2021 | -- | $351,650 +5% |
| 2020 | $4,131 +2% | $334,900 +2% |
| 2019 | $4,050 +4% | $328,330 +4% |
| 2018 | $3,894 +228.1% | $315,700 +7.4% |
| 2017 | $1,187 -38.5% | $294,070 -8% |
| 2016 | $1,931 -6.7% | $319,640 -10% |
| 2015 | $2,071 -47.4% | $355,160 +4% |
| 2014 | $3,939 | $341,500 +13% |
| 2013 | -- | $302,150 +3.1% |
| 2012 | -- | $293,130 +10% |
| 2011 | -- | $266,480 |
| 2010 | -- | $266,480 -9% |
| 2009 | -- | $292,830 -5.2% |
| 2008 | -- | $308,990 -4.2% |
| 2007 | -- | $322,490 +62.4% |
| 2003 | -- | $198,550 +11% |
| 2002 | -- | $178,875 |
Find assessor info on the county website
Monthly payment
Est. payment
Payment breakdown
Explore the cost of this home by adjusting the details. Changes won't be saved.Climate risks
Neighborhood: 22102
Nearby schools
GreatSchools rating
- 10/10Spring Hill Elementary SchoolGrades: PK-6Distance: 0.9 mi
- 10/10Longfellow Middle SchoolGrades: 7-8Distance: 3.5 mi
- 9/10McLean High SchoolGrades: 9-12Distance: 2.7 mi
Schools provided by the listing agent
- Elementary: Spring Hill
- Middle: Longfellow
- High: Mclean
- District: Fairfax County Public Schools
Source: Bright MLS. This data may not be complete. We recommend contacting the local school district to confirm school assignments for this home.
- $409,0001 bd1 ba902 sqft8360 Greensboro Dr APT 102, Mc Lean, VA 22102For Sale

- $370,0001 bd1 ba992 sqft8360 Greensboro Dr APT 109, Mc Lean, VA 22102Sold

- $400,0001 bd1 ba902 sqft8360 Greensboro Dr APT 202, Mc Lean, VA 22102Sold

- $420,0002 bd2 ba1.3k sqft8360 Greensboro Dr APT 207, Mc Lean, VA 22102Sold
- $3,0002 bd2 ba1.3k sqft8360 Greensboro Dr APT 208, Mc Lean, VA 22102For Rent
- $384,0002 bd2 ba1.1k sqft8360 Greensboro Dr APT 211, Mc Lean, VA 22102Sold
- $652,5003 bd2 ba1.8k sqft8360 Greensboro Dr APT 212, Mc Lean, VA 22102Sold
- $350,0001 bd1 ba902 sqft8360 Greensboro Dr APT 216, Mc Lean, VA 22102Sold
- $522,0002 bd2 ba1.3k sqft8360 Greensboro Dr APT 221, Mc Lean, VA 22102Sold
A local agent can set up tours, give advice and negotiate with sellers.
Similar homes
- $439,0002 bd2 ba1.1k sqftThe Rotonda Condo, Mc Lean, VA 22102For Sale

 MLS ID #VAFX2318848, Hengameh Nikmaram, Fairfax Realty Select. Bright MLS
 - $420,0002 bd2 ba1.1k sqftThe Colonies At Mclean C, McLean, VA 22102For Sale
 MLS ID #VAFX2332940, Mohamad Ahmadinejad, Samson Properties. Bright MLS
 - $479,0002 bd2 ba1.4k sqftRegency At Mclean, Mc Lean, VA 22102For Sale
 MLS ID #VAFX2329862, Ms. Panthea Mohtasham, Diba Properties. Bright MLS
 - $338,0001 bd1 ba938 sqftRegency At Mclean, Mc Lean, VA 22102For Sale
 MLS ID #VAFX2326900, Anthony Lam, Redfin Corporation. Bright MLS
 - $449,0002 bd2 ba1.1k sqft4620 N Park Ave #Penthouse E-6, Chevy Chase, MD 20815For SaleMLS ID #MDMC2248930, William Newsome, Keller Williams Preferred Properties. Bright MLS
- $414,8881 bd2 ba905 sqftWilton House Condo, Vienna, VA 22180For SaleMLS ID #VAFX2306680, Luliana Kafel, eXp Realty LLC. Bright MLS
- $449,8762 bd2 ba1.2k sqftWilloughby Of Ch Ch Codm, Chevy Chase, MD 20815For SaleMLS ID #MDMC2219956, Francisco Hoyos, Compass. Bright MLS
- $455,0002 bd3 ba1k sqftGables Of Tuckerman Codm, Rockville, MD 20852For SaleMLS ID #MDMC2233552, Barbara Malachowski, TTR Sotheby's International Realty. Bright MLS
- $460,0003 bd3 ba1.2k sqftGables Of Tuckerman Codm, Rockville, MD 20852For SaleMLS ID #MDMC2241974, Paul Nalabandian, Keller Williams Capital Properties. Bright MLS
- $435,0002 bd2 ba1.3k sqftWatergate At Landmark, Alexandria, VA 22304For SaleMLS ID #VAAX2064406, German Paraud, Jack Realty Group. Bright MLS
- $415,0002 bd2 ba1.3k sqft5101 River Rd APT 1515, Bethesda, MD 20816For SaleMLS ID #MDMC2238858, Wendy Soroka, Long & Foster Real Estate, Inc.. Bright MLS
- $379,9002 bd2 ba1.3k sqftTreebrooke Condo, Oakton, VA 22124For SaleMLS ID #VAFX2328260, Alison Sherman, Keller Williams Realty. Bright MLS
- $375,0002 bd2 ba1k sqftChatham Green Condominium, Sterling, VA 20164For SaleMLS ID #VALO2133362, Michael Corum, Keller Williams Realty. Bright MLS
- $440,0002 bd3 ba1.5k sqft6 Sugarland Square Ct, Sterling, VA 20164For SaleMLS ID #VALO2134186, Debbie Melia, RE/MAX Distinctive Real Estate, Inc.. Bright MLS
- $435,0001 bd1 ba646 sqftOld City 2, Washington, DC 20009For SaleMLS ID #DCDC2277178, Caroline Hersh, EXP Realty, LLC. Bright MLS
- $520,0002 bd2 ba1k sqftAstoria Condominium, Arlington, VA 22201For SaleMLS ID #VAAR2075224, Andrea Courduvelis, TTR Sotheby's International Realty. Bright MLS
- $585,0002 bd3 ba1.5k sqftThe Representative, Arlington, VA 22202For SaleMLS ID #VAAR2078484, Ms. Marybeth G Fraser, KW Metro Center. Bright MLS
- $475,0002 bd2 ba1k sqftMidtown Alexandria Station Condo, Alexandria, VA 22303For SaleMLS ID #VAFX2328202, Steve Patten, KW Metro Center. Bright MLS
- $369,0002 bd2 ba1.2k sqft4601 N Park Ave APT 214P, Chevy Chase, MD 20815For SaleMLS ID #MDMC2238796, Sam Solovey, Compass. Bright MLS
- $525,0001 bd1 ba1.1k sqftProspect House, Arlington, VA 22209For SaleMLS ID #VAAR2077520, Patricia Darneille, CENTURY 21 New Millennium. Bright MLS
