Freshly Staged.! Sunny views from Enclosed Balcony and windows! Immediately available! Ready for your personalized decor! A one year paid HOME WARRANTY is included! Charming 2 bedroom, 2 bath, large G model with 1327 sq ft of living space and additional living space in the tiled floor enclosed balcony with brand new glass sliding doors to the living room. This spacious unit shows beautifully and is in immaculate condition. It is a warm traditional open home that offers elegant ambiance. It has been remodeled and updated with wide planked engineered wood floors throughout the whole unit., upscale moldings, and recently painted in neutral colors. Newer kitchen appliances with a Bosch dishwasher, maple cabinets with granite tops- updated, stackable washer and dryer enclosed in a custom built cabinet. Both bathrooms have updated beautiful vanities with granite tops. Primary suite has 2 large walk in closets. All this and an assigned garage space with additional storage! Home is move in ready! the Rotonda is a gated community in the heart of Tysons with 24/7 security. The complex offers spectacular amenities, with fitness center, indoor outdoor spools, tennis courts, library, business center, walking trails, general store and much more. Conveniently located near the silver line Metro. Close to Tysons, Galleria, Whole Foods, Boro, restaurants and entertainment. Bldng 3 (8360) unit 221. Dial Security 0400 from phone outside lobby to be buzzed into bldng . enter building
Sold for $522,000
$522,000
8360 Greensboro Dr APT 221, Mc Lean, VA 22102
2beds
1,327sqft
Condominium
Built in 1978
-- sqft lot
$521,000 Zestimate®
$393/sqft
$3,107 Estimated rent
Home value
$521,000
$495,000 - $547,000
$3,107/mo
Zestimate® history
Owner options
List your home for rent
$3,107/mo
Rent Zestimate®
Find your next renter with Zillow Rental Manager. Plus, with online applications, you can quickly screen prospective tenants – for free.
$3,107/mo
Rent Zestimate®
Refinance and save
$3,273/mo
Est. payment
Refinancing to a lower rate could help reduce your monthly payments and save thousands over the life of the loan.
$3,273/mo
Est. payment
Explore your selling options
Work with a Zillow partner agent
Leverage their expertise and Zillow's premium Showcase listings to get your home seen by more buyers.
Get startedList with your own agent
Get your home in front of millions of buyers by listing it on Zillow.
Learn how to do itSell it yourself
Take full control of how buyers see your home on Zillow by listing For Sale by Owner (FSBO).
List your homeWhat's special
Zillow last checked:
Listing updated:
Listed by:
Kiran Masson 703-965-2025,
Long & Foster Real Estate, Inc.
Bought with:
Samira Rantisi, 0225029197
Samson Properties
Source: Bright MLS,MLS#: VAFX2161324
Facts & features
Interior
Bedrooms & bathrooms
- Bedrooms: 2
- Bathrooms: 2
- Full bathrooms: 2
- Main level bathrooms: 2
- Main level bedrooms: 2
Basement
- Area: 0
Heating
- Central, Electric
Cooling
- Central Air, Electric
Appliances
- Included: Microwave, Cooktop, Dishwasher, Disposal, Dryer, Double Oven, Oven, Refrigerator, Washer, Washer/Dryer Stacked, Electric Water Heater
- Laundry: Dryer In Unit, Washer In Unit, In Unit
Features
- Combination Dining/Living, Crown Molding, Dining Area, Elevator, Floor Plan - Traditional, Eat-in Kitchen, Bathroom - Stall Shower, Bathroom - Tub Shower, Upgraded Countertops, Walk-In Closet(s), Other
- Flooring: Engineered Wood
- Windows: Window Treatments
- Has basement: No
- Has fireplace: No
Interior area
- Total structure area: 1,327
- Total interior livable area: 1,327 sqft
- Finished area above ground: 1,327
- Finished area below ground: 0
Property
Parking
- Total spaces: 1
- Parking features: Basement, Attached
- Attached garage spaces: 1
Accessibility
- Accessibility features: Accessible Elevator Installed, Accessible Entrance
Features
- Levels: Seven
- Stories: 7
- Pool features: Community
- Has spa: Yes
Details
- Additional structures: Above Grade, Below Grade
- Parcel number: 0293 17030221
- Zoning: 230
- Zoning description: Residential
- Special conditions: Standard
- Other equipment: None
Construction
Type & style
- Home type: Condo
- Architectural style: Colonial
- Property subtype: Condominium
- Attached to another structure: Yes
Materials
- Brick, Concrete
Condition
- New construction: No
- Year built: 1978
Utilities & green energy
- Sewer: Public Septic
- Water: Public
Community & HOA
Community
- Security: Security Gate, 24 Hour Security
- Condo and coop fee: $887 monthly
- Subdivision: Rotonda
HOA
- Has HOA: No
- Amenities included: Basketball Court, Common Grounds, Community Center, Convenience Store, Dog Park, Elevator(s), Storage, Fitness Center, Gated, Jogging Path, Meeting Room, Indoor Pool, Pool, Volleyball Courts, Transportation Service, Tennis Court(s), Other
- Services included: All Ground Fee, Common Area Maintenance, Maintenance Structure, Fiber Optics Available, Maintenance Grounds, Management, Recreation Facility, Security, Snow Removal, Water, Trash
- HOA name: Rotonda
Location
- Region: Mc Lean
Financial & listing details
- Price per square foot: $393/sqft
- Tax assessed value: $453,990
- Annual tax amount: $5,350
- Date on market: 1/25/2024
- Listing agreement: Exclusive Right To Sell
- Listing terms: Conventional
- Inclusions: Some Curtains
- Exclusions: Dining Room Chandelier
- Ownership: Condominium
Price history
| Date | Event | Price |
|---|---|---|
| 6/19/2024 | Listing removed | -- |
Source: Bright MLS #VAFX2186104 Report a problem | ||
| 6/13/2024 | Listed for rent | $3,100$2/sqft |
Source: Bright MLS #VAFX2186104 Report a problem | ||
| 6/12/2024 | Sold | $522,000-2.1%$393/sqft |
Source:  Bright MLS #VAFX2161324 Report a problem Bright MLS #VAFX2161324 Report a problem | ||
| 5/24/2024 | Pending sale | $533,000$402/sqft |
Source: Bright MLS #VAFX2161324 Report a problem | ||
| 5/9/2024 | Price change | $533,000-0.4%$402/sqft |
Source: Bright MLS #VAFX2161324 Report a problem | ||
| 4/20/2024 | Price change | $535,000-0.9%$403/sqft |
Source: Bright MLS #VAFX2161324 Report a problem | ||
| 4/3/2024 | Price change | $540,000-1.8%$407/sqft |
Source: Bright MLS #VAFX2161324 Report a problem | ||
| 3/2/2024 | Price change | $549,900-1.5%$414/sqft |
Source: Bright MLS #VAFX2161324 Report a problem | ||
| 2/9/2024 | Price change | $558,000+0.8%$420/sqft |
Source: Bright MLS #VAFX2161324 Report a problem | ||
| 1/25/2024 | Listed for sale | $553,400+0.6%$417/sqft |
Source: Bright MLS #VAFX2161324 Report a problem | ||
| 11/21/2023 | Listing removed | -- |
Source: Owner Report a problem | ||
| 8/18/2023 | Listed for sale | $550,000+41%$414/sqft |
Source: Owner Report a problem | ||
| 8/24/2018 | Sold | $390,000$294/sqft |
Source: Public Record Report a problem | ||
| 8/6/2018 | Pending sale | $390,000$294/sqft |
Source: Long & Foster Real Estate, Inc. #FX10296254 Report a problem | ||
| 7/12/2018 | Listed for sale | $390,000+62.5%$294/sqft |
Source: Long & Foster Real Estate, Inc. #1002031184 Report a problem | ||
| 6/5/2002 | Sold | $240,000$181/sqft |
Source: Public Record Report a problem | ||
Public tax history
| Year | Property taxes | Tax assessment |
|---|---|---|
| 2025 | $5,921 +4.8% | $490,990 +5% |
| 2024 | $5,651 +5.6% | $467,610 +3% |
| 2023 | $5,350 +8.6% | $453,990 +10% |
| 2022 | $4,926 | $412,720 |
| 2021 | -- | $412,720 +2% |
| 2020 | $4,991 +11% | $404,630 +11% |
| 2019 | $4,496 +2.8% | $364,530 +2.8% |
| 2018 | $4,376 -6.3% | $354,770 -8% |
| 2017 | $4,670 | $385,620 -8% |
| 2016 | -- | $419,150 +7% |
| 2015 | $4,345 | $391,730 +4% |
| 2014 | $4,345 | $376,660 +13.1% |
| 2013 | -- | $333,070 +3% |
| 2012 | -- | $323,320 +2.5% |
| 2011 | -- | $315,430 |
| 2010 | -- | $315,430 -9% |
| 2009 | -- | $346,630 -7% |
| 2008 | -- | $372,910 -3.4% |
| 2007 | -- | $385,880 +48.6% |
| 2003 | -- | $259,730 +11% |
| 2002 | -- | $233,990 |
Find assessor info on the county website
Neighborhood: 22102
Nearby homes
- $409,0001 bd1 ba902 sqft8360 Greensboro Dr APT 102, Mc Lean, VA 22102For Sale

- $370,0001 bd1 ba992 sqft8360 Greensboro Dr APT 109, Mc Lean, VA 22102Sold

- $400,0001 bd1 ba902 sqft8360 Greensboro Dr APT 202, Mc Lean, VA 22102Sold

- $420,0002 bd2 ba1.3k sqft8360 Greensboro Dr APT 207, Mc Lean, VA 22102Sold
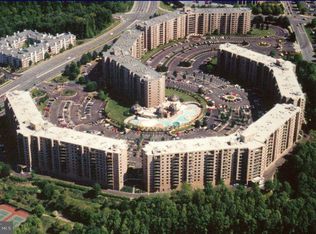
- $3,0002 bd2 ba1.3k sqft8360 Greensboro Dr APT 208, Mc Lean, VA 22102For Rent
- $384,0002 bd2 ba1.1k sqft8360 Greensboro Dr APT 211, Mc Lean, VA 22102Sold
- $652,5003 bd2 ba1.8k sqft8360 Greensboro Dr APT 212, Mc Lean, VA 22102Sold
- $350,0001 bd1 ba902 sqft8360 Greensboro Dr APT 216, Mc Lean, VA 22102Sold
Nearby schools
GreatSchools rating
- 10/10Spring Hill Elementary SchoolGrades: PK-6Distance: 0.9 mi
- 10/10Longfellow Middle SchoolGrades: 7-8Distance: 3.5 mi
- 9/10McLean High SchoolGrades: 9-12Distance: 2.7 mi
Schools provided by the listing agent
- District: Fairfax County Public Schools
Source: Bright MLS. This data may not be complete. We recommend contacting the local school district to confirm school assignments for this home.
Get a cash offer in 3 minutes
Find out how much your home could sell for in as little as 3 minutes with a no-obligation cash offer.
Estimated market value
$521,000
Get a cash offer in 3 minutes
Find out how much your home could sell for in as little as 3 minutes with a no-obligation cash offer.
Estimated market value
$521,000
- Virginia
- Fairfax County
- McLean
- 22102
- 8360 Greensboro Dr Apartment 221
Nearby cities
Nearby zip codes
Other McLean Topics
