Fall in love this Valentine’s season with this 1-bedroom condo at The Rotunda, offering 902 square feet of beautifully designed living space on the 2nd floor and ready for immediate move-in. This inviting home features an open kitchen and an impressive list of upgrades, including solid cherry flooring, a Sub-Zero refrigerator, a Wolf convection oven, a dishwasher, a built-in microwave, crown molding, and neutral paint throughout. The cook’s dream kitchen flows effortlessly into the living area, while the enclosed balcony with heated flooring provides a cozy year-round retreat. The washer and dryer are thoughtfully located near the bedroom, adding everyday convenience, along with secure storage, open parking, and easy elevator access. Set within the private, gated community of The Rotunda, residents enjoy a lifestyle defined by comfort, convenience, and beautifully maintained surroundings across 34 landscaped acres. This resort-style community offers an impressive collection of amenities, including indoor and outdoor pools, a modern fitness center with yoga and spa areas, saunas, tennis, basketball, and volleyball courts, a fitness trail, dog park, children’s play areas, picnic gazebo, library, business center, game room with billiards and foosball, general store, car wash and vacuum station, and a concierge shuttle to the Spring Hill Metro. The renovated community center offers inviting spaces to relax, recharge, and connect, enhancing everyday life through thoughtfully designed common areas and recreational facilities. Ideally located directly across from The Boro, residents can walk to Whole Foods, a luxury movie theater, popular restaurants, shops, and a French bakery, while enjoying quick access to Route 7, I-495, the Dulles Toll Road, and the Silver Line Metro. This location and community make it easy to fall in love with where you live, just in time for Valentine’s Day.
Sold for $350,000
$350,000
8360 Greensboro Dr APT 216, Mc Lean, VA 22102
1beds
902sqft
Condominium
Built in 1978
-- sqft lot
$352,400 Zestimate®
$388/sqft
$2,283 Estimated rent
Home value
$352,400
$331,000 - $374,000
$2,283/mo
Zestimate® history
Owner options
List your home for rent
$2,283/mo
Rent Zestimate®
Find your next renter with Zillow Rental Manager. Plus, with online applications, you can quickly screen prospective tenants – for free.
$2,283/mo
Rent Zestimate®
Refinance and save
$2,196/mo
Est. payment
Refinancing to a lower rate could help reduce your monthly payments and save thousands over the life of the loan.
$2,196/mo
Est. payment
Explore your selling options
Work with a Zillow partner agent
Leverage their expertise and Zillow's premium Showcase listings to get your home seen by more buyers.
Get startedList with your own agent
Get your home in front of millions of buyers by listing it on Zillow.
Learn how to do itSell it yourself
Take full control of how buyers see your home on Zillow by listing For Sale by Owner (FSBO).
List your homeWhat's special
Neutral paint throughoutInviting homeOpen kitchenCrown moldingSolid cherry flooringSub-zero refrigeratorWolf convection oven
Zillow last checked:
Listing updated:
Listed by:
Stephanie Denice Johnson 703-597-1986,
Samson Properties,
Co-Listing Agent: Angel S Figueroa Sr. 703-346-4436,
Samson Properties
Bought with:
Anthony Lam, 0225204747
Redfin Corporation
Source: Bright MLS,MLS#: VAFX2269312
Facts & features
Interior
Bedrooms & bathrooms
- Bedrooms: 1
- Bathrooms: 1
- Full bathrooms: 1
- Main level bathrooms: 1
- Main level bedrooms: 1
Rooms
- Room types: Living Room, Dining Room, Primary Bedroom, Kitchen, Other
Primary bedroom
- Features: Flooring - HardWood
- Level: Main
- Area: 182 Square Feet
- Dimensions: 13 X 14
Dining room
- Features: Flooring - HardWood
- Level: Main
- Area: 104 Square Feet
- Dimensions: 13 X 8
Kitchen
- Features: Flooring - HardWood
- Level: Main
- Area: 100 Square Feet
- Dimensions: 10 X 10
Living room
- Features: Flooring - HardWood
- Level: Main
- Area: 240 Square Feet
- Dimensions: 12 X 20
Other
- Level: Main
- Area: 91 Square Feet
- Dimensions: 13 X 7
Screened porch
- Level: Unspecified
Heating
- Forced Air, Electric
Cooling
- Central Air, Electric
Appliances
- Included: Dishwasher, Dryer, Microwave, Range Hood, Refrigerator, Cooktop, Washer, Washer/Dryer Stacked, Electric Water Heater
- Laundry: Washer/Dryer Hookups Only, In Unit
Features
- Kitchen - Gourmet, Built-in Features, Crown Molding, Elevator, Floor Plan - Traditional
- Windows: Insulated Windows
- Has basement: No
- Has fireplace: No
Interior area
- Total structure area: 902
- Total interior livable area: 902 sqft
- Finished area above ground: 902
Property
Parking
- Parking features: Parking Lot
Accessibility
- Accessibility features: Other
Features
- Levels: One
- Stories: 1
- Patio & porch: Screened Porch
- Has private pool: Yes
- Pool features: Community, Private
Details
- Additional structures: Above Grade
- Parcel number: 0293 17030216
- Zoning: 230
- Special conditions: Standard
Construction
Type & style
- Home type: Condo
- Architectural style: Contemporary
- Property subtype: Condominium
- Attached to another structure: Yes
Materials
- Brick
Condition
- New construction: No
- Year built: 1978
- Major remodel year: 2006
Details
- Builder model: B
Utilities & green energy
- Sewer: Public Sewer
- Water: Public
Community & HOA
Community
- Features: Pool
- Condo and coop fee: $603 monthly
- Subdivision: Rotonda
HOA
- Has HOA: Yes
- Amenities included: Basketball Court, Beauty Salon, Bowling Alley, Common Grounds, Community Center, Convenience Store, Elevator(s), Fitness Center, Storage, Gated, Spa/Hot Tub, Jogging Path, Party Room, Indoor Pool, Pool, Putting Green, Recreation Facilities, Security, Tennis Court(s), Tot Lots/Playground
- Services included: Common Area Maintenance, Maintenance Grounds, Insurance, Pool(s), Reserve Funds, Snow Removal, Trash, Water
- Second HOA name: The Rotunda
Location
- Region: Mc Lean
Financial & listing details
- Price per square foot: $388/sqft
- Tax assessed value: $280,350
- Annual tax amount: $2,497
- Date on market: 2/13/2026
- Listing agreement: Exclusive Right To Sell
- Listing terms: Cash,Conventional,FHA,VA Loan
- Inclusions: Storage
- Ownership: Condominium
Price history
| Date | Event | Price |
|---|---|---|
| 3/13/2026 | Sold | $350,000+0%$388/sqft |
Source:  Bright MLS #VAFX2269312 Report a problem Bright MLS #VAFX2269312 Report a problem | ||
| 2/15/2026 | Contingent | $349,999$388/sqft |
Source: Bright MLS #VAFX2269312 Report a problem | ||
| 2/13/2026 | Listed for sale | $349,999+11.1%$388/sqft |
Source: Bright MLS #VAFX2269312 Report a problem | ||
| 4/1/2008 | Sold | $315,000+5%$349/sqft |
Source: Public Record Report a problem | ||
| 9/9/2005 | Sold | $300,000$333/sqft |
Source: Public Record Report a problem | ||
Public tax history
| Year | Property taxes | Tax assessment |
|---|---|---|
| 2025 | $4,103 +8.8% | $340,240 +9% |
| 2024 | $3,772 +5.6% | $312,150 +3% |
| 2023 | $3,572 -3.2% | $303,060 -2% |
| 2022 | $3,691 | $309,240 |
| 2021 | -- | $309,240 +9.5% |
| 2020 | $3,484 +11% | $282,410 +11% |
| 2019 | $3,138 +4% | $254,420 +4% |
| 2018 | $3,018 -6.3% | $244,630 -8% |
| 2017 | $3,220 -7.8% | $265,900 -8% |
| 2016 | $3,493 +3.6% | $289,020 |
| 2015 | $3,370 +5.1% | $289,020 +4% |
| 2014 | $3,206 | $277,900 +19.9% |
| 2013 | -- | $231,750 +2.8% |
| 2012 | -- | $225,340 +6% |
| 2011 | -- | $212,550 -9% |
| 2010 | -- | $233,490 -9% |
| 2009 | -- | $256,580 0% |
| 2008 | -- | $256,670 -8.4% |
| 2007 | -- | $280,350 +68.2% |
| 2003 | -- | $166,715 +11% |
| 2002 | -- | $150,195 |
Find assessor info on the county website
Neighborhood: 22102
Nearby homes
- $409,0001 bd1 ba902 sqft8360 Greensboro Dr APT 102, Mc Lean, VA 22102For Sale

- $370,0001 bd1 ba992 sqft8360 Greensboro Dr APT 109, Mc Lean, VA 22102Sold

- $400,0001 bd1 ba902 sqft8360 Greensboro Dr APT 202, Mc Lean, VA 22102Sold

- $420,0002 bd2 ba1.3k sqft8360 Greensboro Dr APT 207, Mc Lean, VA 22102Sold
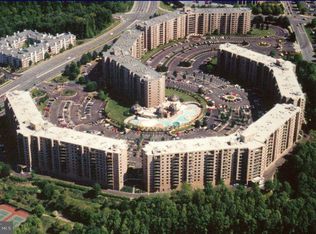
- $3,0002 bd2 ba1.3k sqft8360 Greensboro Dr APT 208, Mc Lean, VA 22102For Rent
- $384,0002 bd2 ba1.1k sqft8360 Greensboro Dr APT 211, Mc Lean, VA 22102Sold
- $652,5003 bd2 ba1.8k sqft8360 Greensboro Dr APT 212, Mc Lean, VA 22102Sold
- $522,0002 bd2 ba1.3k sqft8360 Greensboro Dr APT 221, Mc Lean, VA 22102Sold
Nearby schools
GreatSchools rating
- 10/10Spring Hill Elementary SchoolGrades: PK-6Distance: 0.9 mi
- 10/10Longfellow Middle SchoolGrades: 7-8Distance: 3.5 mi
- 9/10McLean High SchoolGrades: 9-12Distance: 2.7 mi
Schools provided by the listing agent
- High: Mclean
- District: Fairfax County Public Schools
Source: Bright MLS. This data may not be complete. We recommend contacting the local school district to confirm school assignments for this home.
Get a cash offer in 3 minutes
Find out how much your home could sell for in as little as 3 minutes with a no-obligation cash offer.
Estimated market value
$352,400
Get a cash offer in 3 minutes
Find out how much your home could sell for in as little as 3 minutes with a no-obligation cash offer.
Estimated market value
$352,400
- Virginia
- Fairfax County
- McLean
- 22102
- 8360 Greensboro Dr Apartment 216
Nearby cities
Nearby zip codes
Other McLean Topics
