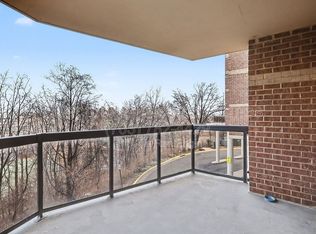
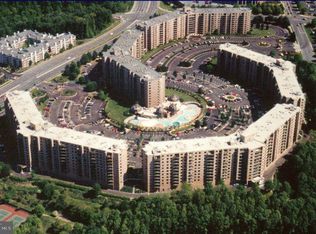
Price Reduced The Rotonda, one of McLean’s most prestigious gated communities. Set on 34 beautifully landscaped, pet-friendly acres, this secure, resort-style community offers an exceptional lifestyle in the heart of Tysons. This desirable F-model residence features 2 bedrooms and 2 full bathrooms, along with a spacious private balcony—Storage at Garage level the perfect place to relax, enjoy the views, or entertain guests. The home has been thoughtfully updated with a fully renovated kitchen and new flooring (2015), as well as new windows, a new sliding glass door, and new blinds, providing comfort, style, and energy efficiency. Ideally located directly across from The Boro, you’ll enjoy unparalleled access to premier shopping, dining, entertainment, and the Silver Line Metro, making commuting throughout the Washington metropolitan area effortless. Residents of The Rotonda enjoy an impressive array of amenities, including a 24-hour gated entrance, beautifully maintained grounds, walking paths, playgrounds, multiple sports courts, a fitness center, indoor and outdoor pools, a sauna, shaded picnic and gathering areas, and much more. Don’t miss this opportunity to experience luxury, convenience, and resort-style living in one of McLean’s most sought-after communities.
Pending
Price cut: $16K (8/8)
$439,000
8380 Greensboro Dr APT 719, Mc Lean, VA 22102
2beds
1,132sqft
Condominium
Built in 1980
-- sqft lot
$435,900 Zestimate®
$388/sqft
$783/mo HOA
What's special
Beautifully maintained groundsSpacious private balconyIndoor and outdoor poolsFully renovated kitchenMultiple sports courtsNew windowsNew blinds
- 47 days |
- 575 |
- 28 |
Zillow last checked:
Listing updated:
Listed by:
Hengameh Nikmaram 571-426-9098,
Fairfax Realty Select 7035932381,
Co-Listing Agent: Hengameh Nikmaram 571-426-9098,
Fairfax Realty Select
Source: Bright MLS,MLS#: VAFX2318848
Facts & features
Interior
Bedrooms & bathrooms
- Bedrooms: 2
- Bathrooms: 2
- Full bathrooms: 2
- Main level bathrooms: 2
- Main level bedrooms: 2
Basement
- Area: 0
Heating
- Central, Electric
Cooling
- Central Air, Electric
Appliances
- Included: Electric Water Heater
- Laundry: Has Laundry, Washer In Unit, In Unit
Features
- Elevator, Open Floorplan
- Flooring: Wood
- Has basement: No
- Has fireplace: No
Interior area
- Total structure area: 1,132
- Total interior livable area: 1,132 sqft
- Finished area above ground: 1,132
- Finished area below ground: 0
Video & virtual tour
Property
Parking
- Total spaces: 2
- Parking features: Unassigned, Parking Lot
Accessibility
- Accessibility features: Accessible Elevator Installed
Features
- Levels: One
- Stories: 1
- Exterior features: Balcony
- Pool features: Community
- Has view: Yes
- View description: Panoramic
Details
- Additional structures: Above Grade, Below Grade
- Parcel number: 0293 17050719
- Zoning: 230
- Special conditions: Standard
Construction
Type & style
- Home type: Condo
- Property subtype: Condominium
- Attached to another structure: Yes
Materials
- Brick
Condition
- Excellent
- New construction: No
- Year built: 1980
- Major remodel year: 2015
Utilities & green energy
- Sewer: Public Septic, Public Sewer
- Water: Community
Community & HOA
Community
- Features: Pool
- Security: Security Gate, Resident Manager
- Condo and coop fee: $783 monthly
- Subdivision: Rotonda
HOA
- Has HOA: No
- Amenities included: Community Center, Elevator(s), Fitness Center, Gated, Spa/Hot Tub, Library, Picnic Area, Indoor Pool, Security, Tot Lots/Playground, Tennis Court(s), Sauna
- Services included: Insurance, Maintenance Grounds, Management, Security, Water, Parking Fee, Recreation Facility, Road Maintenance, Sauna
Location
- Region: Mc Lean
Financial & listing details
- Price per square foot: $388/sqft
- Tax assessed value: $445,420
- Annual tax amount: $5,361
- Date on market: 7/2/2026
- Listing agreement: Exclusive Right To Sell
- Inclusions: Storage At Garage Level
- Ownership: Condominium
Estimated market value
$435,900
$414,000 - $458,000
$2,901/mo
Price history
| Date | Event | Price |
|---|---|---|
| 8/15/2026 | Pending sale | $439,000$388/sqft |
Source:  Bright MLS #VAFX2318848 Report a problem Bright MLS #VAFX2318848 Report a problem | ||
| 8/8/2026 | Price change | $439,000-3.5%$388/sqft |
Source: Bright MLS #VAFX2318848 Report a problem | ||
| 7/13/2026 | Price change | $455,000-2.2%$402/sqft |
Source: Bright MLS #VAFX2318848 Report a problem | ||
| 7/10/2026 | Listed for sale | $465,000$411/sqft |
Source: Bright MLS #VAFX2318848 Report a problem | ||
| 7/3/2026 | Listing removed | $465,000$411/sqft |
Source: Bright MLS #VAFX2318848 Report a problem | ||
| 7/2/2026 | Listed for sale | $465,000$411/sqft |
Source: Bright MLS #VAFX2318848 Report a problem | ||
Public tax history
| Year | Property taxes | Tax assessment |
|---|---|---|
| 2025 | $5,266 +6.8% | $436,690 +7% |
| 2024 | $4,932 +5.6% | $408,120 +3% |
| 2023 | $4,670 +3.7% | $396,230 +5% |
| 2022 | $4,504 | $377,360 -2% |
| 2021 | -- | $385,060 +2% |
| 2020 | $4,657 +11% | $377,510 +11% |
| 2019 | $4,195 +4% | $340,100 +4% |
| 2018 | $4,034 +9.6% | $327,020 +7.6% |
| 2017 | $3,679 -7.8% | $303,810 -8% |
| 2016 | $3,991 -6.7% | $330,230 -10% |
| 2015 | $4,278 +5.1% | $366,920 +4% |
| 2014 | $4,070 | $352,810 +12.9% |
| 2013 | -- | $312,390 +3.1% |
| 2012 | -- | $303,130 +10% |
| 2011 | -- | $275,570 |
| 2010 | -- | $275,570 -9% |
| 2009 | -- | $302,820 -9% |
| 2008 | -- | $332,770 -6.7% |
| 2007 | -- | $356,650 +60.7% |
| 2003 | -- | $221,930 +11% |
| 2002 | -- | $199,935 |
Find assessor info on the county website
Monthly payment
Est. payment
Payment breakdown
Explore the cost of this home by adjusting the details. Changes won't be saved.Climate risks
Neighborhood: 22102
Nearby schools
GreatSchools rating
- 10/10Spring Hill Elementary SchoolGrades: PK-6Distance: 0.7 mi
- 10/10Longfellow Middle SchoolGrades: 7-8Distance: 3.5 mi
- 9/10McLean High SchoolGrades: 9-12Distance: 2.7 mi
Schools provided by the listing agent
- District: Fairfax County Public Schools
Source: Bright MLS. This data may not be complete. We recommend contacting the local school district to confirm school assignments for this home.
- $314,8001 bd1 ba902 sqft8380 Greensboro Dr APT 102, Mc Lean, VA 22102Off Market

- $330,7001 bd1 ba992 sqft8380 Greensboro Dr APT 104, Mc Lean, VA 22102Off Market
- $423,7002 bd2 ba1.1k sqft8380 Greensboro Dr APT 105, Mc Lean, VA 22102Off Market
- $399,4002 bd1 ba1k sqft8380 Greensboro Dr APT 106, Mc Lean, VA 22102Off Market
- $522,5002 bd2 ba1.4k sqft8380 Greensboro Dr APT 107, Mc Lean, VA 22102Off Market
- $375,0001 bd1 ba992 sqft8380 Greensboro Dr APT 109, Mc Lean, VA 22102Sold
- $456,9002 bd2 ba1.2k sqft8380 Greensboro Dr APT 110, Mc Lean, VA 22102Off Market
- $427,3002 bd2 ba1.1k sqft8380 Greensboro Dr APT 111, Mc Lean, VA 22102Off Market
- $622,4003 bd2 ba1.6k sqft8380 Greensboro Dr APT 112, Mc Lean, VA 22102Off Market
A local agent can set up tours, give advice and negotiate with sellers.
Similar homes
- $460,0001 bd2 ba1k sqftRotonda, Mc Lean, VA 22102For Sale

 MLS ID #VAFX2321584, gisele ibrahim, Keller Williams Realty. Bright MLS
 - $420,0002 bd2 ba1.1k sqftThe Colonies At Mclean C, McLean, VA 22102For Sale
 MLS ID #VAFX2332940, Mohamad Ahmadinejad, Samson Properties. Bright MLS
 - $519,0002 bd2 ba1.1k sqftGates Of Mclean Condo, Mc Lean, VA 22102For Sale
 MLS ID #VAFX2334502, Tim Hursen, RLAH @properties. Bright MLS
 - $298,0001 bd1 ba816 sqft1914 Wilson Ln APT 204, Mc Lean, VA 22102For Sale
 MLS ID #VAFX2331198, Erin Peabody, Premiere Property Management, LLC. Bright MLS
 - $499,0002 bd2 ba1.2k sqft2501 Calvert St NW APT 103, Washington, DC 20008For SaleMLS ID #DCDC2278250, Reza Akhavan, Compass. Bright MLS
- $385,0001 bd1 ba797 sqftWilton House Condo, Vienna, VA 22180For SaleMLS ID #VAFX2334246, Mary Mandrgoc, Long & Foster Real Estate, Inc.. Bright MLS
- $435,0002 bd2 ba1.3k sqftWatergate At Landmark, Alexandria, VA 22304For SaleMLS ID #VAAX2064406, German Paraud, Jack Realty Group. Bright MLS
- $265,0001 bd1 ba855 sqft7621 Provincial Dr APT 312, Mc Lean, VA 22102For SaleMLS ID #VAFX2286236, Nathan Arnold, eXp Realty LLC. Bright MLS
- $480,0002 bd2 ba1.1k sqft4620 N Park Ave #Penthouse E-6, Chevy Chase, MD 20815For SaleMLS ID #MDMC2248930, William Newsome, Keller Williams Preferred Properties. Bright MLS
- $414,8881 bd2 ba905 sqftWilton House Condo, Vienna, VA 22180For SaleMLS ID #VAFX2306680, Luliana Kafel, eXp Realty LLC. Bright MLS
- $399,9002 bd2 ba1.2k sqftNone Available, Bethesda, MD 20814For SaleMLS ID #MDMC2249630, Robyn Porter, Long & Foster Real Estate, Inc.. Bright MLS
- $399,9002 bd2 ba1.2k sqft8315 N Brook Ln #B-901, Bethesda, MD 20814For SaleMLS ID #MDMC2249630, Robyn Porter. Long & Foster Broker Feed
- $445,0003 bd2 ba1.6k sqftWatergate At Landmark, Alexandria, VA 22304For SaleMLS ID #VAAX2063366, Samantha Bard, Coldwell Banker Realty. Bright MLS
- $459,8882 bd2 ba1.2k sqftWilloughby Of Ch Ch Codm, Chevy Chase, MD 20815For SaleMLS ID #MDMC2219956, Francisco Hoyos, Compass. Bright MLS
- $475,0002 bd2 ba871 sqftCentral, Washington, DC 20037For SaleMLS ID #DCDC2274154, Jack Shorb, Corcoran McEnearney. Bright MLS
- $350,0002 bd2 ba1.3k sqftWatergate At Landmark, Alexandria, VA 22304For SaleMLS ID #VAAX2064320, Tammy Hill, KW Metro Center. Bright MLS
- $599,0002 bd2 ba1.3k sqft5000 Battery Ln APT 706, Bethesda, MD 20814For SaleMLS ID #MDMC2250224, Ejona Yazgan, Pearson Smith Realty, LLC. Bright MLS
- $565,0002 bd2 ba1.1k sqftWoodbury Heights Condo, Arlington, VA 22201For SaleMLS ID #VAAR2077380, Nancy Heisel, RLAH @properties. Bright MLS
- $563,0002 bd2 ba953 sqftWindsor Plaza, Arlington, VA 22201For SaleMLS ID #VAAR2077222, Elizabeth Lord, Compass. Bright MLS
- $520,0002 bd2 ba1k sqftAstoria Condominium, Arlington, VA 22201For SaleMLS ID #VAAR2075224, Andrea Courduvelis, TTR Sotheby's International Realty. Bright MLS
