
Welcome home to this bright and inviting 2 bedroom, 2 bathroom condo in one of DC's most sought-after neighborhoods. Large windows fill the space with natural light throughout the day, creating a warm and airy feel in every room. The open layout offers comfortable living and flexible space for entertaining or unwinding after a long day. Both bedrooms are generously sized, and with two full bathrooms, there's plenty of room to spread out. Location is everything, and this one delivers. You're just steps from the Woodley Park-Zoo/Adams Morgan Metro station, putting the entire city within easy reach. Enjoy being close to the National Zoo, Rock Creek Park, and a great mix of restaurants, cafes, and shops right in the neighborhood. Whether you're commuting downtown, exploring DC on foot, or just want a peaceful place to call home, this condo checks all the boxes. Don't miss this one. Schedule your showing today.
For sale
Price cut: $19.1K (9/23)
$449,900
2501 Calvert St NW APT 103, Washington, DC 20008
2beds
1,254sqft
Condominium
Built in 1968
-- sqft lot
$446,600 Zestimate®
$359/sqft
$1,006/mo HOA
What's special
Bright and inviting
- 49 days
- 973
- 39
Likely to sell faster than
Zillow last checked:
Listing updated:
Listed by:
Reza Akhavan 202-309-0073,
Compass,
Listing Team: Wardman Residential At Compass
Source: Bright MLS,MLS#: DCDC2278250
Facts & features
Interior
Bedrooms & bathrooms
- Bedrooms: 2
- Bathrooms: 2
- Full bathrooms: 2
- Main level bathrooms: 2
- Main level bedrooms: 2
Rooms
- Room types: Living Room, Dining Room, Primary Bedroom, Kitchen
Primary bedroom
- Features: Flooring - HardWood
- Level: Main
Dining room
- Features: Flooring - HardWood
- Level: Main
Kitchen
- Level: Main
Living room
- Features: Flooring - HardWood
- Level: Main
Heating
- Heat Pump, Wall Unit, Electric
Cooling
- Heat Pump, Wall Unit(s), Electric
Appliances
- Included: Dishwasher, Disposal, Microwave, Refrigerator, Cooktop, Gas Water Heater
- Laundry: Common Area
Features
- Kitchen - Galley, Dining Area, Primary Bath(s), Floor Plan - Traditional
- Flooring: Wood
- Windows: Window Treatments
- Has basement: No
- Has fireplace: No
Interior area
- Total structure area: 1,254
- Total interior livable area: 1,254 sqft
- Finished area above ground: 1,254
- Finished area below ground: 0
Video & virtual tour
Property
Parking
- Parking features: On-site - Rent, Off Street, Parking Lot
Accessibility
- Accessibility features: None
Features
- Levels: One
- Stories: 1
- Patio & porch: Roof
- Pool features: None
Lot
- Features: Urban Land-Sassafras-Chillum
Details
- Additional structures: Above Grade, Below Grade
- Parcel number: 2132//2003
- Zoning: RA-4
- Special conditions: Standard
Construction
Type & style
- Home type: Condo
- Architectural style: Contemporary
- Property subtype: Condominium
- Attached to another structure: Yes
Materials
- Brick
Condition
- New construction: No
- Year built: 1968
Details
- Builder model: SUNNY 2 BR, 2 BA
Utilities & green energy
- Sewer: Public Sewer
- Water: Public
- Utilities for property: Cable Available, Electricity Available
Community & HOA
Community
- Security: Desk in Lobby
- Condo and coop fee: $1,006 monthly
- Subdivision: Woodley Park
HOA
- Has HOA: No
- Amenities included: Elevator(s)
- Services included: Maintenance Grounds, Management, Insurance, Reserve Funds, Sewer, Snow Removal, Trash, Water
- HOA name: Shoreham North
Location
- Region: Washington
Financial & listing details
- Price per square foot: $359/sqft
- Tax assessed value: $512,910
- Annual tax amount: $3,468
- Date on market: 8/13/2026
- Listing agreement: Exclusive Right To Sell
- Listing terms: Cash,Conventional,FHA,VA Loan
- Ownership: Condominium
Estimated market value
$446,600
$424,000 - $469,000
$3,787/mo
Price history
| Date | Event | Price |
|---|---|---|
| 9/23/2026 | Price change | $449,900-4.1%$359/sqft |
Source:  Bright MLS #DCDC2278250 Report a problem Bright MLS #DCDC2278250 Report a problem | ||
| 9/18/2026 | Price change | $469,000-1.3%$374/sqft |
Source: Bright MLS #DCDC2278250 Report a problem | ||
| 9/10/2026 | Price change | $475,000-4.8%$379/sqft |
Source: Bright MLS #DCDC2278250 Report a problem | ||
| 8/13/2026 | Listed for sale | $499,000+11.1%$398/sqft |
Source: Bright MLS #DCDC2278250 Report a problem | ||
| 5/15/2012 | Listing removed | $449,000$358/sqft |
Source: Long & Foster/Chevy Chase-Uptown #Dc7801113 Report a problem | ||
| 4/8/2012 | Price change | $449,000-5.5%$358/sqft |
Source: Long & Foster/Chevy Chase-Uptown #Dc7801113 Report a problem | ||
| 3/24/2012 | Listed for sale | $475,000+27.7%$379/sqft |
Source: Long & Foster/Chevy Chase-Uptown #Dc7801113 Report a problem | ||
| 12/2/2003 | Sold | $372,000$297/sqft |
Source: Public Record Report a problem | ||
Public tax history
| Year | Property taxes | Tax assessment |
|---|---|---|
| 2026 | $3,468 -1.6% | $515,980 -0.8% |
| 2025 | $3,525 -1.2% | $520,230 -0.3% |
| 2024 | $3,568 -4.5% | $521,980 -3% |
| 2023 | $3,736 -1.5% | $538,190 -0.1% |
| 2022 | $3,791 +2.9% | $538,520 +2.4% |
| 2021 | $3,683 +6.6% | $525,990 +9.1% |
| 2020 | $3,456 +2.2% | $482,330 +2.3% |
| 2018 | $3,383 +0.3% | $471,360 +0.4% |
| 2017 | $3,373 -7.1% | $469,330 -9.8% |
| 2016 | $3,629 +9.9% | $520,450 +13.2% |
| 2015 | $3,302 +0.3% | $459,880 +0.5% |
| 2014 | $3,292 -2.1% | $457,470 -1.5% |
| 2013 | $3,362 -2.8% | $464,570 -2.1% |
| 2012 | $3,460 | $474,530 |
| 2011 | $3,460 +3.1% | $474,530 +2.6% |
| 2010 | $3,357 +0% | $462,460 +0% |
| 2009 | $3,357 -2.5% | $462,420 -8.2% |
| 2007 | $3,443 +5.2% | $503,910 +21.2% |
| 2006 | $3,272 -1.5% | $415,650 +8.3% |
| 2005 | $3,320 +82.9% | $383,880 +13.3% |
| 2004 | $1,815 +12% | $338,820 +21% |
| 2003 | $1,621 +25% | $280,010 +25% |
| 2002 | $1,297 +32.4% | $224,010 +69.6% |
| 2001 | $980 | $132,048 |
Find assessor info on the county website
Monthly payment
Est. payment
Payment breakdown
Explore the cost of this home by adjusting the details. Changes won't be saved.Climate risks
Neighborhood: Woodley Park
Nearby schools
Schools provided by the listing agent
- District: District Of Columbia Public Schools
Source: Bright MLS. This data may not be complete. We recommend contacting the local school district to confirm school assignments for this home.
- $470,0002 bd2 ba1.1k sqft2501 Calvert St NW APT 306, Washington, DC 20008Sold

- $365,0001 bd1 ba726 sqft2501 Calvert St NW APT 505, Washington, DC 20008For Sale

- $395,0001 bd1 ba716 sqft2501 Calvert St NW APT 508, Washington, DC 20008Sold
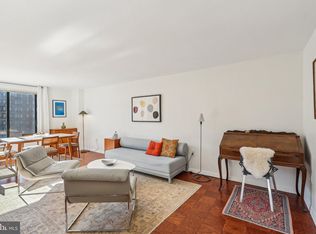
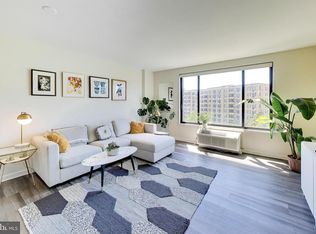
- $349,0001 bd1 ba635 sqft2501 Calvert St NW APT 711, Washington, DC 20008For Sale
Similar homes
- $535,0002 bd2 ba1.1k sqftGarfield, Washington, DC 20008For Sale

 MLS ID #DCDC2279884, Aret Koseian, KW Metro Center. Bright MLS
 - $479,9002 bd2 ba977 sqftGarfield, Washington, DC 20008For Sale
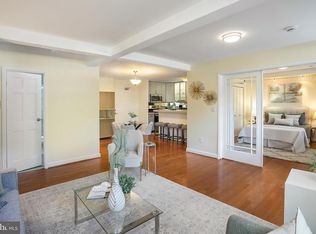 MLS ID #DCDC2261084, Rafael Melo, Samson Properties. Bright MLS
 - $410,0001 bd1 ba783 sqft2710 Macomb St NW APT 310, Washington, DC 20008For Sale
 MLS ID #DCDC2283026, Chelsea Traylor, Redfin Corp. Bright MLS
 - $364,9002 bd2 ba1k sqft4600 Conn. Ave. Condominium, Washington, DC 20008For Sale
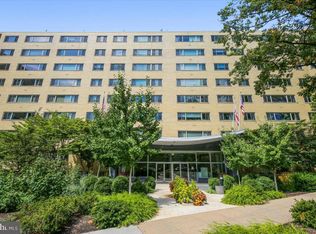 MLS ID #DCDC2283350, Mario Ramon, REMAX Platinum Realty. Bright MLS
 - $335,0001 bd1 ba760 sqftWoodley Park, Washington, DC 20008For SaleMLS ID #DCDC2284582, Tiffany Dodson, Samson Properties. Bright MLS
- $475,0002 bd1 ba1.1k sqftGlover Park, Washington, DC 20007For SaleMLS ID #DCDC2275130, Robert Sabanosh, RLAH @properties. Bright MLS
- $349,0001 bd1 ba635 sqftGarfield, Washington, DC 20008For SaleMLS ID #DCDC2270212, Sia Etminan, Compass. Bright MLS
- $449,0001 bd2 ba1.2k sqftCathedral West Condminium, Washington, DC 20016For SaleMLS ID #DCDC2255438, Kent Madsen, Long & Foster Real Estate, Inc.. Bright MLS
- $399,9992 bd1 ba866 sqft4000 Tunlaw, Washington, DC 20007For SaleMLS ID #DCDC2268438, Daniel Esteban, Realty of America LLC. Bright MLS
- $460,0002 bd2 ba1.1k sqftBrookland, Washington, DC 20017For SaleMLS ID #DCDC2282558, Chelsea Traylor, Redfin Corp. Bright MLS
- $441,0002 bd2 ba1.2k sqft5500 Friendship Blvd APT 2017N, Chevy Chase, MD 20815For SaleMLS ID #MDMC2230000, Jody Goren, Weichert, REALTORS. Bright MLS
- $420,0001 bd2 ba830 sqftChancellor, Washington, DC 20037For SaleMLS ID #DCDC2280988, Mary Noone, Compass. Bright MLS
- $410,0002 bd2 ba1.1k sqft4620 N Park Ave #Penthouse E-6, Chevy Chase, MD 20815For SaleMLS ID #MDMC2248930, William Newsome, Keller Williams Preferred Properties. Bright MLS
- $645,0003 bd2 ba1.3k sqft4114 Davis Pl NW APT 104, Washington, DC 20007For SaleMLS ID #DCDC2281798, Nicholas Hazelton, Washington Fine Properties, LLC. Bright MLS
- $375,0002 bd2 ba1k sqftChevy Chase, Washington, DC 20015For SaleMLS ID #DCDC2260032, Vicki Porter, Long & Foster Real Estate, Inc.. Bright MLS
- $360,0002 bd2 ba1.2k sqftCleveland Park, Washington, DC 20016For SaleMLS ID #DCDC2264384, Mike Altobelli, RE/MAX Realty Services. Bright MLS
- $395,0001 bd1 ba721 sqftCentral, Washington, DC 20036For SaleMLS ID #DCDC2273460, Steve Lew, Compass. Bright MLS
- $554,0001 bd2 ba1.2k sqftObservatory Circle, Washington, DC 20016For SaleMLS ID #DCDC2275286, Jennifer Wellde, Washington Fine Properties, LLC. Bright MLS
- $430,0002 bd2 ba1.2k sqft3800 Powell Ln APT 805, Falls Church, VA 22041For SaleMLS ID #VAFX2331286, Jackie Hanson, Pearson Smith Realty, LLC. Bright MLS
