Cathedral West is a discreet, midsize building in the Cathedral Heights neighborhood and a featured property in James Goode's Best Addresses. #805 is a stylishly renovated large one-bedroom condominium with a gorgeous new kitchen, handsomely renovated bathrooms, and a separately deeded, garage parking. (Potential second garage space - ask listing agent.) The floor plan has an oversized living room with separate cozy den or second bedroom with discreet sliding panels that allow this space to be seamlessly enclosed for complete privacy. The style is sophisticated and elegant with dark hardwood floors, a bright white interior, a wall of windows and sliding glass doors framing the views of Glover Archbold Park and a near 30-foot wide balcony at the center of it all. Both bathrooms are renovated with style and tasteful finishes that do not go unnoticed. Cathedral West is a full-service building with a concierge, a doorman, valet parking, and an indoor pool, sauna and exercise room. The location is ideal - a short distance to the shops and restaurants on New Mexico Avenue, the Cathedral Commons shopping and dining area, the upscale Giant grocery store, and several walking trails. It might be time to take it up a notch and transition to an elegant, care-free lifestyle in a gorgeous apartment at Cathedral West.
For sale
$554,000
4100 Cathedral Ave NW #805, Washington, DC 20016
1beds
1,273sqft
Condominium
Built in 1966
-- sqft lot
$540,000 Zestimate®
$435/sqft
$2,650/mo HOA
What's special
Dark hardwood floorsGorgeous new kitchenHandsomely renovated bathroomsBright white interior
- 83 days
- 46
- 3
Zillow last checked:
Listing updated:
Listed by:
Jennifer Wellde 301-602-1596,
Washington Fine Properties, LLC
Source: Bright MLS,MLS#: DCDC2275286
Facts & features
Interior
Bedrooms & bathrooms
- Bedrooms: 1
- Bathrooms: 2
- Full bathrooms: 1
- 1/2 bathrooms: 1
- Main level bathrooms: 2
- Main level bedrooms: 1
Basement
- Area: 0
Heating
- Convector, Electric, Natural Gas
Cooling
- Central Air, Electric
Appliances
- Included: Gas Water Heater
- Laundry: Dryer In Unit, Washer In Unit, In Unit
Features
- Floor Plan - Traditional, Built-in Features, Upgraded Countertops, Kitchen - Table Space, Kitchen - Gourmet
- Basement: Other
- Has fireplace: No
Interior area
- Total structure area: 1,273
- Total interior livable area: 1,273 sqft
- Finished area above ground: 1,273
- Finished area below ground: 0
Property
Parking
- Total spaces: 1
- Parking features: Garage Door Opener, Garage Faces Front, Inside Entrance, Underground, Parking Space Conveys, Secured, On-site - Rent, Lighted, Garage
- Garage spaces: 1
Accessibility
- Accessibility features: No Stairs, Other
Features
- Levels: One
- Stories: 1
- Pool features: Community
- Has view: Yes
- View description: Trees/Woods
Lot
- Features: Urban Land Not Rated
Details
- Additional structures: Above Grade, Below Grade
- Parcel number: 1805//2060
- Zoning: RA-1
- Special conditions: Standard
Construction
Type & style
- Home type: Condo
- Architectural style: Contemporary
- Property subtype: Condominium
- Attached to another structure: Yes
Materials
- Brick
Condition
- Excellent
- New construction: No
- Year built: 1966
Utilities & green energy
- Sewer: Public Sewer
- Water: Public
Community & HOA
Community
- Features: Pool
- Condo and coop fee: $2,650 monthly
- Subdivision: Observatory Circle
HOA
- Has HOA: No
- Amenities included: Common Grounds, Concierge, Elevator(s), Fitness Center, Storage, Laundry, Library, Meeting Room, Indoor Pool, Reserved/Assigned Parking, Sauna, Security, Pool
- Services included: Air Conditioning, Common Area Maintenance, Electricity, Maintenance Structure, Gas, Heat, Management, Pool(s), Reserve Funds, Sauna, Sewer, Snow Removal, Taxes, Water
- HOA name: Cathedral West
Location
- Region: Washington
Financial & listing details
- Price per square foot: $435/sqft
- Tax assessed value: $547,470
- Annual tax amount: $3,396
- Date on market: 7/26/2026
- Listing agreement: Exclusive Right To Sell
- Listing terms: Conventional
- Ownership: Condominium
Estimated market value
$540,000
$513,000 - $567,000
$2,922/mo
Price history
| Date | Event | Price |
|---|---|---|
| 8/5/2026 | Listed for sale | $554,000+4.5%$435/sqft |
Source:  Bright MLS #DCDC2275286 Report a problem Bright MLS #DCDC2275286 Report a problem | ||
| 11/24/2020 | Sold | $530,000-3.6%$416/sqft |
Source: Public Record Report a problem | ||
| 10/19/2020 | Pending sale | $549,900$432/sqft |
Source: Compass #DCDC490136 Report a problem | ||
| 10/7/2020 | Listed for sale | $549,900-6.6%$432/sqft |
Source: Compass #DCDC490136 Report a problem | ||
| 5/19/2013 | Listing removed | $589,000$463/sqft |
Source: Lindsay Reishman Real Estate Report a problem | ||
| 4/19/2013 | Listed for sale | $589,000+16.6%$463/sqft |
Source: Lindsay Reishman Real Estate Report a problem | ||
| 11/8/2005 | Sold | $505,200$397/sqft |
Source: Public Record Report a problem | ||
Public tax history
| Year | Property taxes | Tax assessment |
|---|---|---|
| 2026 | $3,396 +6.8% | $507,530 +5.8% |
| 2025 | $3,179 -1.7% | $479,510 -0.7% |
| 2024 | $3,234 +1.7% | $482,720 +2.1% |
| 2023 | $3,181 -6.8% | $472,940 -4.3% |
| 2022 | $3,413 -0.2% | $494,020 +0.4% |
| 2021 | $3,421 -16.1% | $492,100 +2.6% |
| 2020 | $4,076 +2% | $479,550 +2% |
| 2018 | $3,998 +6.4% | $470,320 +6.4% |
| 2017 | $3,759 -2.7% | $442,210 -2.7% |
| 2016 | $3,864 -7.5% | $454,580 -7.5% |
| 2015 | $4,177 +10.6% | $491,440 +10.6% |
| 2014 | $3,778 -6.8% | $444,420 -6.8% |
| 2013 | $4,053 +28.7% | $476,790 +28.7% |
| 2012 | $3,148 | $370,400 |
| 2011 | $3,148 -17% | $370,400 -17% |
| 2010 | $3,793 -6.8% | $446,180 -6.8% |
| 2009 | $4,067 +8.4% | $478,480 +12.2% |
| 2007 | $3,751 +12.6% | $426,300 +17.7% |
| 2006 | $3,333 +327.1% | $362,230 +6.5% |
| 2005 | $780 +12% | $340,160 +6.2% |
| 2004 | $697 +12% | $320,370 +84.4% |
| 2003 | $622 -37.5% | $173,760 +30% |
| 2002 | $995 +6.7% | $133,665 +5.1% |
| 2001 | $933 | $127,200 |
Find assessor info on the county website
Monthly payment
Est. payment
Payment breakdown
Explore the cost of this home by adjusting the details. Changes won't be saved.Climate risks
Neighborhood: Cathedral Heights
Nearby schools
Schools provided by the listing agent
- District: District Of Columbia Public Schools
Source: Bright MLS. This data may not be complete. We recommend contacting the local school district to confirm school assignments for this home.
- $449,0001 bd2 ba1.2k sqft4100 Cathedral Ave NW #405, Washington, DC 20016Sold
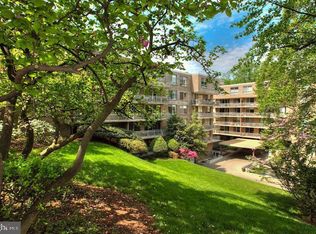
- $580,0002 bd2 ba1.5k sqft4100 Cathedral Ave NW #406, Washington, DC 20016Sold
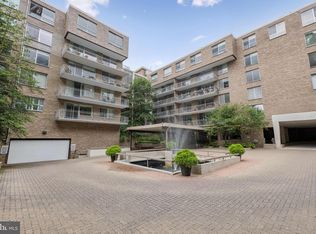
- $970,0003 bd2 ba1.9k sqft4100 Cathedral Ave NW #508, Washington, DC 20016Sold
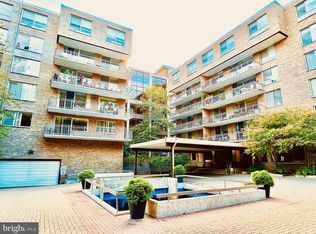
- $449,0001 bd2 ba1.2k sqft4100 Cathedral Ave NW #512, Washington, DC 20016For Sale

Similar homes
- $475,0001 bd2 ba1.2k sqftCathedral West Condminium, Washington, DC 20016For Sale
 MLS ID #DCDC2259978, Kelly Lee, TTR Sotheby's International Realty. Bright MLS
 - $449,0001 bd2 ba1.2k sqftCathedral West Condminium, Washington, DC 20016For SaleMLS ID #DCDC2255438, Kent Madsen, Long & Foster Real Estate, Inc.. Bright MLS
- $645,0003 bd3 ba1.9k sqftCathedral West Condminium, Washington, DC 20016For Sale
 MLS ID #DCDC2260222, Kimberly Cestari, Long & Foster Real Estate, Inc.. Bright MLS
 - $639,0002 bd3 ba1.5k sqftMclean Gardens Condominium, Washington, DC 20016For Sale
 MLS ID #DCDC2277484, Ben Dursch, Coldwell Banker Realty - Washington. Bright MLS
 - $699,0003 bd2 ba1.8k sqftWesley Heights, Washington, DC 20016For SaleMLS ID #DCDC2249710, Roya Hakimzadeh, Long & Foster Real Estate, Inc.. Bright MLS
- $380,0002 bd2 ba1.2k sqftGreenbriar, Washington, DC 20016For SaleMLS ID #DCDC2272154, Mitch Curtis, KW United. Bright MLS
- $790,0002 bd2 ba1.6k sqftObservatory Circle, Washington, DC 20016For SaleMLS ID #DCDC2263148, Kelly Lee, TTR Sotheby's International Realty. Bright MLS
- $545,0002 bd2 ba854 sqftBalfour Condominium, Washington, DC 20009For SaleMLS ID #DCDC2281164, Melanie Friedson, RLAH @properties. Bright MLS
- $719,0001 bd2 ba1.4k sqftThe Colonnade Condominium, Washington, DC 20007For SaleMLS ID #DCDC2280340, Bridgit Fitzgerald, Compass. Bright MLS
- $549,9002 bd2 ba966 sqftColumbia Heights, Washington, DC 20010For SaleMLS ID #DCDC2282630, Mike Favazzo, TTR Sotheby's International Realty. Bright MLS
- $340,0001 bd1 ba1k sqft3900 Watson Place, Washington, DC 20016For SaleMLS ID #DCDC2281950, Yessenia Nieves, Compass. Bright MLS
- $599,9991 bd2 ba1k sqftGeorgetown, Washington, DC 20007For SaleMLS ID #DCDC2276344, Mark Rutstein, Compass. Bright MLS
- $399,9001 bd1 ba783 sqft2710 Macomb St NW APT 310, Washington, DC 20008For SaleMLS ID #DCDC2288138, Chelsea Traylor, Redfin Corp. Bright MLS
- $669,0002 bd3 ba1.1k sqftMass Mews, Washington, DC 20016For SaleMLS ID #DCDC2254620, Chris Chambers, Samson Properties. Bright MLS
- $449,9002 bd2 ba1.2k sqft2501 Calvert St NW APT 103, Washington, DC 20008For SaleMLS ID #DCDC2278250, Reza Akhavan, Compass. Bright MLS
- $479,9002 bd2 ba977 sqftGarfield, Washington, DC 20008For SaleMLS ID #DCDC2261084, Rafael Melo, Samson Properties. Bright MLS
- $530,0002 bd2 ba811 sqftAmerican University, Washington, DC 20015For SaleMLS ID #DCDC2283494, Andres Cifuentes, Fairfax Realty Select. Bright MLS
- $385,0001 bd1 ba732 sqft3601 38th St NW APT 303, Washington, DC 20016For SaleMLS ID #DCDC2280866, Susan Batchelder, Coldwell Banker Realty. Bright MLS
- $799,0001 bd2 ba1.3k sqftObservatory Circle, Washington, DC 20007For SaleMLS ID #DCDC2278350, Katie Dwyer, Compass. Bright MLS
- $525,0001 bd1 ba1.1k sqftProspect House, Arlington, VA 22209For SaleMLS ID #VAAR2077520, Patricia Darneille, CENTURY 21 New Millennium. Bright MLS
