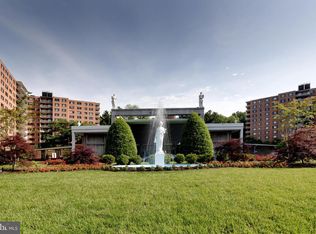
Spacious 1 BR, 1.5 BA corner condo in " Best Addresses" Cathedral West. Airy DR with built-ins and windows on two sides, which could become den or second BR. Updated kitchen with granite countertops and SS appliances. Large LR with built-in bookcase, front window, and slider to 27' balcony. Foyer features PR, marble floor, and floor-to-ceiling closet with shelving. BR is roomy and flexible, with two front windows, walk-in closet, dressing area with two additional closets leading to updated MBA. Custom front window and slider shades in LR, plantation shutters in DR and BR, and parquet floors add to the welcoming feel of this lovely unit. 24-hr front desk with wonderful staff. Deeded garage space included. Cathedral West features sparkling swimming pool, fitness center, sauna, and yoga studio. Great restaurants and amenities nearby, and bus lines right out front. Garage space G-2-26
For sale
$449,000
4100 Cathedral Ave NW #512, Washington, DC 20016
1beds
1,273sqft
Condominium
Built in 1966
-- sqft lot
$441,000 Zestimate®
$353/sqft
$1,769/mo HOA
What's special
Sparkling swimming poolParquet floors
- 167 days
- 47
- 2
Zillow last checked:
Listing updated:
Listed by:
Kent Madsen 202-255-1739,
Long & Foster Real Estate, Inc.
Source: Bright MLS,MLS#: DCDC2255438
Facts & features
Interior
Bedrooms & bathrooms
- Bedrooms: 1
- Bathrooms: 2
- Full bathrooms: 1
- 1/2 bathrooms: 1
- Main level bathrooms: 2
- Main level bedrooms: 1
Basement
- Area: 0
Heating
- Convector, Summer/Winter Changeover, Natural Gas
Cooling
- Convector, Electric
Appliances
- Included: Microwave, Dishwasher, Disposal, Oven/Range - Electric, Refrigerator, Stainless Steel Appliance(s), Gas Water Heater
- Laundry: Common Area
Features
- Bathroom - Tub Shower, Flat, Floor Plan - Traditional, Formal/Separate Dining Room, Eat-in Kitchen, Kitchen - Table Space, Pantry, Walk-In Closet(s)
- Flooring: Hardwood, Wood
- Windows: Window Treatments
- Has basement: No
- Has fireplace: No
Interior area
- Total structure area: 1,273
- Total interior livable area: 1,273 sqft
- Finished area above ground: 1,273
- Finished area below ground: 0
Property
Parking
- Total spaces: 1
- Parking features: Garage Faces Front, Inside Entrance, Basement, Underground, Parking Space Conveys, Secured, Garage
- Attached garage spaces: 1
Accessibility
- Accessibility features: None
Features
- Levels: One
- Stories: 1
- Pool features: Community
- Has spa: Yes
- Has view: Yes
- View description: Garden, Street, Trees/Woods
Lot
- Features: Near National Park, Unknown Soil Type
Details
- Additional structures: Above Grade, Below Grade
- Parcel number: 1805//2019
- Zoning: N/A
- Special conditions: Standard
Construction
Type & style
- Home type: Condo
- Architectural style: Contemporary
- Property subtype: Condominium
- Attached to another structure: Yes
Materials
- Brick
Condition
- Excellent
- New construction: No
- Year built: 1966
Utilities & green energy
- Sewer: Public Sewer
- Water: Public
Community & HOA
Community
- Features: Pool
- Security: Desk in Lobby, Security Guard, Resident Manager, Smoke Detector(s)
- Condo and coop fee: $1,769 monthly
- Subdivision: Observatory Circle
HOA
- Has HOA: No
- Amenities included: Elevator(s), Storage, Fitness Center, Meeting Room, Laundry, Indoor Pool
- Services included: Air Conditioning, Common Area Maintenance, Electricity, Maintenance Structure, Lawn Care Front, Lawn Care Rear, Lawn Care Side, Maintenance Grounds, Management, Heat, Reserve Funds, Sauna, Sewer, Snow Removal, Pool(s), Trash, Water
- HOA name: Cathedral West Condominium
Location
- Region: Washington
Financial & listing details
- Price per square foot: $353/sqft
- Tax assessed value: $479,510
- Annual tax amount: $3,974
- Date on market: 4/23/2026
- Listing agreement: Exclusive Right To Sell
- Listing terms: Cash,Conventional
- Ownership: Condominium
Estimated market value
$441,000
$419,000 - $463,000
$2,851/mo
Price history
| Date | Event | Price |
|---|---|---|
| 4/23/2026 | Listed for sale | $449,000+12.5%$353/sqft |
Source:  Bright MLS #DCDC2255438 Report a problem Bright MLS #DCDC2255438 Report a problem | ||
| 1/1/2026 | Listing removed | $399,000$313/sqft |
Source:  Long & Foster Broker Feed #DCDC2192488 Report a problem Long & Foster Broker Feed #DCDC2192488 Report a problem | ||
| 11/4/2025 | Price change | $399,000-6.1%$313/sqft |
Source: Bright MLS #DCDC2192488 Report a problem | ||
| 10/2/2025 | Price change | $425,000-5.5%$334/sqft |
Source: Bright MLS #DCDC2192488 Report a problem | ||
| 6/30/2025 | Price change | $449,900-5.3%$353/sqft |
Source: Bright MLS #DCDC2192488 Report a problem | ||
| 6/4/2025 | Price change | $475,000-5%$373/sqft |
Source: Bright MLS #DCDC2192488 Report a problem | ||
| 4/24/2025 | Listed for sale | $499,999+17.6%$393/sqft |
Source: Bright MLS #DCDC2192488 Report a problem | ||
| 2/1/2016 | Listing removed | $425,000$334/sqft |
Source: Long & Foster Real Estate, Inc. #DC9524040 Report a problem | ||
| 11/19/2015 | Listed for sale | $425,000+2.4%$334/sqft |
Source: Long & Foster Real Estate, Inc. #DC9524040 Report a problem | ||
| 5/29/2015 | Listing removed | $415,000$326/sqft |
Source: W.C. & A.N. Miller, Realtors, A Long & Foster Co. #DC8631563 Report a problem | ||
| 5/13/2015 | Pending sale | $415,000$326/sqft |
Source: W.C. & A.N. Miller, Realtors, A Long & Foster Co. #DC8631563 Report a problem | ||
| 5/12/2015 | Listed for sale | $415,000+260.9%$326/sqft |
Source: W.C. & A.N. Miller, Realtors, A Long & Foster Co. #DC8631563 Report a problem | ||
| 5/19/1997 | Sold | $115,000$90/sqft |
Source: Public Record Report a problem | ||
Public tax history
| Year | Property taxes | Tax assessment |
|---|---|---|
| 2026 | $4,178 +6% | $507,530 +5.8% |
| 2025 | $3,943 -0.8% | $479,510 -0.7% |
| 2024 | $3,974 +2% | $482,720 +2.1% |
| 2023 | $3,895 -4.6% | $472,940 -4.3% |
| 2022 | $4,082 +0.3% | $494,020 +0.4% |
| 2021 | $4,070 -0.2% | $492,100 +2.6% |
| 2020 | $4,076 +2% | $479,550 +2% |
| 2018 | $3,998 +6.4% | $470,320 +6.4% |
| 2017 | $3,759 -2.7% | $442,210 -2.7% |
| 2016 | $3,864 +195.6% | $454,580 -7.5% |
| 2015 | $1,307 +9.6% | $491,440 +10.6% |
| 2014 | $1,193 +9.6% | $444,420 -6.8% |
| 2013 | $1,089 +9.3% | $476,790 +28.7% |
| 2012 | $996 | $370,400 |
| 2011 | $996 +21% | $370,400 -17% |
| 2010 | $823 +10% | $446,180 -6.8% |
| 2009 | $748 +11.9% | $478,480 +12.2% |
| 2007 | $669 +5.2% | $426,300 +17.7% |
| 2006 | $636 -18.5% | $362,230 +6.5% |
| 2005 | $780 +12% | $340,160 +6.2% |
| 2004 | $697 +12% | $320,370 +84.4% |
| 2003 | $622 +25% | $173,760 +30% |
| 2002 | $498 +6.8% | $133,665 +5.2% |
| 2001 | $466 | $127,100 |
Find assessor info on the county website
Monthly payment
Est. payment
Payment breakdown
Explore the cost of this home by adjusting the details. Changes won't be saved.Climate risks
Neighborhood: Cathedral Heights
Nearby schools
Schools provided by the listing agent
- District: District Of Columbia Public Schools
Source: Bright MLS. This data may not be complete. We recommend contacting the local school district to confirm school assignments for this home.
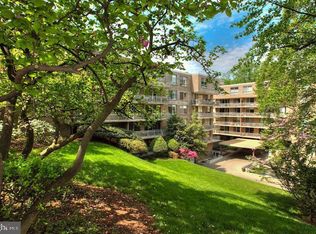
- $449,0001 bd2 ba1.2k sqft4100 Cathedral Ave NW #405, Washington, DC 20016Sold
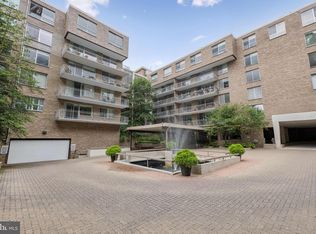
- $580,0002 bd2 ba1.5k sqft4100 Cathedral Ave NW #406, Washington, DC 20016Sold
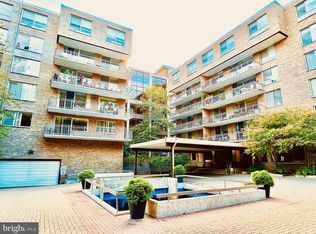
- $970,0003 bd2 ba1.9k sqft4100 Cathedral Ave NW #508, Washington, DC 20016Sold
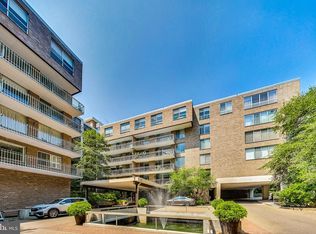
- $800,0002 bd3 ba1.6k sqft4100 Cathedral Ave NW #604, Washington, DC 20016Sold
Similar homes
- $475,0001 bd2 ba1.2k sqftCathedral West Condminium, Washington, DC 20016For Sale
 MLS ID #DCDC2259978, Kelly Lee, TTR Sotheby's International Realty. Bright MLS
 - $375,0002 bd2 ba1.1k sqftWesley Heights, Washington, DC 20016For Sale
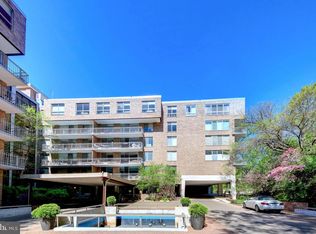
 MLS ID #DCDC2280368, Kent Madsen, Long & Foster Real Estate, Inc.. Bright MLS
 - $554,0001 bd2 ba1.2k sqftObservatory Circle, Washington, DC 20016For Sale
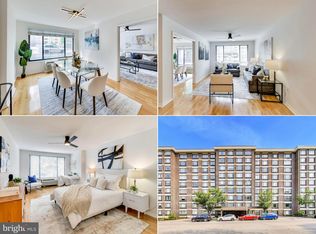
 MLS ID #DCDC2275286, Jennifer Wellde, Washington Fine Properties, LLC. Bright MLS
 - $449,9002 bd2 ba1.2k sqft2501 Calvert St NW APT 103, Washington, DC 20008For Sale
 MLS ID #DCDC2278250, Reza Akhavan, Compass. Bright MLS
 - $360,0002 bd2 ba1.2k sqftCleveland Park, Washington, DC 20016For SaleMLS ID #DCDC2264384, Mike Altobelli, RE/MAX Realty Services. Bright MLS
- $499,0002 bd2 ba1k sqftThe Apolline Condominium, Washington, DC 20036For SaleMLS ID #DCDC2285142, Leslie Backoff, TTR Sotheby's International Realty. Bright MLS
- $430,0002 bd2 ba1k sqft5410 Connecticut Ave NW APT 905, Washington, DC 20015For SaleMLS ID #DCDC2282346, Heather Davenport, Compass. Bright MLS
- $340,0001 bd1 ba1k sqft3900 Watson Place, Washington, DC 20016For SaleMLS ID #DCDC2281950, Yessenia Nieves, Compass. Bright MLS
- $230,0001 bd1 ba676 sqft4200 Cathedral Ave NW APT 403, Washington, DC 20016For SaleMLS ID #DCDC2282278, Chelsea Traylor, Redfin Corp. Bright MLS
- $479,9002 bd2 ba977 sqftGarfield, Washington, DC 20008For SaleMLS ID #DCDC2261084, Rafael Melo, Samson Properties. Bright MLS
- $225,0001 bd1 ba775 sqftMarlyn Codominium, Washington, DC 20016For SaleMLS ID #DCDC2283666, Jess Tomback, TTR Sotheby's International Realty. Bright MLS
- $349,0002 bd2 ba1k sqft4000 Tunlaw, Washington, DC 20007For SaleMLS ID #DCDC2247140, Corey Burr, TTR Sotheby's International Realty. Bright MLS
- $239,9951 bd1 ba643 sqftTowers Condo, Washington, DC 20016For SaleMLS ID #DCDC2265696, Rafi Khalili, Metropol Realty. Bright MLS
- $441,0002 bd2 ba1.2k sqft5500 Friendship Blvd APT 2017N, Chevy Chase, MD 20815For SaleMLS ID #MDMC2230000, Jody Goren, Weichert, REALTORS. Bright MLS
- $460,0002 bd2 ba1.1k sqftBrookland, Washington, DC 20017For SaleMLS ID #DCDC2282558, Chelsea Traylor, Redfin Corp. Bright MLS
- $410,0001 bd1 ba783 sqft2710 Macomb St NW APT 310, Washington, DC 20008For SaleMLS ID #DCDC2283026, Chelsea Traylor, Redfin Corp. Bright MLS
- $420,0001 bd2 ba830 sqftChancellor, Washington, DC 20037For SaleMLS ID #DCDC2280988, Mary Noone, Compass. Bright MLS
- $535,0002 bd2 ba1.1k sqftGarfield, Washington, DC 20008For SaleMLS ID #DCDC2279884, Aret Koseian, KW Metro Center. Bright MLS
- $475,0001 bd1 ba779 sqft2123 California St NW APT A4, Washington, DC 20008For SaleMLS ID #DCDC2284524, Peter Maser, Compass. Bright MLS
