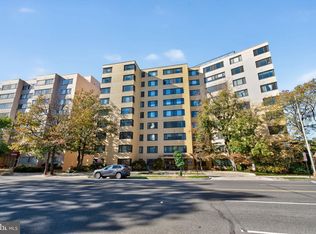
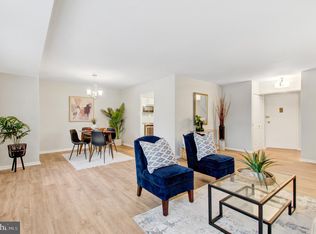
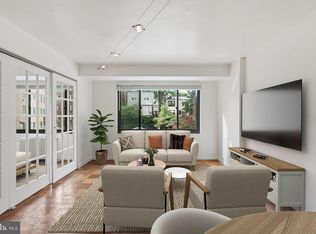
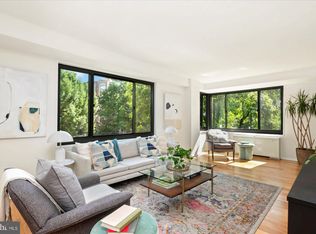
Welcome to Unit 905 at The Garfield, a spacious and sun-filled corner residence offering more than 1,000 square feet of living space and a designated garage parking space. With expansive windows, treetop views, and generously proportioned rooms, this two-bedroom, two-bath home feels bright, open, and remarkably peaceful. Completely renovated in 2021, the entire unit has been thoughtfully updated with improvements designed for both comfort and functionality. The home also offers an impressive amount of storage, starting with a wall of closets at the entry and continuing with generous, fully outfitted closets throughout, including a walk-in. The updated kitchen features a gas range, abundant white cabinetry, and decorative tile that adds warmth and personality. Both bedrooms are generously sized, and each has its own renovated en-suite bath. Additional improvements include updated bathroom ventilation and humidity-control systems, as well as new convectors with automatic condensation protection. Unit 905 enjoys an especially desirable location within The Garfield, situated on the top floor with convenient access to the building’s serene rooftop deck just across the hall. The Garfield is a full-service building with a 24-hour concierge, fitness center, multi-purpose party room, laundry room, and additional storage on every floor. And while garage parking is included, you may find yourself leaving the car at home. With a Walk Score of 88, the building is just steps from the shops, restaurants, and neighborhood favorites along Connecticut Avenue, including Safeway, Starbucks, The Avalon Theatre, Birdsong, and the new Wheelhouse. Friendship Heights and the Red Line Metro are just a few blocks away, along with additional shopping and dining and the soon-to-open Trader Joe’s. The new D70 bus line also offers a direct connection downtown via Connecticut Avenue. Bright, spacious, and move-in ready, Unit 905 combines the ease of full-service building living with one of Chevy Chase, DC’s most convenient neighborhood locations.
For sale
Price cut: $41K (10/27)
$389,000
5410 Connecticut Ave NW APT 905, Washington, DC 20015
2beds
1,037sqft
Condominium
Built in 1957
-- sqft lot
$385,600 Zestimate®
$375/sqft
$1,266/mo HOA
What's special
Designated garage parking spaceImpressive amount of storageUpdated kitchenTreetop viewsExpansive windowsGas rangeAbundant white cabinetry
- 65 days
- 246
- 15
Zillow last checked:
Listing updated:
Listed by:
Heather Davenport 202-821-3311,
Compass
Source: Bright MLS,MLS#: DCDC2282346
Facts & features
Interior
Bedrooms & bathrooms
- Bedrooms: 2
- Bathrooms: 2
- Full bathrooms: 2
- Main level bathrooms: 2
- Main level bedrooms: 2
Heating
- Convector, Electric
Cooling
- Convector, Electric
Appliances
- Included: Water Heater
- Laundry: Common Area
Features
- Has basement: No
- Has fireplace: No
Interior area
- Total structure area: 1,037
- Total interior livable area: 1,037 sqft
- Finished area above ground: 1,037
Property
Parking
- Total spaces: 1
- Parking features: Basement, Garage Faces Side, Garage
- Attached garage spaces: 1
Accessibility
- Accessibility features: Accessible Elevator Installed
Features
- Levels: One
- Stories: 1
- Pool features: None
- Has view: Yes
- View description: Panoramic
Lot
- Features: Unknown Soil Type
Details
- Additional structures: Above Grade
- Parcel number: 1857//2152
- Zoning: RA3
- Special conditions: Standard
Construction
Type & style
- Home type: Condo
- Property subtype: Condominium
- Attached to another structure: Yes
Materials
- Concrete, Frame
Condition
- New construction: No
- Year built: 1957
Utilities & green energy
- Sewer: Public Sewer
- Water: Public
Community & HOA
Community
- Condo and coop fee: $1,266 monthly
- Subdivision: Chevy Chase
HOA
- Has HOA: No
- Amenities included: Concierge, Elevator(s), Fitness Center, Storage, Game Room, Laundry, Party Room, Reserved/Assigned Parking, Other
- Services included: Air Conditioning, Common Area Maintenance, Electricity, Maintenance Structure, Gas, Health Club, Heat, Insurance, Management, Parking Fee, Reserve Funds, Sewer, Snow Removal, Trash, Water
Location
- Region: Washington
Financial & listing details
- Price per square foot: $375/sqft
- Tax assessed value: $380,190
- Annual tax amount: $3,099
- Date on market: 9/10/2026
- Listing agreement: Exclusive Right To Sell
- Ownership: Condominium
Estimated market value
$385,600
$366,000 - $405,000
$2,871/mo
Price history
| Date | Event | Price |
|---|---|---|
| 10/27/2026 | Price change | $389,000-9.5%$375/sqft |
Source:  Bright MLS #DCDC2282346 Report a problem | ||
| 9/10/2026 | Listed for sale | $430,000+7.5%$415/sqft |
Source: Bright MLS #DCDC2282346 Report a problem | ||
| 3/24/2021 | Listing removed | -- |
Source: Owner Report a problem | ||
| 10/19/2020 | Sold | $399,950-19.8%$386/sqft |
Source: Public Record Report a problem | ||
| 6/18/2018 | Listing removed | $2,450$2/sqft |
Source: Owner Report a problem | ||
| 4/14/2018 | Listed for rent | $2,450$2/sqft |
Source: Owner Report a problem | ||
| 1/4/2016 | Listing removed | $2,450$2/sqft |
Source: Owner Report a problem | ||
| 10/10/2015 | Price change | $2,450-5.8%$2/sqft |
Source: Owner Report a problem | ||
| 9/11/2015 | Listed for rent | $2,600$3/sqft |
Source: Owner Report a problem | ||
| 9/7/2005 | Sold | $499,000$481/sqft |
Source: Public Record Report a problem | ||
Public tax history
| Year | Property taxes | Tax assessment |
|---|---|---|
| 2026 | $3,000 -3.2% | $368,950 -3% |
| 2025 | $3,099 -5.4% | $380,190 -5.1% |
| 2024 | $3,276 +1.3% | $400,550 +1.4% |
| 2023 | $3,233 -2.2% | $395,100 -1.9% |
| 2022 | $3,308 +5% | $402,900 +5% |
| 2021 | $3,149 -5.4% | $383,780 -2% |
| 2020 | $3,327 +7.6% | $391,450 +7.6% |
| 2018 | $3,094 +0.7% | $363,950 +0.7% |
| 2017 | $3,071 +1.7% | $361,260 +1.7% |
| 2016 | $3,018 +1.3% | $355,070 +1.3% |
| 2015 | $2,979 +2% | $350,520 +2% |
| 2014 | $2,921 0% | $343,600 0% |
| 2013 | $2,921 -2.1% | $343,620 -2.1% |
| 2012 | $2,982 | $350,880 |
| 2011 | $2,982 -0.9% | $350,880 -0.9% |
| 2010 | $3,010 -5.6% | $354,130 -5.6% |
| 2009 | $3,190 -1.5% | $375,250 +2% |
| 2007 | $3,238 +12.6% | $367,920 +17.7% |
| 2006 | $2,876 +20.7% | $312,660 +25.9% |
| 2005 | $2,384 +25.9% | $248,300 +25.9% |
| 2004 | $1,893 +95.7% | $197,220 +95.7% |
| 2003 | $968 | $100,800 |
| 2002 | $968 -16.5% | $100,800 |
| 2001 | $1,159 | $100,800 |
Find assessor info on the county website
Monthly payment
Est. payment
Payment breakdown
Explore the cost of this home by adjusting the details. Changes won't be saved.Climate risks
Neighborhood: Chevy Chase
Nearby schools
Schools provided by the listing agent
- District: District Of Columbia Public Schools
Source: Bright MLS. This data may not be complete. We recommend contacting the local school district to confirm school assignments for this home.
- $155,0001 bd1 ba509 sqft5410 Connecticut Ave NW SUITE 108, Washington, DC 20015Sold
- $345,0002 bd1 ba964 sqft5410 Connecticut Ave NW APT 206, Washington, DC 20015Sold
- $182,0001 bd1 ba504 sqft5410 Connecticut Ave NW APT 208, Washington, DC 20015Sold
- $320,0001 bd1 ba926 sqft5410 Connecticut Ave NW APT 302, Washington, DC 20015Sold
Similar homes
- $375,0002 bd2 ba1k sqftChevy Chase, Washington, DC 20015For Sale
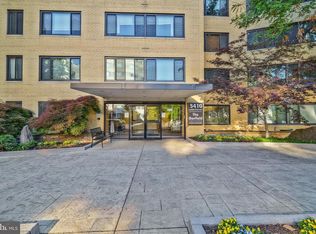
 MLS ID #DCDC2260032, Vicki Porter, Long & Foster Real Estate, Inc.. Bright MLS
- $375,0002 bd2 ba1k sqft5410 Connecticut #412, Washington, DC 20015For Sale
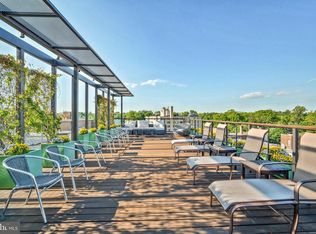 MLS ID #DCDC2260032, Vicki Porter. Long & Foster Broker Feed
- $399,0002 bd2 ba1.1k sqft4620 N Park Ave #Penthouse E-6, Chevy Chase, MD 20815For Sale
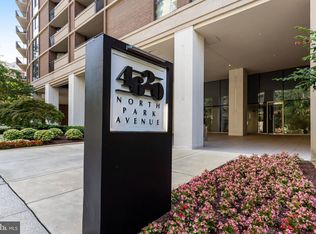 MLS ID #MDMC2248930, William Newsome, Keller Williams Preferred Properties. Bright MLS
- $342,9002 bd2 ba1k sqft4600 Conn. Ave. Condominium, Washington, DC 20008For Sale
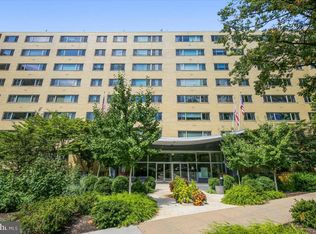 MLS ID #DCDC2283350, Mario Ramon, REMAX Platinum Realty. Bright MLS
- $369,0002 bd1 ba866 sqft4000 Tunlaw, Washington, DC 20007For SaleMLS ID #DCDC2268438, Daniel Esteban, Realty of America LLC. Bright MLS
- $330,0002 bd2 ba967 sqftThe Elizabeth, Chevy Chase, MD 20815For SaleMLS ID #MDMC2252524, Adrian Small, TTR Sotheby's International Realty. Bright MLS
- $449,9002 bd2 ba1k sqft4620 N Park Ave APT 607E, Chevy Chase, MD 20815For SaleMLS ID #MDMC2261254, David Cox, TTR Sotheby's International Realty. Bright MLS
- $441,0002 bd2 ba1.2k sqft5500 Friendship Blvd APT 2017N, Chevy Chase, MD 20815For SaleMLS ID #MDMC2230000, Jody Goren, Weichert, REALTORS. Bright MLS
- $399,9001 bd1 ba783 sqft2710 Macomb St NW APT 310, Washington, DC 20008For SaleMLS ID #DCDC2288138, Chelsea Traylor, Redfin Corp. Bright MLS
- $364,0002 bd2 ba877 sqftOld City 2, Washington, DC 20005For SaleMLS ID #DCDC2281478, Veronique Onteniente, TTR Sotheby's International Realty. Bright MLS
- $299,0002 bd1 ba883 sqftWilloughby Of Ch Ch Codm, Chevy Chase, MD 20815For SaleMLS ID #MDMC2258360, Viktar Kutsevich, Samson Properties. Bright MLS
- $350,0001 bd1 ba878 sqft4515 Willard Ave APT 2007S, Chevy Chase, MD 20815For SaleMLS ID #MDMC2250348, Margaret Babbington, Compass. Bright MLS
- $385,0001 bd1 ba674 sqftCrestview Condo, Washington, DC 20016For SaleMLS ID #DCDC2269058, Gregg Zeiler, Compass. Bright MLS
- $449,8762 bd2 ba1.2k sqftWilloughby Of Ch Ch Codm, Chevy Chase, MD 20815For SaleMLS ID #MDMC2219956, Francisco Hoyos, Compass. Bright MLS
- $349,0002 bd2 ba1.3k sqftKenwood House, Chevy Chase, MD 20815For SaleMLS ID #MDMC2254574, Maura Shannon, TTR Sotheby's International Realty. Bright MLS
- $420,0001 bd2 ba830 sqftChancellor, Washington, DC 20037For SaleMLS ID #DCDC2280988, Mary Noone, Compass. Bright MLS
- $360,0002 bd1 ba905 sqft1931 N Cleveland St APT 606, Arlington, VA 22201For SaleMLS ID #VAAR2078806, Sameer Yousaf, Real Broker, LLC. Bright MLS
- $419,0001 bd1 ba735 sqft1800 R St NW APT 204, Washington, DC 20009For SaleMLS ID #DCDC2281472, Marcela Zoccali, Compass. Bright MLS
- $415,0002 bd2 ba1.1k sqftPotomac Plaza Apartments Coop, Washington, DC 20037For SaleMLS ID #DCDC2286752, Michael Moore, Compass. Bright MLS
- $350,0002 bd2 ba1.2k sqftPotomac Plaza Apartments Coop, Washington, DC 20037For SaleMLS ID #DCDC2289828, Adrienne Szabo, TTR Sotheby's International Realty. Bright MLS
