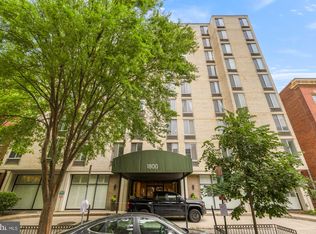
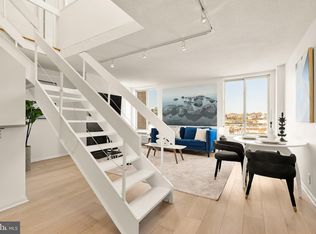
Step into a space where modern sophistication meets effortless comfort. This beautifully renovated one-bedroom, one-bathroom condo offers a refined retreat, featuring rich wood floors and a layout designed for seamless living. The heart of the home is the stunning kitchen, a chef’s delight boasting sleek quartz countertops, crisp white cabinetry, and a timeless subway tile backsplash. Outfitted with sparkling stainless steel appliances, it’s as functional as it is stylish. The expansive living and dining area is bathed in natural light thanks to its southwest exposure, while elegant plantation shutters allow you to easily set the mood or create a private sanctuary. The primary bedroom is a true escape, offering generous proportions that easily accommodate a king-sized bed, complemented by a spacious walk-in closet. Tucked away at the rear of the building, this room offers a peaceful atmosphere perfect for unwinding or focusing on a productive day at the home office. The hallway bathroom has been thoughtfully updated with high-end finishes that mirror the home’s overall aesthetic. Practicality is built-in with an in-unit washer and dryer and a dedicated storage bin located in the basement. From the designer touches to the serene positioning within the building, every detail of this condo has been curated for a contemporary lifestyle. Take a look at the photos—they truly speak for themselves. Last but not least, you can bring your 4-legged companion as there are no pet restrictions in the building!
For sale
$437,500
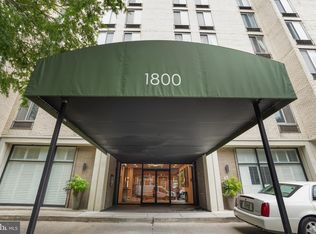
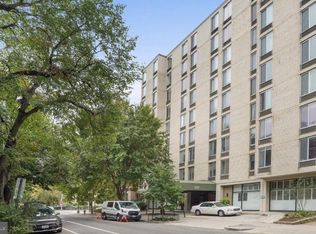
1800 R St NW APT 204, Washington, DC 20009
1beds
735sqft
Condominium
Built in 1964
-- sqft lot
$-- Zestimate®
$595/sqft
$404/mo HOA
What's special
Stunning kitchenIn-unit washer and dryerElegant plantation shuttersSleek quartz countertopsSpacious walk-in closetSparkling stainless steel appliancesTimeless subway tile backsplash
- 2 days
- 164
- 19
Likely to sell faster than
Zillow last checked:
Listing updated:
Listed by:
Marcela Zoccali 301-275-5978,
Compass
Source: Bright MLS,MLS#: DCDC2281472
Facts & features
Interior
Bedrooms & bathrooms
- Bedrooms: 1
- Bathrooms: 1
- Full bathrooms: 1
- Main level bathrooms: 1
- Main level bedrooms: 1
Heating
- Wall Unit, Electric
Cooling
- Wall Unit(s), Electric
Appliances
- Included: Microwave, Dishwasher, Disposal, Dryer, Ice Maker, Oven/Range - Electric, Refrigerator, Stainless Steel Appliance(s), Washer, Washer/Dryer Stacked, Water Heater
- Laundry: Dryer In Unit, Washer In Unit, In Unit
Features
- Bathroom - Tub Shower, Combination Dining/Living, Floor Plan - Traditional, Kitchen - Galley, Upgraded Countertops, Walk-In Closet(s)
- Flooring: Ceramic Tile, Wood
- Windows: Double Pane Windows, Window Treatments
- Has basement: No
- Has fireplace: No
Interior area
- Total structure area: 735
- Total interior livable area: 735 sqft
- Finished area above ground: 735
Property
Parking
- Parking features: None
Accessibility
- Accessibility features: Accessible Elevator Installed
Features
- Levels: One
- Stories: 1
- Pool features: None
Lot
- Features: Unknown Soil Type
Details
- Additional structures: Above Grade
- Parcel number: 0134//2064
- Zoning: HI RISE
- Special conditions: Standard
Construction
Type & style
- Home type: Condo
- Architectural style: Traditional
- Property subtype: Condominium
- Attached to another structure: Yes
Materials
- Composition
Condition
- Excellent
- New construction: No
- Year built: 1964
- Major remodel year: 1978
Utilities & green energy
- Sewer: Public Sewer
- Water: Public
Community & HOA
Community
- Condo and coop fee: $404 monthly
- Subdivision: Dupont Circle
HOA
- Has HOA: No
- Amenities included: None
- Services included: Maintenance Structure, Management, Reserve Funds, Snow Removal, Trash, Water
Location
- Region: Washington
Financial & listing details
- Price per square foot: $595/sqft
- Tax assessed value: $393,830
- Annual tax amount: $2,145
- Date on market: 9/14/2026
- Listing agreement: Exclusive Right To Sell
- Ownership: Condominium
Estimated market value
Not available
Estimated sales range
Not available
Not available
Price history
| Date | Event | Price |
|---|---|---|
| 9/14/2026 | Listed for sale | $437,500$595/sqft |
Source:  Bright MLS #DCDC2281472 Report a problem Bright MLS #DCDC2281472 Report a problem | ||
Public tax history
| Year | Property taxes | Tax assessment |
|---|---|---|
| 2026 | $2,145 -12.4% | $390,980 -0.6% |
| 2025 | $2,448 -0.1% | $393,460 +0.7% |
| 2024 | $2,451 -2.9% | $390,620 -1.3% |
| 2023 | $2,524 -3.5% | $395,690 -1.1% |
| 2022 | $2,616 +0.4% | $400,250 +1.1% |
| 2021 | $2,605 -3.1% | $396,090 +1% |
| 2020 | $2,689 +7.7% | $392,110 +1.3% |
| 2018 | $2,496 +9.7% | $387,230 -0.5% |
| 2017 | $2,276 +9.7% | $389,070 +4.2% |
| 2016 | $2,075 +9.9% | $373,290 +3.4% |
| 2015 | $1,889 +9.4% | $361,040 +7.2% |
| 2014 | $1,726 +9.4% | $336,860 +2.4% |
| 2013 | $1,578 +9.1% | $328,850 +1.1% |
| 2012 | $1,447 | $325,260 |
| 2011 | $1,447 +21% | $325,260 -0.9% |
| 2010 | $1,196 +10% | $328,200 -4.7% |
| 2009 | $1,087 +10.1% | $344,450 +3.4% |
| 2007 | $988 +5.2% | $333,150 +8.6% |
| 2006 | $939 -22.3% | $306,740 +20.8% |
| 2005 | $1,208 +12% | $253,920 +12.2% |
| 2004 | $1,079 +12% | $226,340 +5.3% |
| 2003 | $963 +25% | $214,990 +95% |
| 2002 | $770 +3.1% | $110,250 +2.3% |
| 2001 | $747 | $107,800 |
Find assessor info on the county website
Monthly payment
Est. payment
Payment breakdown
Explore the cost of this home by adjusting the details. Changes won't be saved.Climate risks
Neighborhood: Dupont Circle
Nearby schools
Schools provided by the listing agent
- District: District Of Columbia Public Schools
Source: Bright MLS. This data may not be complete. We recommend contacting the local school district to confirm school assignments for this home.
Similar homes
- $439,0001 bd1 ba724 sqft1423 R St NW APT 102, Washington, DC 20009For Sale

 MLS ID #DCDC2281022, Jenn Smira, Compass. Bright MLS
 - $459,9001 bd1 ba629 sqft1912 T St NW APT 2, Washington, DC 20009For Sale
 MLS ID #DCDC2282448, Kris Nelson, Washington Fine Properties ,LLC. Bright MLS
 - $425,0001 bd1 ba495 sqftThe Revere House, Washington, DC 20009For Sale
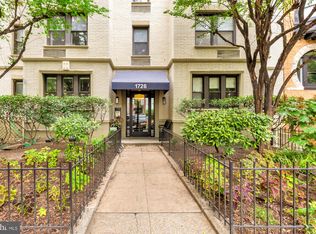 MLS ID #DCDC2279892, Julie Mulvee, Compass. Bright MLS
 - $435,0001 bd1 ba744 sqftCentral, Washington, DC 20036For Sale
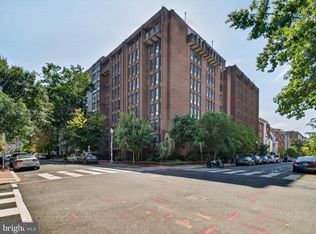 MLS ID #DCDC2282994, Jeffrey Jackson, TTR Sotheby's International Realty. Bright MLS
 - $449,9901 bd1 ba552 sqftThe Cairo, Washington, DC 20009For SaleMLS ID #DCDC2281366, John Martinich, EXP Realty, LLC. Bright MLS
- $434,0001 bd1 ba575 sqftThe Chastleton Cooperative, Washington, DC 20009For SaleMLS ID #DCDC2282908, Jason Skipworth, RLAH @properties. Bright MLS
- $449,9001 bd1 ba600 sqftNew Williamsburg, Washington, DC 20009For SaleMLS ID #DCDC2280576, Philip DiRuggiero, Engel & Volkers Washington, DC. Bright MLS
- $425,0001 bd1 ba760 sqftApolline Condominium, Washington, DC 20036For SaleMLS ID #DCDC2282432, Daryl Judy, Washington Fine Properties ,LLC. Bright MLS
- $380,0001 bd1 ba468 sqftOld City 2, Washington, DC 20009For SaleMLS ID #DCDC2282760, Rebecca Zemek, KW United. Bright MLS
- $445,0001 bd1 ba541 sqft1615 Q St NW APT 202, Washington, DC 20009For SaleMLS ID #DCDC2279540, Olivia Kibler, Compass. Bright MLS
- $419,0001 bd1 ba774 sqftCentral, Washington, DC 20036For SaleMLS ID #DCDC2277626, Jeanne Kersting, Long & Foster Real Estate, Inc.. Bright MLS
- $425,0002 bd2 ba862 sqftOld City 2, Washington, DC 20009For SaleMLS ID #DCDC2268820, Dana Rice, Compass. Bright MLS
- $395,0001 bd1 ba721 sqftCentral, Washington, DC 20036For SaleMLS ID #DCDC2273460, Steve Lew, Compass. Bright MLS
- $404,9001 bd1 ba792 sqft1711 Massachusetts Ave NW #228, Washington, DC 20036For SaleMLS ID #DCDC2281330, Samer Makhlouf, Apex Home Realty. Bright MLS
- $464,5001 bd2 ba943 sqftThe Georgian Condominium, Washington, DC 20009For SaleMLS ID #DCDC2255062, Marian Rosaaen, Washington Fine Properties, LLC. Bright MLS
- $475,0002 bd1 ba750 sqft2100 19th St NW #706, Washington, DC 20009For SaleMLS ID #DCDC2277476, Alexandra Williams, TTR Sotheby's International Realty. Bright MLS
- $499,9002 bd2 ba903 sqftOld City 2, Washington, DC 20009For SaleMLS ID #DCDC2272086, Natalie Hasny, Capital Residential Properties. Bright MLS
- $454,9001 bd1 ba619 sqftOld City 2, Washington, DC 20009For SaleMLS ID #DCDC2263352, Angela Shelton, Bay Property Mgmt Group Northern Virginia, LLC.. Bright MLS
- $485,0001 bd1 ba667 sqftChastleton Coop, Washington, DC 20009For SaleMLS ID #DCDC2281844, RUSS BROWN, Realty One Group Performance, LLC. Bright MLS
- $399,9991 bd1 ba459 sqftKalorama, Washington, DC 20009For SaleMLS ID #DCDC2268062, Jared J Lilly, BPG Real Estate. Bright MLS
