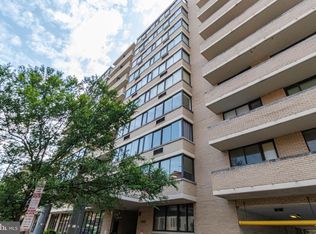
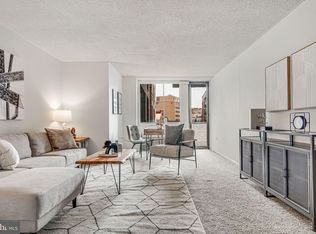

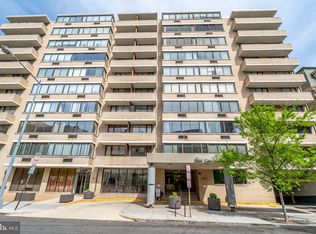
Penthouse Living in Dupont Circle! Perched high above the vibrant energy of Dupont Circle, this penthouse residence at The Palladium offers a sophisticated urban retreat with a front-row seat to the city. The spacious living and dining area, complete with a stylish dry bar, is tailor-made for hosting—whether you’re shaking up evening cocktails or enjoying a quiet morning with the paper. Slide open the glass doors to find your own private balcony, an ideal spot to take in the fresh air and city views. The kitchen is a chef’s delight, blending function and beauty with sleek stainless steel appliances and elegant marble countertops. When it’s time to unwind, the oversized bedroom serves as a true sanctuary, featuring a generous walk-in closet and a pristine ensuite bath. Life at The Palladium comes with enviable perks, including a stunning rooftop pool that feels like a private club in the sky and convenient on-site laundry facilities. Beyond the building’s doors, the best of DC is at your fingertips. You are moments from the iconic Dupont Circle fountain, world-class dining, eclectic boutiques, and the Metro, making this the ultimate home base for those who want to be at the center of it all.
For sale
$395,000
1325 18th St NW APT 1007, Washington, DC 20036
1beds
721sqft
Condominium
Built in 1974
-- sqft lot
$385,800 Zestimate®
$548/sqft
$865/mo HOA
What's special
Oversized bedroomStunning rooftop poolCity viewsSleek stainless steel appliancesPrivate balconyGenerous walk-in closetElegant marble countertops
- 7 days
- 91
- 8
Likely to sell faster than
Zillow last checked:
Listing updated:
Listed by:
Steve Lew 202-369-2301,
Compass,
Co-Listing Agent: Andrew A Peers 301-370-4499,
Compass
Source: Bright MLS,MLS#: DCDC2273460
Facts & features
Interior
Bedrooms & bathrooms
- Bedrooms: 1
- Bathrooms: 1
- Full bathrooms: 1
- Main level bathrooms: 1
- Main level bedrooms: 1
Basement
- Area: 0
Heating
- Wall Unit, Electric
Cooling
- Multi Units, Wall Unit(s), Electric
Appliances
- Included: Microwave, Dishwasher, Disposal, Oven/Range - Electric, Refrigerator, Stainless Steel Appliance(s), Electric Water Heater
- Laundry: Common Area
Features
- Built-in Features, Bar, Combination Dining/Living, Bathroom - Tub Shower, Walk-In Closet(s), Wine Storage, Recessed Lighting, Open Floorplan, Dining Area
- Flooring: Hardwood, Wood
- Has basement: No
- Has fireplace: No
Interior area
- Total structure area: 721
- Total interior livable area: 721 sqft
- Finished area above ground: 721
- Finished area below ground: 0
Property
Parking
- Parking features: Permit Required, Other
Accessibility
- Accessibility features: Accessible Elevator Installed
Features
- Levels: One
- Stories: 1
- Exterior features: Lighting, Sidewalks, Street Lights
- Pool features: Community
Lot
- Features: Urban Land-Sassafras-Chillum
Details
- Additional structures: Above Grade, Below Grade
- Parcel number: 0158//2117
- Zoning: MU-15
- Special conditions: Standard
Construction
Type & style
- Home type: Condo
- Property subtype: Condominium
- Attached to another structure: Yes
Materials
- Combination
Condition
- Very Good
- New construction: No
- Year built: 1974
Utilities & green energy
- Sewer: Public Sewer
- Water: Public
Community & HOA
Community
- Security: Main Entrance Lock, Smoke Detector(s)
- Condo and coop fee: $865 monthly
- Subdivision: Dupont Circle
HOA
- Has HOA: No
- Amenities included: Elevator(s), Laundry, Pool, Security
- Services included: Pool(s), Laundry, Water, Snow Removal, Sewer, Heat, Electricity, Insurance, Trash, Management
- HOA name: The Palladium
Location
- Region: Washington
Financial & listing details
- Price per square foot: $548/sqft
- Tax assessed value: $397,690
- Annual tax amount: $2,621
- Date on market: 9/9/2026
- Listing agreement: Exclusive Right To Sell
- Listing terms: Cash,Conventional
- Ownership: Condominium
Estimated market value
$385,800
$367,000 - $405,000
$2,780/mo
Price history
| Date | Event | Price |
|---|---|---|
| 9/10/2026 | Listed for sale | $395,000-11.2%$548/sqft |
Source:  Bright MLS #DCDC2273460 Report a problem Bright MLS #DCDC2273460 Report a problem | ||
| 6/21/2025 | Listing removed | $2,495$3/sqft |
Source: Zillow Rentals Report a problem | ||
| 6/12/2025 | Price change | $2,495-5.8%$3/sqft |
Source: Zillow Rentals Report a problem | ||
| 5/31/2025 | Listed for rent | $2,650+15.2%$4/sqft |
Source: Zillow Rentals Report a problem | ||
| 1/15/2022 | Listing removed | -- |
Source: Zillow Rental Manager Report a problem | ||
| 12/15/2021 | Price change | $2,300-8%$3/sqft |
Source: Zillow Rental Manager Report a problem | ||
| 11/19/2021 | Listed for rent | $2,500$3/sqft |
Source: Zillow Rental Manager Report a problem | ||
| 10/16/2019 | Sold | $445,000$617/sqft |
Source: Public Record Report a problem | ||
| 9/15/2019 | Pending sale | $445,000$617/sqft |
Source: TTR Sotheby's International Realty #DCDC440050 Report a problem | ||
| 9/5/2019 | Listed for sale | $445,000+24%$617/sqft |
Source: TTR Sotheby's International Realty #DCDC440050 Report a problem | ||
| 9/28/2004 | Sold | $359,000+152.8%$498/sqft |
Source: Public Record Report a problem | ||
| 11/17/2000 | Sold | $142,000+67.1%$197/sqft |
Source: Public Record Report a problem | ||
| 4/18/1996 | Sold | $85,000$118/sqft |
Source: Public Record Report a problem | ||
Public tax history
| Year | Property taxes | Tax assessment |
|---|---|---|
| 2026 | $2,463 -6.1% | $397,690 -3.9% |
| 2025 | $2,621 -4.5% | $413,900 -2.6% |
| 2024 | $2,744 -4.9% | $425,070 -3% |
| 2023 | $2,886 -6.6% | $438,270 -3.9% |
| 2022 | $3,091 -2% | $456,080 -1% |
| 2021 | $3,153 -2.9% | $460,640 +0.6% |
| 2020 | $3,248 -11.6% | $457,840 +5.9% |
| 2018 | $3,675 -0.7% | $432,400 -0.7% |
| 2017 | $3,701 +4.5% | $435,380 +4.5% |
| 2016 | $3,542 +2% | $416,660 +2% |
| 2015 | $3,473 +10.2% | $408,620 +10.2% |
| 2014 | $3,151 0% | $370,690 0% |
| 2009 | $3,152 +243.2% | $370,870 +1.8% |
| 2007 | $918 -51.5% | $364,310 +28.4% |
| 2006 | $1,892 -5.7% | $283,650 +14.8% |
| 2005 | $2,006 +120.3% | $247,000 +20.6% |
| 2004 | $911 +12% | $204,860 +28.7% |
| 2003 | $813 +25% | $159,190 +30% |
| 2002 | $651 +40.6% | $122,450 +56.6% |
| 2001 | $463 | $78,210 |
Find assessor info on the county website
Monthly payment
Est. payment
Payment breakdown
Explore the cost of this home by adjusting the details. Changes won't be saved.Climate risks
Neighborhood: Dupont Circle
Nearby schools
Schools provided by the listing agent
- District: District Of Columbia Public Schools
Source: Bright MLS. This data may not be complete. We recommend contacting the local school district to confirm school assignments for this home.
Similar homes
- $369,0001 bd1 ba562 sqft1301 20th St NW APT 707, Washington, DC 20036For Sale

 MLS ID #DCDC2277588, Jeff Leighton, Samson Properties. Bright MLS
 - $375,0001 bd1 ba768 sqftCentral, Washington, DC 20036For Sale
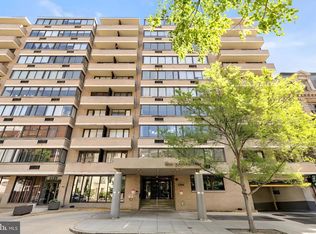 MLS ID #DCDC2250364, Anna Mackler, Serhant. Bright MLS
 - $373,0001 bd1 ba684 sqft1545 18th St NW Unit 111, Washington, DC 20036For Sale
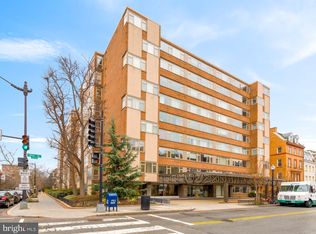 MLS ID #DCDC2271950, Nancy Alert, RE/MAX Allegiance. Bright MLS
 - $399,9001 bd1 ba632 sqftOld City 2, Washington, DC 20005For Sale
 MLS ID #DCDC2281530, Jordan M Aquino, McWilliams/Ballard Inc.. Bright MLS
 - $334,9001 bd1 ba562 sqftCentral, Washington, DC 20036For SaleMLS ID #DCDC2265722, Karen O'Shaughnessy, Long & Foster Real Estate, Inc.. Bright MLS
- $349,0001 bd1 ba506 sqftCentral, Washington, DC 20036For SaleMLS ID #DCDC2269440, Jay Nix, Compass. Bright MLS
- $460,0001 bd1 ba753 sqftDupont East Condominium, Washington, DC 20036For SaleMLS ID #DCDC2255808, Toni Ghazi, Compass. Bright MLS
- $398,0001 bd1 ba670 sqftMidtown, Washington, DC 20005For SaleMLS ID #DCDC2278392, Ron Mangas JR., TTR Sotheby's International Realty. Bright MLS
- $390,0002 bd1 ba679 sqft2103 N Scott St APT 84, Arlington, VA 22209For SaleMLS ID #VAAR2079108, Heidi Robbins, RLAH @properties. Bright MLS
- $399,9901 bd1 ba667 sqftOld City 2, Washington, DC 20005For SaleMLS ID #DCDC2267964, Nicole Marshall, Bennett Realty Solutions. Bright MLS
- $300,000-- bd1 ba527 sqftCentral, Washington, DC 20036For SaleMLS ID #DCDC2271214, James Grant, Compass. Bright MLS
- $382,5002 bd1 ba702 sqftColumbia Heights, Washington, DC 20010For SaleMLS ID #DCDC2280488, Haythem Hedda, Pearson Smith Realty, LLC. Bright MLS
- $379,9001 bd1 ba667 sqft1701 16th St NW APT 321, Washington, DC 20009For SaleMLS ID #DCDC2280296, Paul W Johnson, Redfin Corp. Bright MLS
- $374,9002 bd1 ba842 sqftOld City 2, Washington, DC 20001For SaleMLS ID #DCDC2280670, Barri McClellan, RLAH @properties. Bright MLS
- $399,9992 bd1 ba866 sqft4000 Tunlaw, Washington, DC 20007For SaleMLS ID #DCDC2268438, Daniel Esteban, Realty of America LLC. Bright MLS
- $424,9001 bd1 ba776 sqftThe Broadmoor, Washington, DC 20008For SaleMLS ID #DCDC2282564, Stacie Hatziyannis, Berkshire Hathaway HomeServices PenFed Realty. Bright MLS
- $399,9001 bd1 ba511 sqftOld City 2, Washington, DC 20001For SaleMLS ID #DCDC2249126, Blake Davenport, TTR Sotheby's International Realty. Bright MLS
- $375,0002 bd1 ba763 sqftThe Mint Condominium, Washington, DC 20002For SaleMLS ID #DCDC2279296, Brittanie DeChino, TTR Sotheby's International Realty. Bright MLS
- $415,0001 bd1 ba658 sqftOld City 2, Washington, DC 20001For SaleMLS ID #DCDC2259122, Ms. Kristin M Francis, EXP Realty, LLC. Bright MLS
