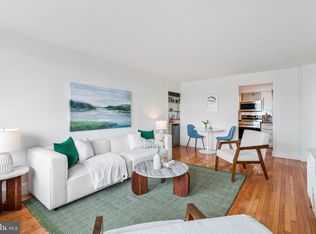
Welcome to this beautifully reimagined 1 BD / 1 BA residence at 1514 17th St. NW, offering approximately 810 square feet of thoughtfully renovated living space in one of DC’s most vibrant neighborhoods. Situated on the ground floor, this sun-filled home enjoys exceptional natural light during the afternoon and sunset hours, creating a warm and inviting atmosphere throughout the living spaces. Extensively updated in Summer 2023, this home blends modern finishes with smart functionality. The entire unit was transformed with new hardwood flooring throughout the foyer, living room, bedroom, and kitchen, replacing all existing carpet for a seamless contemporary feel. The renovated kitchen features all-new cabinetry, countertops, sink and faucet, along with a full suite of stainless steel appliances including a microwave, dishwasher, stove, and refrigerator. Fresh paint, plastered ceilings and walls, and updated lighting fixtures, switches, and outlets complete the polished aesthetic. The spa-inspired bathroom was fully redesigned with a sleek walk-in shower featuring new wall and floor tile, updated hardware, new vanity, toilet, and modern tile flooring. A reconfigured layout now allows direct bathroom access from the living room for improved flow and convenience. Additional upgrades include a newly installed washer/dryer combo discreetly integrated into the foyer closet, a redesigned bedroom entry with a pocket door, and a custom three-door closet system replacing the former French-door configuration. Combining thoughtful renovations, generous living space, and an unbeatable location near Dupont Circle, Logan Circle, restaurants, cafes, and Metro access, this turnkey residence is an exceptional opportunity to own a stylish city home in the heart of Washington, DC.
For sale
Price cut: $29K (9/23)
$370,000
1514 17th St NW #113, Washington, DC 20036
1beds
810sqft
Condominium
Built in 1917
-- sqft lot
$365,300 Zestimate®
$457/sqft
$1,119/mo HOA
What's special
Generous living spaceCustom three-door closet system
- 113 days
- 348
- 48
Zillow last checked:
Listing updated:
Listed by:
Behrad Ashayeri 202-674-8272,
Compass,
Listing Team: Mollaan Babbington Group, Co-Listing Agent: Margaret M. Babbington 240-460-4007,
Compass
Source: Bright MLS,MLS#: DCDC2262896
Facts & features
Interior
Bedrooms & bathrooms
- Bedrooms: 1
- Bathrooms: 1
- Full bathrooms: 1
- Main level bathrooms: 1
- Main level bedrooms: 1
Basement
- Area: 0
Heating
- Radiator, Other
Cooling
- Window Unit(s), Electric
Appliances
- Included: Dishwasher, Disposal, Oven/Range - Gas, Refrigerator, Water Heater
- Laundry: Common Area
Features
- Built-in Features, Ceiling Fan(s), Floor Plan - Traditional, Formal/Separate Dining Room
- Flooring: Carpet
- Has basement: No
- Has fireplace: No
Interior area
- Total structure area: 810
- Total interior livable area: 810 sqft
- Finished area above ground: 810
- Finished area below ground: 0
Property
Parking
- Parking features: None
Accessibility
- Accessibility features: Other
Features
- Levels: Six
- Stories: 6
- Patio & porch: Deck
- Pool features: None
Lot
- Features: Unknown Soil Type
Details
- Additional structures: Above Grade, Below Grade
- Parcel number: 0156//0351
- Zoning: RA-8
- Special conditions: Standard
Construction
Type & style
- Home type: Cooperative
- Architectural style: Beaux Arts
- Property subtype: Condominium
- Attached to another structure: Yes
Materials
- Brick
Condition
- New construction: No
- Year built: 1917
Utilities & green energy
- Sewer: Public Sewer
- Water: Public
Community & HOA
Community
- Condo and coop fee: $1,119 monthly
- Subdivision: Dupont Circle
HOA
- Has HOA: No
- Amenities included: Laundry
- Services included: Electricity, Common Area Maintenance, Sewer, Taxes, Trash, Water, Heat, Gas
Location
- Region: Washington
Financial & listing details
- Price per square foot: $457/sqft
- Tax assessed value: $24,955,390
- Annual tax amount: $151,258
- Date on market: 6/19/2026
- Listing agreement: Exclusive Right To Sell
- Ownership: Cooperative
Estimated market value
$365,300
$347,000 - $384,000
$3,000/mo
Price history
| Date | Event | Price |
|---|---|---|
| 9/23/2026 | Price change | $370,000-7.3%$457/sqft |
Source:  Bright MLS #DCDC2262896 Report a problem Bright MLS #DCDC2262896 Report a problem | ||
| 9/3/2026 | Price change | $399,000-2.7%$493/sqft |
Source: Bright MLS #DCDC2262896 Report a problem | ||
| 8/20/2026 | Price change | $410,000-5.5%$506/sqft |
Source: Bright MLS #DCDC2262896 Report a problem | ||
| 7/16/2026 | Price change | $434,000-3.6%$536/sqft |
Source: Bright MLS #DCDC2262896 Report a problem | ||
| 7/8/2026 | Listed for sale | $450,000$556/sqft |
Source: Bright MLS #DCDC2262896 Report a problem | ||
| 6/29/2026 | Listing removed | $450,000$556/sqft |
Source: Bright MLS #DCDC2262896 Report a problem | ||
| 6/19/2026 | Listed for sale | $450,000+25%$556/sqft |
Source: Bright MLS #DCDC2262896 Report a problem | ||
| 7/5/2022 | Sold | $360,000-2.7%$444/sqft |
Source: Bright MLS #DCDC2006186 Report a problem | ||
| 6/14/2022 | Pending sale | $369,900$457/sqft |
Source:  RE/MAX International #DCDC2006186 Report a problem RE/MAX International #DCDC2006186 Report a problem | ||
| 6/14/2022 | Contingent | $369,900$457/sqft |
Source: Bright MLS #DCDC2006186 Report a problem | ||
| 3/29/2022 | Price change | $369,900-2.6%$457/sqft |
Source: Bright MLS #DCDC2006186 Report a problem | ||
| 3/14/2022 | Price change | $379,900-2.6%$469/sqft |
Source: RE/MAX International #DCDC2006186 Report a problem | ||
| 2/26/2022 | Price change | $389,900+2.6%$481/sqft |
Source: RE/MAX International #DCDC2006186 Report a problem | ||
| 2/26/2022 | Price change | $379,900-5%$469/sqft |
Source: Bright MLS #DCDC2006186 Report a problem | ||
| 10/13/2021 | Price change | $399,999-2.4%$494/sqft |
Source: Bright MLS #DCDC2006186 Report a problem | ||
| 9/17/2021 | Price change | $409,900-2.4%$506/sqft |
Source: Bright MLS #DCDC2006186 Report a problem | ||
| 7/30/2021 | Listed for sale | $419,900$518/sqft |
Source: Bright MLS #DCDC2006186 Report a problem | ||
Public tax history
Tax history is unavailable.
Monthly payment
Est. payment
Payment breakdown
Explore the cost of this home by adjusting the details. Changes won't be saved.Climate risks
Neighborhood: Dupont Circle
Nearby schools
Schools provided by the listing agent
- District: District Of Columbia Public Schools
Source: Bright MLS. This data may not be complete. We recommend contacting the local school district to confirm school assignments for this home.
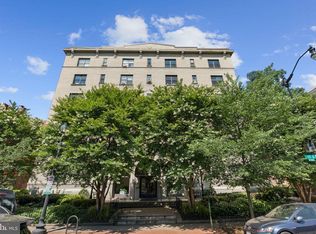
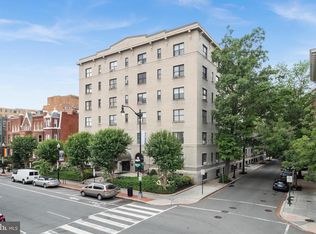


Similar homes
- $373,0001 bd1 ba684 sqft1545 18th St NW Unit 111, Washington, DC 20036For Sale
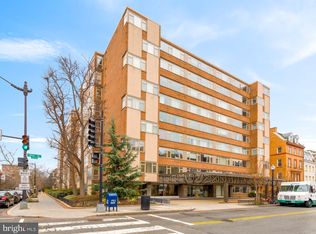
 MLS ID #DCDC2271950, Nancy Alert, RE/MAX Allegiance. Bright MLS
 - $315,0001 bd1 ba656 sqftThe General Scott, Washington, DC 20036For Sale
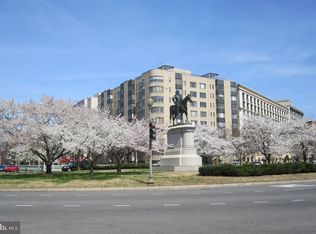 MLS ID #DCDC2287410, Robert Sabanosh, RLAH @properties. Bright MLS
 - $395,0001 bd1 ba721 sqftCentral, Washington, DC 20036For Sale
 MLS ID #DCDC2273460, Steve Lew, Compass. Bright MLS
 - $399,0001 bd1 ba600 sqft1734 P St NW APT 53, Washington, DC 20036For Sale
 MLS ID #DCDC2284686, Zack London, Compass. Bright MLS
 - $385,0001 bd1 ba700 sqftCavanaugh Court, Washington, DC 20036For SaleMLS ID #DCDC2277366, Rachael Hesling, TTR Sotheby's International Realty. Bright MLS
- $365,0001 bd2 ba787 sqftGarfield, Washington, DC 20008For SaleMLS ID #DCDC2286978, Stephanie Bredahl, Compass. Bright MLS
- $380,0001 bd1 ba468 sqftOld City 2, Washington, DC 20009For SaleMLS ID #DCDC2282760, Rebecca Zemek, KW United. Bright MLS
- $379,9001 bd1 ba667 sqftThe Chastleton, Washington, DC 20009For SaleMLS ID #DCDC2280296, Paul W Johnson, Redfin Corp. Bright MLS
- $275,0001 bd1 ba518 sqft1 Scott Cir #106, Washington, DC 20036For SaleMLS ID #DCDC2284670, Zack London, Compass. Bright MLS
- $399,0001 bd1 ba465 sqftOld City 2, Washington, DC 20009For SaleMLS ID #DCDC2283460, Courtney Abrams, TTR Sotheby's International Realty. Bright MLS
- $299,0001 bd1 ba643 sqftThe Newport, Washington, DC 20036For SaleMLS ID #DCDC2281262, Saurabh Prakash, Samson Properties. Bright MLS
- $350,0002 bd2 ba899 sqft1419 Clifton St NW APT 104, Washington, DC 20009For SaleMLS ID #DCDC2275234, Angelica Dennis, Keller Williams Capital Properties. Bright MLS
- $240,000-- bd1 ba580 sqft1514 17th St NW APT 404, Washington, DC 20036For SaleMLS ID #DCDC2282990, Paul W Johnson, Redfin Corp. Bright MLS
- $389,9001 bd1 ba641 sqft2801 Connecticut Ave NW APT 4, Washington, DC 20008For SaleMLS ID #DCDC2282526, Karam Iqteit, TTR Sotheby's International Realty. Bright MLS
- $274,000-- bd1 ba456 sqftOld City 2, Washington, DC 20036For SaleMLS ID #DCDC2280514, Angela Allison, Houwzer, LLC. Bright MLS
- $399,9002 bd1 ba716 sqftLedroit Park, Washington, DC 20001For SaleMLS ID #DCDC2283686, Phoenix Wright, Compass. Bright MLS
- $382,5002 bd1 ba702 sqftColumbia Heights, Washington, DC 20010For SaleMLS ID #DCDC2280488, Haythem Hedda, Pearson Smith Realty, LLC. Bright MLS
- $364,9991 bd1 ba731 sqftCleveland Park, Washington, DC 20008For SaleMLS ID #DCDC2260344, Joan Shannon, Compass. Bright MLS
- $389,0001 bd1 ba750 sqft1915 16th St NW APT 501, Washington, DC 20009For SaleMLS ID #DCDC2261694, Chelsea Traylor, Redfin Corp. Bright MLS
- $398,0001 bd1 ba670 sqftMidtown, Washington, DC 20005For SaleMLS ID #DCDC2278392, Ron Mangas JR., TTR Sotheby's International Realty. Bright MLS
