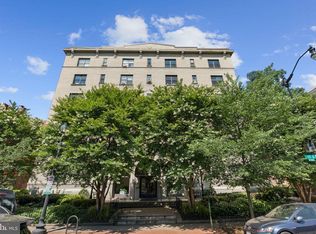
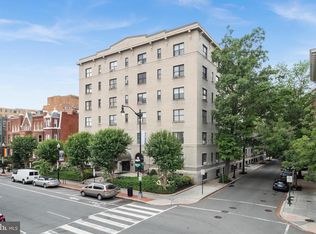
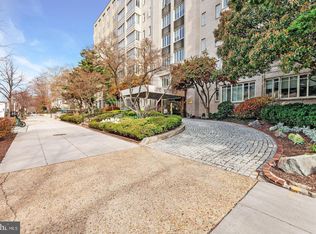
Experience the ultimate in city living with this exceptional, freshly updated studio residence at Copley Plaza Co-op. Smartly designed and radiating a welcoming energy, this turnkey home has been freshly painted throughout in a chic, neutral palette. A wealth of daylight beautifully illuminates the gorgeous, refinished hardwood floors, classic built-in features, and all-new, contemporary lighting fixtures. Culinary enthusiasts will appreciate the efficiently arranged galley kitchen, which has been beautifully refreshed with brand-new, durable Luxury Vinyl Plank (LVP) flooring and comes fully equipped with a gas cooktop, sleek stainless steel appliances, and an in-unit washer/dryer combination. Living here offers unmatched peace of mind, as your comprehensive Co-op fee takes care of all utility costs, high-speed internet, and property taxes. Residents also enjoy access to premium community amenities, including a stellar rooftop deck boasting panoramic views, a dedicated building laundry facility, and secure outdoor bike racks. Perfectly situated just moments from the heart of Dupont Circle, this home puts an eclectic mix of premier dining, boutique shopping, and vibrant nightlife right at your doorstep. Plus, with the Dupont Circle Metro station and several major bus routes only blocks away, navigating the city is absolutely seamless. Don’t miss your chance to secure this beautifully updated urban retreat!
Coming soon 09/26
$240,000
1514 17th St NW APT 404, Washington, DC 20036
0beds
810sqft
Condominium
Built in 1917
-- sqft lot
$282,500 Zestimate®
$296/sqft
$680/mo HOA
What's special
- 16 hours
- 16
- 2
Zillow last checked:
Listing updated:
Listed by:
Paul W Johnson 240-202-9809,
Redfin Corp
Source: Bright MLS,MLS#: DCDC2282990
Facts & features
Interior
Bedrooms & bathrooms
- Bedrooms: 0
- Bathrooms: 1
- Full bathrooms: 1
- Main level bathrooms: 1
Basement
- Area: 0
Heating
- Radiator, Natural Gas
Cooling
- Wall Unit(s), Window Unit(s), Other
Appliances
- Included: Dishwasher, Refrigerator, Cooktop, Oven, Electric Water Heater
Features
- Has basement: No
- Has fireplace: No
Interior area
- Total structure area: 810
- Total interior livable area: 810 sqft
- Finished area above ground: 810
- Finished area below ground: 0
Property
Parking
- Parking features: On Street
- Has uncovered spaces: Yes
Accessibility
- Accessibility features: None
Features
- Levels: One
- Stories: 1
- Pool features: None
Lot
- Features: Unknown Soil Type
Details
- Additional structures: Above Grade, Below Grade
- Parcel number: 0156 // 0351
- Zoning: SEE ZONING MAP
- Special conditions: Standard
Construction
Type & style
- Home type: Condo
- Architectural style: Traditional
- Property subtype: Condominium
- Attached to another structure: Yes
Materials
- Brick
Condition
- New construction: No
- Year built: 1917
Utilities & green energy
- Sewer: Public Sewer
- Water: Public
Community & HOA
Community
- Condo and coop fee: $680 monthly
- Subdivision: Old City #2
HOA
- Has HOA: No
- Amenities included: None
- Services included: Water, Sewer, Heat, Electricity, Gas, Trash
Location
- Region: Washington
Financial & listing details
- Price per square foot: $296/sqft
- Tax assessed value: $23,448,690
- Annual tax amount: $132,260
- Date on market: 9/26/2026
- Listing agreement: Exclusive Right To Sell
- Ownership: Condominium
Estimated market value
$282,500
$257,000 - $314,000
$2,289/mo
Price history
| Date | Event | Price |
|---|---|---|
| 6/1/2025 | Listing removed | $249,000$307/sqft |
Source:  Bright MLS #DCDC2194258 Report a problem Bright MLS #DCDC2194258 Report a problem | ||
| 4/5/2025 | Price change | $249,000-7.8%$307/sqft |
Source: Bright MLS #DCDC2173444 Report a problem | ||
| 3/17/2025 | Price change | $270,000-1.8%$333/sqft |
Source: Bright MLS #DCDC2173444 Report a problem | ||
| 1/31/2025 | Price change | $275,000-1.8%$340/sqft |
Source: Bright MLS #DCDC2173444 Report a problem | ||
| 1/10/2025 | Listed for sale | $280,000+9.2%$346/sqft |
Source: Bright MLS #DCDC2173444 Report a problem | ||
| 8/7/2015 | Sold | $256,500-1.3%$317/sqft |
Source: Agent Provided Report a problem | ||
| 6/19/2015 | Pending sale | $259,900$321/sqft |
Source: RE/MAX Allegiance #DC8651471 Report a problem | ||
| 5/31/2015 | Listed for sale | $259,900+4%$321/sqft |
Source: RE/MAX Allegiance #DC8651471 Report a problem | ||
| 3/20/2014 | Listing removed | $249,900$309/sqft |
Source: DCRE Residential Report a problem | ||
| 2/27/2014 | Listed for sale | $249,900$309/sqft |
Source: DCRE Residential Report a problem | ||
Public tax history
Tax history is unavailable.
Monthly payment
Est. payment
Payment breakdown
Explore the cost of this home by adjusting the details. Changes won't be saved.Climate risks
Neighborhood: Dupont Circle
Nearby schools
Schools provided by the listing agent
- District: District Of Columbia Public Schools
Source: Bright MLS. This data may not be complete. We recommend contacting the local school district to confirm school assignments for this home.


Similar homes
- $245,0001 bd1 ba482 sqftThe General Scott Condominium, Washington, DC 20036For Sale
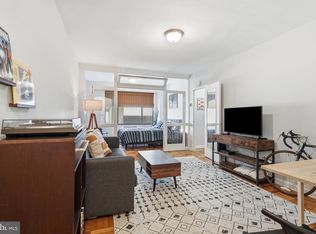
 MLS ID #DCDC2273944, Lou Vivas, Compass. Bright MLS
 - $274,000-- bd1 ba456 sqftOld City 2, Washington, DC 20036For Sale
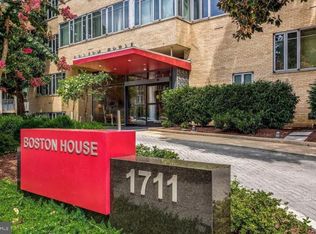 MLS ID #DCDC2280514, Angela Allison, Houwzer, LLC. Bright MLS
 - $210,0001 bd1 ba444 sqftOld City 2, Washington, DC 20036For Sale
 MLS ID #DCDC2261758, Neil Bacchus, EXP Realty, LLC. Bright MLS
 - $249,000-- bd1 ba426 sqftOld City #2, Washington, DC 20009For Sale
 MLS ID #DCDC2272770, John Gill, H.A. Gill & Son. Bright MLS
 - $239,900-- bd1 ba424 sqftFoggy Bottom, Washington, DC 20037For SaleMLS ID #DCDC2274602, Daniel Carrillo, Taylor Properties. Bright MLS
- $259,500-- bd1 ba417 sqftPark Tower, Washington, DC 20009For SaleMLS ID #DCDC2280358, Steven Henry, Continental Properties, Ltd.. Bright MLS
- $350,0001 bd1 ba617 sqft1125 12th St NW APT 81, Washington, DC 20005For SaleMLS ID #DCDC2283836, Fleur Howgill, TTR Sotheby's International Realty. Bright MLS
- $249,0001 bd1 ba564 sqftFoggy Bottom, Washington, DC 20037For SaleMLS ID #DCDC2278404, Jessica Evans, Compass. Bright MLS
- $335,0001 bd1 ba760 sqftWoodley Park, Washington, DC 20008For SaleMLS ID #DCDC2284582, Tiffany Dodson, Samson Properties. Bright MLS
- $324,9991 bd1 ba643 sqftThe Newport, Washington, DC 20036For SaleMLS ID #DCDC2281262, Saurabh Prakash, Samson Properties. Bright MLS
- $229,0001 bd1 ba765 sqftWesley Heights, Washington, DC 20016For SaleMLS ID #DCDC2279110, Andrew Pariser, Long & Foster Real Estate, Inc.. Bright MLS
- $225,0002 bd2 ba1k sqft4200 Cathedral Ave Condo Assoc, Washington, DC 20016For SaleMLS ID #DCDC2279978, Hamid Samiy, Long & Foster Real Estate, Inc.. Bright MLS
- $249,9001 bd1 ba709 sqft640 Buchanan St NW APT 105, Washington, DC 20011For SaleMLS ID #DCDC2274278, Jorge Granados, Realty Pros. Bright MLS
- $275,0001 bd1 ba433 sqft1615 Kenyon St NW APT 46, Washington, DC 20010For SaleMLS ID #DCDC2282570, Edward Slavis, LPT Realty, LLC. Bright MLS
- $275,0001 bd1 ba530 sqftValley V Ista, Washington, DC 20009For SaleMLS ID #DCDC2276370, Harriet Kline, Long & Foster Real Estate, Inc.. Bright MLS
- $209,0001 bd1 ba419 sqftOld City 2, Washington, DC 20005For SaleMLS ID #DCDC2256416, Bob Dada, Samson Properties. Bright MLS
- $234,9001 bd1 ba694 sqftChevy Chase, Washington, DC 20015For SaleMLS ID #DCDC2260276, Dana Scanlon, Keller Williams Capital Properties. Bright MLS
- $349,9001 bd1 ba565 sqftThe Brittany, Washington, DC 20009For SaleMLS ID #DCDC2283952, Jennie McDonnell, TTR Sotheby's International Realty. Bright MLS
- $239,0001 bd1 ba759 sqft3000 Spout Run Pkwy APT C407, Arlington, VA 22201For SaleMLS ID #VAAR2078498, Jennifer Chang, Compass. Bright MLS
- $277,0001 bd1 ba605 sqftCleveland Park, Washington, DC 20016For SaleMLS ID #DCDC2278156, Susan Leavitt, Compass. Bright MLS
