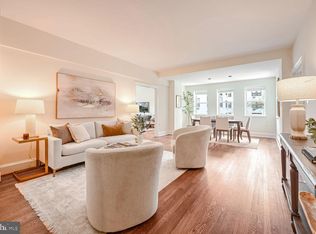
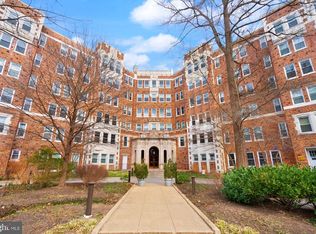
A rare opportunity to own a front-facing unit in one of Forest Hills’ classic buildings, ideally situated in a prestigious Northwest Washington neighborhood surrounded by mature trees, rolling terrain, and the natural beauty of Rock Creek Park. Forest Hills has long been one of Washington’s most desirable residential neighborhoods and was once home to Presidents Harry Truman and Lyndon Johnson, as well as FBI Director J. Edgar Hoover. 4707 Connecticut Avenue NW was developed by renowned DC builder Harry M. Bralove and architect Joseph H. Abel, whose work also includes the iconic Shoreham Hotel. Offered at a below market price for a quick sale, this approximately 700-square-foot studio features: Bright front-facing exposure with large windows and abundant natural light, charming sunroom, high ceilings, hardwood floors, central air conditioning (conveys as-is), separate dining area and generous closet space. The building retains its vintage character, including a distinctive two-story lobby with a front desk. Residents also enjoy additional storage, a bike room, picnic area, professional management, and convenient access to two nearby Metro stations (Van Ness and Friendship Heights). The condominium is well maintained, professionally managed, and supported by solid reserves, offering an appealing combination of historic character, location, convenience, and value. A wonderful opportunity to own a spacious, character-filled studio in one of Washington’s most established and sought-after neighborhoods.
For sale
$229,000
4707 Connecticut Ave NW APT 204, Washington, DC 20008
0beds
695sqft
Condominium
Built in 1930
-- sqft lot
$225,700 Zestimate®
$329/sqft
$549/mo HOA
What's special
Front-facing unitPicnic areaCharming sunroomSpacious character-filled studioSurrounded by mature treesVintage characterCentral air conditioning
- 49 days
- 142
- 15
Zillow last checked:
Listing updated:
Listed by:
Matt Vilardo 202-321-2540,
Brian Logan Real Estate
Source: Bright MLS,MLS#: DCDC2279344
Facts & features
Interior
Bedrooms & bathrooms
- Bedrooms: 0
- Bathrooms: 1
- Full bathrooms: 1
- Main level bathrooms: 1
Basement
- Area: 0
Heating
- Central, Electric
Cooling
- Central Air, Electric
Appliances
- Included: Gas Water Heater
Features
- Plaster Walls
- Flooring: Hardwood
- Basement: Other
- Has fireplace: No
- Common walls with other units/homes: 1 Common Wall
Interior area
- Total structure area: 695
- Total interior livable area: 695 sqft
- Finished area above ground: 695
- Finished area below ground: 0
Property
Parking
- Parking features: On Street
- Has uncovered spaces: Yes
Accessibility
- Accessibility features: None
Features
- Levels: One
- Stories: 1
- Pool features: None
Lot
- Features: Unknown Soil Type
Details
- Additional structures: Above Grade, Below Grade
- Parcel number: 2037//2073
- Zoning: 0101
- Special conditions: Standard
Construction
Type & style
- Home type: Condo
- Architectural style: Traditional
- Property subtype: Condominium
- Attached to another structure: Yes
Materials
- Brick
Condition
- New construction: No
- Year built: 1930
Utilities & green energy
- Sewer: Public Sewer
- Water: Public
Community & HOA
Community
- Condo and coop fee: $549 monthly
- Subdivision: Forest Hills
HOA
- Has HOA: No
- Amenities included: Concierge, Elevator(s), Storage
- Services included: Common Area Maintenance, Custodial Services Maintenance, Maintenance Structure, Gas, Insurance, Maintenance Grounds, Management, Reserve Funds, Sewer, Snow Removal, Trash, Water
Location
- Region: Washington
Financial & listing details
- Price per square foot: $329/sqft
- Tax assessed value: $308,310
- Annual tax amount: $2,582
- Date on market: 8/21/2026
- Listing agreement: Exclusive Right To Sell
- Listing terms: Cash,Conventional
- Ownership: Condominium
- Total actual rent: 18000
Estimated market value
$225,700
$214,000 - $237,000
$2,066/mo
Price history
| Date | Event | Price |
|---|---|---|
| 9/30/2026 | Listed for sale | $229,000-4.2%$329/sqft |
Source:  Bright MLS #DCDC2279344 Report a problem Bright MLS #DCDC2279344 Report a problem | ||
| 9/22/2026 | Listing removed | $239,000$344/sqft |
Source: Bright MLS #DCDC2279344 Report a problem | ||
| 8/21/2026 | Listed for sale | $239,000$344/sqft |
Source: Bright MLS #DCDC2279344 Report a problem | ||
| 2/20/2020 | Listing removed | $1,395$2/sqft |
Source: Zillow Rental Manager Report a problem | ||
| 2/17/2020 | Listed for rent | $1,395+3.3%$2/sqft |
Source: Zillow Rental Manager Report a problem | ||
| 10/17/2018 | Listing removed | $1,350$2/sqft |
Source: Zillow Rental Manager Report a problem | ||
| 9/24/2018 | Listed for rent | $1,350$2/sqft |
Source: Zillow Rental Manager Report a problem | ||
Public tax history
| Year | Property taxes | Tax assessment |
|---|---|---|
| 2026 | $2,582 +7.2% | $319,810 +7% |
| 2025 | $2,409 -1.8% | $299,020 -1.6% |
| 2024 | $2,453 -4.7% | $303,780 -4.3% |
| 2023 | $2,574 +7.4% | $317,490 +7.3% |
| 2022 | $2,397 +5.8% | $295,760 +5.7% |
| 2021 | $2,265 -1.6% | $279,750 +3.3% |
| 2020 | $2,303 -1.9% | $270,890 -1.9% |
| 2018 | $2,346 -0.6% | $276,030 -0.6% |
| 2017 | $2,361 +5.8% | $277,760 +5.8% |
| 2016 | $2,231 +0.3% | $262,480 +0.3% |
| 2015 | $2,225 +6.2% | $261,720 +6.2% |
| 2014 | $2,095 -2.5% | $246,430 -2.5% |
| 2013 | $2,148 +0.7% | $252,740 +0.7% |
| 2012 | $2,134 | $251,100 |
| 2011 | $2,134 -4% | $251,100 -4% |
| 2010 | $2,222 -2.9% | $261,450 -2.9% |
| 2009 | $2,288 -10.6% | $269,130 -7.5% |
| 2007 | $2,560 +4.4% | $290,940 +9.1% |
| 2006 | $2,453 +16.1% | $266,620 +21.1% |
| 2005 | $2,113 +21.6% | $220,110 +21.6% |
| 2004 | $1,738 +58.1% | $180,990 +25.3% |
| 2003 | $1,099 -8.9% | $144,490 +15% |
| 2002 | $1,206 +66.1% | $125,640 +18.9% |
| 2001 | $726 | $105,640 |
Find assessor info on the county website
Monthly payment
Est. payment
Payment breakdown
Explore the cost of this home by adjusting the details. Changes won't be saved.Climate risks
Neighborhood: Wakefield
Nearby schools
Schools provided by the listing agent
- District: District Of Columbia Public Schools
Source: Bright MLS. This data may not be complete. We recommend contacting the local school district to confirm school assignments for this home.
- $425,0001 bd1 ba982 sqft4707 Connecticut Ave NW APT 107, Washington, DC 20008For Sale

- $655,0002 bd1 ba1.2k sqft4707 Connecticut Ave NW APT 214, Washington, DC 20008Sold
- $485,0001 bd1 ba952 sqft4707 Connecticut Ave NW APT 313, Washington, DC 20008For Sale

- $494,5001 bd1 ba910 sqft4707 Connecticut Ave NW APT 604, Washington, DC 20008Sold
Similar homes
- $254,9001 bd1 ba548 sqft5112 Connecticut Ave Nw Coop, Washington, DC 20008For Sale

 MLS ID #DCDC2286940, Ms. Marybeth G Fraser, KW Metro Center. Bright MLS
 - $230,0001 bd1 ba600 sqft4600 Connecticut, Washington, DC 20008For Sale
 MLS ID #DCDC2258746, Christopher Owens, TTR Sotheby's International Realty. Bright MLS
 - $259,000-- bd1 ba557 sqftGarfield, Washington, DC 20008For Sale
 MLS ID #DCDC2282774, Andrew Norris, Compass. Bright MLS
 - $--1 bd1 ba700 sqft1 Auburn Ct APT B, Alexandria, VA 22305Auction
 Auction.com 2
 - $230,0001 bd1 ba676 sqft4200 Cathedral Ave NW APT 403, Washington, DC 20016For SaleMLS ID #DCDC2282278, Chelsea Traylor, Redfin Corp. Bright MLS
- $229,0001 bd1 ba765 sqftWesley Heights, Washington, DC 20016For SaleMLS ID #DCDC2279110, Andrew Pariser, Long & Foster Real Estate, Inc.. Bright MLS
- $230,0001 bd1 ba730 sqftChevy Chase, Washington, DC 20015For SaleMLS ID #DCDC2258166, Marci Wasserman, Perennial Real Estate. Bright MLS
- $240,000-- bd1 ba580 sqft1514 17th St NW APT 404, Washington, DC 20036For SaleMLS ID #DCDC2282990, Paul W Johnson, Redfin Corp. Bright MLS
- $225,000-- bd1 ba464 sqft922 24th St NW APT 419, Washington, DC 20037For SaleMLS ID #DCDC2281026, Ty Voyles, Keller Williams Capital Properties. Bright MLS
- $220,0001 bd1 ba900 sqftThe Westchester Cooperative, Washington, DC 20016For SaleMLS ID #DCDC2280726, Lisa Bradburn, Long & Foster Real Estate, Inc.. Bright MLS
- $235,0001 bd1 ba963 sqftWesley Heights, Washington, DC 20016For SaleMLS ID #DCDC2257358, Rajeev Purohit, Coldwell Banker Realty. Bright MLS
- $210,0001 bd1 ba609 sqftBrookland, Washington, DC 20011For SaleMLS ID #DCDC2279340, Madusha Peiris, REMAX Platinum Realty. Bright MLS
- $234,9001 bd1 ba815 sqftWhitehall Codm, Bethesda, MD 20814For SaleMLS ID #MDMC2256420, Jordan Feld, Long & Foster Real Estate, Inc.. Bright MLS
- $239,0001 bd1 ba759 sqft3000 Spout Run Pkwy APT C407, Arlington, VA 22201For SaleMLS ID #VAAR2078498, Jennifer Chang, Compass. Bright MLS
- $210,000-- bd1 ba562 sqftGlover Park, Washington, DC 20007For SaleMLS ID #DCDC2270572, Brendan Mullenholz, RLAH @properties. Bright MLS
- $275,0001 bd1 ba530 sqftValley V Ista, Washington, DC 20009For SaleMLS ID #DCDC2276370, Harriet Kline, Long & Foster Real Estate, Inc.. Bright MLS
- $225,0001 bd1 ba565 sqft2030 N Vermont St APT 101, Arlington, VA 22207For SaleMLS ID #VAAR2080606, Charlene Bayes, Berkshire Hathaway HomeServices PenFed Realty. Bright MLS
- $289,0001 bd1 ba505 sqftCleveland Park, Washington, DC 20016For SaleMLS ID #DCDC2279176, Andrew Pariser, Long & Foster Real Estate, Inc.. Bright MLS
- $275,0001 bd1 ba950 sqft3900 Cathedral Ave NW APT 407A, Washington, DC 20016For SaleMLS ID #DCDC2286356, Kathleen Battista, Cathedral Realty, LLC.. Bright MLS
- $300,0001 bd1 ba1k sqftVan Ness North Cooperative, Washington, DC 20008For SaleMLS ID #DCDC2261436, Orysia Stanchak, Compass. Bright MLS
