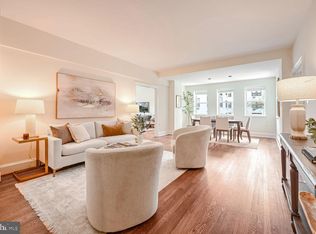
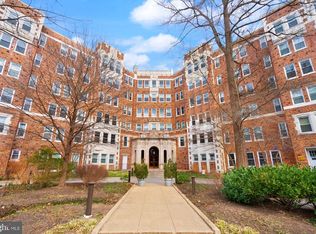
The One-Bedroom That Lives Like Much More. Discover one of Northwest DC's best-kept secrets! This spacious 954-square-foot, 1-bedroom, 1-bath condominium offers the size, flexibility, and convenience today's buyers are looking for. The unit is conveniently facing trees in the back of the building, which offers a quiet and serene living experience. The expansive open living and dining areas provide plenty of room to work from home, entertain, or simply unwind. A standout feature is the sun-drenched enclosed sunroom, creating valuable additional living space that's perfect for a home office, reading lounge, yoga studio, or an indoor garden filled with your favorite plants. Thoughtfully updated and move-in ready, recent improvements include new energy-efficient windows (2020), Bosch dishwasher (2023), enclosed sunroom doors (2023), HVAC system (2024), and a Kohler kitchen faucet (2025). Enjoy the convenience of exceptional concierge service, including the added ease of having package deliveries securely received and held for convenient pickup at the concierge desk—an especially valuable benefit for busy residents and frequent travelers. Additional amenities include extra storage plus dedicated bike storage assigned to unit #313, and indoor deeded garage parking in owner-assigned space #24 (per condo association). Location is everything—and this one delivers. Just minutes from the Van Ness-UDC and Tenleytown-AU Metro stations, commuting throughout Washington, DC, Maryland, and Virginia is effortless. Everyday essentials are right around the corner with Whole Foods, Giant, Lidl, Target, CVS, Walgreens, neighborhood cafés, restaurants, fitness studios, and local boutiques all nearby, creating an incredibly walkable lifestyle. Offering the rare combination of generous living space, thoughtful updates, and an exceptional walkable location, this home is as practical as it is inviting. It's the perfect place to live, work, relax, and enjoy everything Northwest DC has to offer.
For sale
Price cut: $65K (8/21)
$485,000
4707 Connecticut Ave NW APT 313, Washington, DC 20008
1beds
952sqft
Condominium
Built in 1930
-- sqft lot
$476,500 Zestimate®
$509/sqft
$806/mo HOA
What's special
Thoughtful updatesAdditional living spaceGenerous living spaceSun-drenched enclosed sunroom
- 75 days
- 231
- 8
Likely to sell faster than
Zillow last checked:
Listing updated:
Listed by:
Juanita Matthews 410-802-5820,
EXP Realty, LLC
Source: Bright MLS,MLS#: DCDC2273450
Facts & features
Interior
Bedrooms & bathrooms
- Bedrooms: 1
- Bathrooms: 1
- Full bathrooms: 1
- Main level bathrooms: 1
- Main level bedrooms: 1
Rooms
- Room types: Bathroom 1
Bathroom 1
- Level: Main
Bathroom 1
- Level: Main
Heating
- Forced Air, Heat Pump, Electric
Cooling
- Central Air, Electric
Appliances
- Included: Microwave, Dishwasher, Disposal, Oven/Range - Electric, Refrigerator, Gas Water Heater
- Laundry: In Basement, Common Area
Features
- Breakfast Area, Combination Kitchen/Dining, Built-in Features, Plaster Walls
- Flooring: Hardwood, Wood
- Doors: French Doors
- Windows: Transom, Atrium
- Basement: Other
- Has fireplace: No
Interior area
- Total structure area: 952
- Total interior livable area: 952 sqft
- Finished area above ground: 952
- Finished area below ground: 0
Property
Parking
- Total spaces: 1
- Parking features: Storage, Inside Entrance, Assigned, Garage
- Garage spaces: 1
- Details: Assigned Parking, Assigned Space #: 24
Accessibility
- Accessibility features: Accessible Elevator Installed
Features
- Levels: One
- Stories: 1
- Exterior features: Extensive Hardscape, Lighting, Sidewalks
- Pool features: None
Lot
- Features: Urban Land-Manor-Glenelg
Details
- Additional structures: Above Grade, Below Grade
- Parcel number: 2037//2097
- Zoning: RES
- Special conditions: Standard
- Other equipment: Intercom
Construction
Type & style
- Home type: Condo
- Architectural style: Tudor
- Property subtype: Condominium
- Attached to another structure: Yes
Materials
- Brick
Condition
- New construction: No
- Year built: 1930
Details
- Builder name: Harry M. Bralove
Utilities & green energy
- Sewer: Public Sewer
- Water: Public
Community & HOA
Community
- Security: Desk in Lobby, 24 Hour Security, Resident Manager
- Condo and coop fee: $806 monthly
- Subdivision: Forest Hills
HOA
- Has HOA: No
- Amenities included: Concierge, Elevator(s), Laundry
- Services included: Common Area Maintenance, Custodial Services Maintenance, Trash, Water, Sewer, Gas
- HOA name: 4707 Connecticut Ave. Condominium Association
Location
- Region: Washington
Financial & listing details
- Price per square foot: $509/sqft
- Tax assessed value: $471,740
- Annual tax amount: $2,818
- Date on market: 7/24/2026
- Listing agreement: Exclusive Agency
- Listing terms: Conventional,Cash
- Ownership: Condominium
Estimated market value
$476,500
$453,000 - $500,000
$2,427/mo
Price history
| Date | Event | Price |
|---|---|---|
| 8/21/2026 | Price change | $485,000-11.8%$509/sqft |
Source:  Bright MLS #DCDC2273450 Report a problem Bright MLS #DCDC2273450 Report a problem | ||
| 7/25/2026 | Listed for sale | $550,000+16.8%$578/sqft |
Source: Bright MLS #DCDC2273450 Report a problem | ||
| 3/20/2020 | Sold | $471,000+8.3%$495/sqft |
Source: Agent Provided Report a problem | ||
| 2/27/2020 | Listed for sale | $435,000$457/sqft |
Source: Compass #DCDC460098 Report a problem | ||
Public tax history
| Year | Property taxes | Tax assessment |
|---|---|---|
| 2026 | $1,360 -51.7% | $471,740 +7.9% |
| 2025 | $2,818 -3% | $437,030 -1.6% |
| 2024 | $2,905 +1.8% | $443,990 -4% |
| 2023 | $2,854 +8.4% | $462,420 +9.1% |
| 2022 | $2,633 +9.4% | $423,700 +13.7% |
| 2021 | $2,407 +100.7% | $372,770 +4.2% |
| 2020 | $1,199 -3.8% | $357,910 -2.4% |
| 2018 | $1,246 -1.2% | $366,600 -0.7% |
| 2017 | $1,262 +7.4% | $369,350 +6.1% |
| 2016 | $1,175 +0.1% | $348,110 +0.2% |
| 2015 | $1,174 +7.5% | $347,540 +6.2% |
| 2014 | $1,092 -2.9% | $327,130 -2% |
| 2013 | $1,124 +0.5% | $333,660 +0.9% |
| 2012 | $1,119 | $330,770 |
| 2011 | $1,119 +1.8% | $330,770 -3.3% |
| 2010 | $1,099 -26.7% | $341,990 -3.2% |
| 2009 | $1,499 +69.6% | $353,240 -2.8% |
| 2007 | $884 +5.2% | $363,230 +8.3% |
| 2006 | $840 -16.5% | $335,450 +16.2% |
| 2005 | $1,006 +12% | $288,700 +19.1% |
| 2004 | $898 -44% | $242,370 +23% |
| 2003 | $1,604 +136.4% | $197,060 +15% |
| 2002 | $679 -38.5% | $171,360 +18.2% |
| 2001 | $1,104 | $145,008 |
Find assessor info on the county website
Monthly payment
Est. payment
Payment breakdown
Explore the cost of this home by adjusting the details. Changes won't be saved.Climate risks
Neighborhood: Wakefield
Nearby schools
Schools provided by the listing agent
- Elementary: Murch
- Middle: Deal
- High: Jackson-reed
- District: District Of Columbia Public Schools
Source: Bright MLS. This data may not be complete. We recommend contacting the local school district to confirm school assignments for this home.
- $425,0001 bd1 ba982 sqft4707 Connecticut Ave NW APT 107, Washington, DC 20008For Sale

- $229,000-- bd1 ba695 sqft4707 Connecticut Ave NW APT 204, Washington, DC 20008For Sale

- $655,0002 bd1 ba1.2k sqft4707 Connecticut Ave NW APT 214, Washington, DC 20008Sold
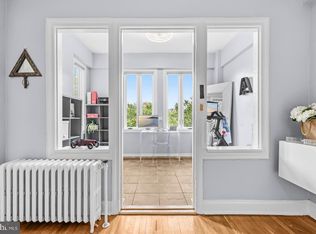
- $494,5001 bd1 ba910 sqft4707 Connecticut Ave NW APT 604, Washington, DC 20008Sold
Similar homes
- $469,7501 bd1 ba780 sqft2737 Devonshire Pl NW APT 322, Washington, DC 20008For Sale

 MLS ID #DCDC2282072, Rob Carter, TTR Sotheby's International Realty. Bright MLS
 - $439,0002 bd1 ba763 sqftColumbia Heights, Washington, DC 20009For Sale
 MLS ID #DCDC2285944, Ferid Azakov, Redfin Corporation. Bright MLS
 - $455,0001 bd1 ba838 sqft2032 Belmont Rd NW APT 405, Washington, DC 20009For Sale
 MLS ID #DCDC2281920, Paul W Johnson, Redfin Corp. Bright MLS
 - $499,0002 bd1 ba1.2k sqftCleveland Park, Washington, DC 20016For Sale
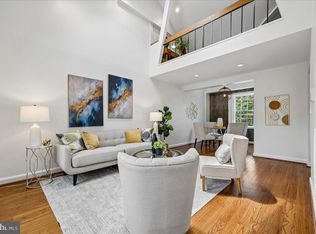 MLS ID #DCDC2278050, Ron Sitrin, Long & Foster Real Estate, Inc.. Bright MLS
 - $389,9001 bd1 ba641 sqft2801 Connecticut Ave NW APT 4, Washington, DC 20008For SaleMLS ID #DCDC2282526, Karam Iqteit, TTR Sotheby's International Realty. Bright MLS
- $500,0002 bd2 ba1k sqftKalorama, Washington, DC 20009For SaleMLS ID #DCDC2254108, Summer Davis, Keller Williams Capital Properties. Bright MLS
- $349,0001 bd1 ba651 sqftCortland Condominium, Washington, DC 20008For SaleMLS ID #DCDC2283810, Alex DeLorme, Compass. Bright MLS
- $364,9991 bd1 ba731 sqftCleveland Park, Washington, DC 20008For SaleMLS ID #DCDC2260344, Joan Shannon, Compass. Bright MLS
- $425,0002 bd1 ba891 sqftParkside Condo Association, Washington, DC 20007For SaleMLS ID #DCDC2283574, Conrad Bennett, EJF Real Estate Services. Bright MLS
- $499,9002 bd2 ba1.1k sqftColumbia Heights, Washington, DC 20010For SaleMLS ID #DCDC2276780, Eddie R Suarez, TTR Sotheby's International Realty. Bright MLS
- $375,0002 bd1 ba712 sqft3026 Porter St NW #202, Washington, DC 20008For SaleMLS ID #DCDC2282848, Katie Dwyer, Compass. Bright MLS
- $449,9002 bd2 ba673 sqftOld City 2, Washington, DC 20001For SaleMLS ID #DCDC2262828, Nazan Kirdar, Long & Foster Real Estate, Inc.. Bright MLS
- $399,2062 bd2 ba862 sqftOld City 2, Washington, DC 20009For SaleMLS ID #DCDC2268820, Dana Rice, Compass. Bright MLS
- $529,0002 bd1 ba1k sqftColumbia Heights, Washington, DC 20010For SaleMLS ID #DCDC2264308, Warren Kluth, Long & Foster Real Estate, Inc.. Bright MLS
- $259,9001 bd1 ba548 sqft5112 Connecticut Ave Nw Coop, Washington, DC 20008For SaleMLS ID #DCDC2280826, Ms. Marybeth G Fraser, KW Metro Center. Bright MLS
- $300,0001 bd1 ba1k sqftVan Ness North Cooperative, Washington, DC 20008For SaleMLS ID #DCDC2261436, Orysia Stanchak, Compass. Bright MLS
- $585,0002 bd2 ba906 sqft1020 Monroe St NW APT 409, Washington, DC 20010For SaleMLS ID #DCDC2281144, Jillian Keck Hogan, Corcoran McEnearney. Bright MLS
- $550,0002 bd1 ba1k sqft1915 16th St NW APT 202, Washington, DC 20009For SaleMLS ID #DCDC2282694, Lauren Johnson, EXP Realty, LLC. Bright MLS
- $499,5002 bd2 ba840 sqft611 18th St NE, Washington, DC 20002For SaleMLS ID #DCDC2283620, Don Denton, Coldwell Banker Realty - Washington. Bright MLS
- $580,0002 bd2 ba1k sqftOld City 2, Washington, DC 20009For SaleMLS ID #DCDC2274242, Thomas Kolker, TTR Sotheby's International Realty. Bright MLS
