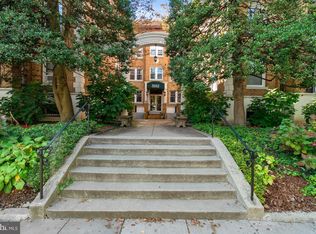
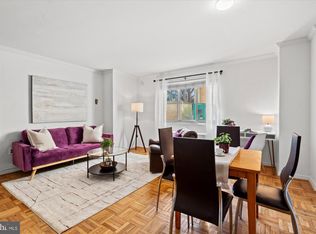
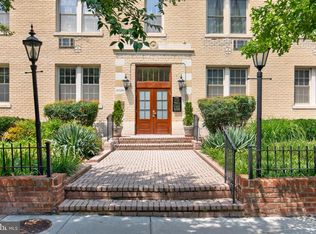
Welcome home to your beautiful, sunlit one-bedroom, one-bath co-op nestled in DC's exclusive Chevy Chase District. From the moment you arrive, the building's stunning Art Deco lobby sets the tone; an elegant, timeless entry that speaks to the character and craftsmanship woven throughout this special community. Step inside your residence and you'll be captivated by the spacious living area, rich wood floors throughout, and a charming balcony that invites you to slow down. Imagine beginning your mornings here, coffee in hand, wrapped in cheerful natural light. Wander into the gourmet kitchen where thoughtful upgrades await; striking granite countertops, energy-efficient stainless steel appliances, generous cabinet space, and a comfortable eat-in area perfect for casual meals or quiet mornings with the paper. Large windows bathe the entire space in natural light from morning to evening, creating a warm and welcoming atmosphere throughout the day. The generous bedroom closet keeps your wardrobe beautifully organized, and dedicated storage space in the basement ensures there is a place for everything, leaving your living spaces serene and uncluttered. There’s always something to do in this vibrant DC neighborhood. Enjoy a variety of restaurants and retailers, with Rock Creek Park just blocks away. Blocks from the Tenleytown and Van Ness metro stations, and the D70 bus stop in front of the building, makes traveling around the city a breeze.
For sale
Price cut: $5K (10/8)
$254,900
5112 Connecticut Ave NW APT 209, Washington, DC 20008
1beds
548sqft
Condominium
Built in 1927
-- sqft lot
$250,600 Zestimate®
$465/sqft
$696/mo HOA
What's special
- 13 days
- 147
- 9
Likely to sell faster than
Zillow last checked:
Listing updated:
Listed by:
Ms. Marybeth G Fraser 703-798-1803,
KW Metro Center,
Co-Listing Agent: Kimberly Coles 202-674-3746,
KW Metro Center
Source: Bright MLS,MLS#: DCDC2286940
Facts & features
Interior
Bedrooms & bathrooms
- Bedrooms: 1
- Bathrooms: 1
- Full bathrooms: 1
- Main level bathrooms: 1
- Main level bedrooms: 1
Rooms
- Room types: Living Room, Primary Bedroom, Kitchen, Full Bath
Primary bedroom
- Features: Flooring - HardWood, Ceiling Fan(s), Window Treatments
- Level: Main
Other
- Features: Bathroom - Tub Shower, Window Treatments
- Level: Main
Kitchen
- Features: Granite Counters, Double Sink, Flooring - HardWood, Kitchen - Gas Cooking, Breakfast Nook, Ceiling Fan(s)
- Level: Main
Living room
- Features: Flooring - HardWood
- Level: Main
Heating
- Hot Water, Natural Gas
Cooling
- Window Unit(s), Electric
Appliances
- Included: Microwave, Built-In Range, Disposal, Ice Maker, Oven, Refrigerator, Cooktop, Gas Water Heater
- Laundry: In Basement, Common Area
Features
- Breakfast Area, Bathroom - Tub Shower, Ceiling Fan(s), Kitchen - Galley
- Flooring: Hardwood, Wood
- Windows: Double Hung, Window Treatments
- Has basement: No
- Has fireplace: No
- Common walls with other units/homes: 2+ Common Walls
Interior area
- Total structure area: 548
- Total interior livable area: 548 sqft
- Finished area above ground: 548
- Finished area below ground: 0
Property
Parking
- Parking features: On Street
- Has uncovered spaces: Yes
Accessibility
- Accessibility features: None
Features
- Levels: Three
- Stories: 3
- Exterior features: Balcony
- Pool features: None
Lot
- Features: Chillum-Urban Land Complex
Details
- Additional structures: Above Grade, Below Grade
- Parcel number: 1879//0047
- Zoning: R-4
- Zoning description: Residential
- Special conditions: Standard
- Other equipment: Intercom
Construction
Type & style
- Home type: Cooperative
- Architectural style: Art Deco
- Property subtype: Condominium
- Attached to another structure: Yes
Materials
- Concrete, Masonry
- Roof: Flat,Tar/Gravel
Condition
- Excellent
- New construction: No
- Year built: 1927
Utilities & green energy
- Sewer: Public Sewer
- Water: Public
- Utilities for property: Cable Available, Electricity Available
Green energy
- Energy generation: PV Solar Array(s) Owned
Community & HOA
Community
- Condo and coop fee: $696 monthly
- Subdivision: Chevy Chase
HOA
- Has HOA: No
- Amenities included: Laundry, Security
- Services included: Common Area Maintenance, Gas, Heat, Lawn Care Front, Management, Pest Control, Reserve Funds, Snow Removal, Taxes, Trash, Water
Location
- Region: Washington
Financial & listing details
- Price per square foot: $465/sqft
- Tax assessed value: $7,293,570
- Date on market: 10/8/2026
- Listing agreement: Exclusive Right To Sell
- Listing terms: Conventional,Cash
- Inclusions: Inclusions / Exclusions Disclosure In Documents
- Ownership: Cooperative
Estimated market value
$250,600
$238,000 - $263,000
$1,964/mo
Price history
| Date | Event | Price |
|---|---|---|
| 10/8/2026 | Price change | $254,900-1.9%$465/sqft |
Source:  Bright MLS #DCDC2286940 Report a problem Bright MLS #DCDC2286940 Report a problem | ||
| 9/4/2026 | Listed for sale | $259,900+1.7%$474/sqft |
Source: Bright MLS #DCDC2280826 Report a problem | ||
| 1/9/2021 | Listing removed | -- |
Source:  Keller Williams via MLS Report a problem Keller Williams via MLS Report a problem | ||
| 12/3/2020 | Pending sale | $255,500$466/sqft |
Source: KW Metro Center #DCDC495376 Report a problem | ||
| 11/5/2020 | Price change | $255,500-1.5%$466/sqft |
Source: KW Metro Center #DCDC495376 Report a problem | ||
| 10/3/2020 | Listed for sale | $259,500+3.8%$474/sqft |
Source: KW Metro Center #DCDC489946 Report a problem | ||
| 9/20/2020 | Listing removed | $1,800$3/sqft |
Source: Atlas Lane Report a problem | ||
| 8/26/2020 | Listed for rent | $1,800$3/sqft |
Source: Zillow Rental Network Premium Report a problem | ||
| 8/19/2020 | Listing removed | $249,900$456/sqft |
Source: Compass #DCDC469574 Report a problem | ||
| 8/11/2020 | Price change | $249,900-3.8%$456/sqft |
Source: Compass #DCDC469574 Report a problem | ||
| 6/18/2020 | Price change | $259,900-5.5%$474/sqft |
Source: Compass #DCDC469574 Report a problem | ||
| 5/30/2020 | Listed for sale | $274,900+88.3%$502/sqft |
Source: Compass #DCDC469574 Report a problem | ||
| 1/1/2015 | Sold | $146,000-32.1%$266/sqft |
Source:  Long & Foster Broker Feed #DCDC190230_100 Report a problem Long & Foster Broker Feed #DCDC190230_100 Report a problem | ||
| 6/22/2011 | Listing removed | $214,900$392/sqft |
Source: Coldwell Banker Residential Brokerage - Georgetown #DC7285486 Report a problem | ||
| 4/29/2011 | Price change | $214,900-4.4%$392/sqft |
Source: Coldwell Banker Residential Brokerage - Georgetown #DC7285486 Report a problem | ||
| 3/6/2011 | Price change | $224,900-3.9%$410/sqft |
Source: NRT MidAtlantic #DC7285486 Report a problem | ||
| 2/24/2011 | Listed for sale | $234,000$427/sqft |
Source: Coldwell Banker #DC7285486 Report a problem | ||
Public tax history
Tax history is unavailable.
Monthly payment
Est. payment
Payment breakdown
Explore the cost of this home by adjusting the details. Changes won't be saved.Climate risks
Neighborhood: Chevy Chase
Nearby schools
Schools provided by the listing agent
- Elementary: Murch
- Middle: Deal Junior High School
- High: Jackson-reed
- District: District Of Columbia Public Schools
Source: Bright MLS. This data may not be complete. We recommend contacting the local school district to confirm school assignments for this home.
- $7,293,5701 bd1 ba548 sqft5112 Connecticut Ave NW, Washington, DC 20008Off Market
- $274,9001 bd1 ba550 sqft5112 Connecticut Ave NW #203, Washington, DC 20008Sold

- $---- bd-- ba-- sqft5112 Connecticut Ave NW APT 307, Washington, DC 20008Off Market
- $---- bd-- ba-- sqft5112 Connecticut Ave NW APT 109, Washington, DC 20008Off Market
Similar homes
- $229,000-- bd1 ba695 sqft4707 Connecticut Avenue,forest Hills, Washington, DC 20008For Sale

 MLS ID #DCDC2279344, Matt Vilardo, Brian Logan Real Estate. Bright MLS
 - $230,0001 bd1 ba600 sqft4600 Connecticut, Washington, DC 20008For Sale
 MLS ID #DCDC2258746, Christopher Owens, TTR Sotheby's International Realty. Bright MLS
 - $250,0001 bd1 ba610 sqft3620 Connecticut Ave Coop, Washington, DC 20008For Sale
 MLS ID #DCDC2260432, James Buckley, EXP Realty, LLC. Bright MLS
 - $259,0001 bd1 ba473 sqftCathedral Court Condominium, Washington, DC 20016For Sale
 MLS ID #DCDC2276178, Timur Loynab, McWilliams/Ballard Inc.. Bright MLS
 - $245,0001 bd1 ba656 sqftBryn Mawr Condominium, Washington, DC 20007For SaleMLS ID #DCDC2286654, Artur Guney, EXP Realty, LLC. Bright MLS
- $265,0001 bd1 ba503 sqftCathedral Court, Washington, DC 20016For SaleMLS ID #DCDC2263910, Rina Kunk, Compass. Bright MLS
- $277,0001 bd1 ba605 sqftCleveland Park, Washington, DC 20016For SaleMLS ID #DCDC2278156, Susan Leavitt, Compass. Bright MLS
- $267,5001 bd1 ba533 sqftGeorgetown North, Washington, DC 20007For SaleMLS ID #DCDC2284414, Kerry Fortune, Washington Fine Properties, LLC. Bright MLS
- $249,500-- bd1 ba417 sqftPark Tower, Washington, DC 20009For SaleMLS ID #DCDC2280358, Steven Henry, Continental Properties, Ltd.. Bright MLS
- $230,0001 bd1 ba730 sqftChevy Chase, Washington, DC 20015For SaleMLS ID #DCDC2258166, Marci Wasserman, Perennial Real Estate. Bright MLS
- $299,0001 bd1 ba735 sqftThe Ponce De Leon, Washington, DC 20008For SaleMLS ID #DCDC2282954, Anne Harrison, Compass. Bright MLS
- $275,0001 bd1 ba530 sqftValley V Ista, Washington, DC 20009For SaleMLS ID #DCDC2276370, Harriet Kline, Long & Foster Real Estate, Inc.. Bright MLS
- $267,0001 bd1 ba609 sqftCathedral Court Condominium, Washington, DC 20016For SaleMLS ID #DCDC2253172, Susan Leavitt, Compass. Bright MLS
- $289,0001 bd1 ba505 sqftCleveland Park, Washington, DC 20016For SaleMLS ID #DCDC2279176, Andrew Pariser, Long & Foster Real Estate, Inc.. Bright MLS
- $249,9901 bd1 ba661 sqftBrookland, Washington, DC 20002For SaleMLS ID #DCDC2277220, Tim James, Keller Williams Realty Centre. Bright MLS
- $345,0001 bd1 ba651 sqftCortland Condominium, Washington, DC 20008For SaleMLS ID #DCDC2283810, Alex DeLorme, Compass. Bright MLS
- $250,0001 bd1 ba630 sqftBeverly Court, Washington, DC 20009For SaleMLS ID #DCDC2259110, Trey Grooms, EXP Realty, LLC. Bright MLS
- $209,9001 bd1 ba449 sqft1708 Newton St NW APT 104, Washington, DC 20010For SaleMLS ID #DCDC2283172, Carlo Washington, Samson Properties. Bright MLS
- $310,0001 bd1 ba500 sqftGeorgetown, Washington, DC 20007For SaleMLS ID #DCDC2283752, Lindsay Clark, Compass. Bright MLS
- $300,0001 bd1 ba590 sqftThe Providence, Washington, DC 20001For SaleMLS ID #DCDC2281822, Michael Makris, Corcoran McEnearney. Bright MLS
