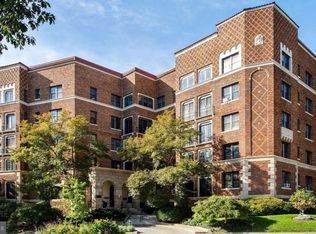
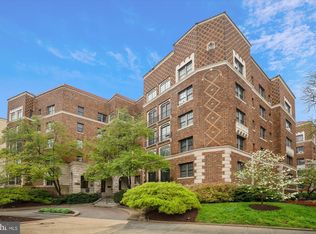
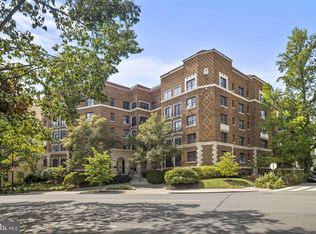
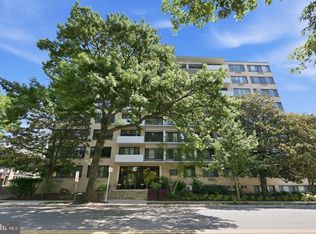
A Rare Opportunity in One of D.C.’s Most Coveted Addresses This is a special opportunity you won’t want to miss. Sun-drenched and airy, this charming one-bedroom co-op is located in the iconic Ponce De Leon, one of Washington, D.C.’s most distinctive and sought-after buildings. Built in 1928 in the spirit of Spanish Revival architecture, the Ponce De Leon is listed on the National Register of Historic Places and offers a wonderful blend of historic character, gracious surroundings, and an exceptional location. Situated on the second floor with two exposures and abundant natural light, the home feels bright and inviting throughout. Residents enjoy an impressive array of amenities, including free laundry on every floor, a bicycle room, beautifully maintained common grounds and lobby, and a pet-friendly environment. Parking is available to rent directly across the street. The location is hard to beat—just 0.3 miles from the Van Ness–UDC Metro station on the Red Line, with some of the neighborhood’s best dining, shopping, and everyday conveniences right outside your door. Walk to Bread Furst and Pho 14, pick up groceries at Giant, or enjoy an afternoon stroll through Cleveland Park and the National Zoo. And the financials are equally appealing: low monthly co-op fees that include property taxes, professional management, and no underlying mortgage. Exceptional location. Wonderful natural light. Historic charm. Low carrying costs. This is a rare opportunity to own in one of D.C.’s most beloved buildings.
For sale
Price cut: $50.5K (9/26)
$299,000
4514 Connecticut Ave NW #204, Washington, DC 20008
1beds
735sqft
Condominium
Built in 1928
-- sqft lot
$295,200 Zestimate®
$407/sqft
$547/mo HOA
What's special
Spanish revival architectureSun-drenched and airyCharming one-bedroom co-opAbundant natural light
- 26 days
- 483
- 25
Zillow last checked:
Listing updated:
Listed by:
Anne Harrison 202-256-3666,
Compass,
Co-Listing Agent: David Crossland 202-320-5046,
Compass
Source: Bright MLS,MLS#: DCDC2282954
Facts & features
Interior
Bedrooms & bathrooms
- Bedrooms: 1
- Bathrooms: 1
- Full bathrooms: 1
- Main level bathrooms: 1
- Main level bedrooms: 1
Heating
- Radiator, Natural Gas
Cooling
- Window Unit(s), Electric
Appliances
- Included: Gas Water Heater
Features
- Has basement: No
- Has fireplace: No
Interior area
- Total structure area: 735
- Total interior livable area: 735 sqft
- Finished area above ground: 735
Property
Parking
- Parking features: Other, On Street
- Has uncovered spaces: Yes
Accessibility
- Accessibility features: None
Features
- Levels: One
- Stories: 1
- Pool features: None
Lot
- Features: Urban Land-Manor-Glenelg
Details
- Additional structures: Above Grade
- Parcel number: N/A
- Zoning: RC5
- Special conditions: Standard
Construction
Type & style
- Home type: Cooperative
- Architectural style: Spanish
- Property subtype: Condominium
- Attached to another structure: Yes
Materials
- Brick, Stone
Condition
- Excellent
- New construction: No
- Year built: 1928
Utilities & green energy
- Sewer: Public Sewer
- Water: Public
Community & HOA
Community
- Condo and coop fee: $547 monthly
- Subdivision: Wakefield
HOA
- Has HOA: No
- Amenities included: Common Grounds, Elevator(s)
- Services included: All Ground Fee, Common Area Maintenance, Maintenance Structure, Insurance, Laundry, Management, Snow Removal, Sewer, Taxes, Trash, Water
Location
- Region: Washington
Financial & listing details
- Price per square foot: $407/sqft
- Tax assessed value: $1
- Annual tax amount: $163,739
- Date on market: 9/11/2026
- Listing agreement: Exclusive Agency
- Listing terms: Negotiable
- Ownership: Cooperative
Estimated market value
$295,200
$280,000 - $310,000
$1,970/mo
Price history
| Date | Event | Price |
|---|---|---|
| 9/26/2026 | Price change | $299,000-14.4%$407/sqft |
Source:  Bright MLS #DCDC2282954 Report a problem Bright MLS #DCDC2282954 Report a problem | ||
| 9/11/2026 | Listed for sale | $349,500+7.5%$476/sqft |
Source: Bright MLS #DCDC2282954 Report a problem | ||
| 6/27/2022 | Listing removed | $325,000$442/sqft |
Source: Bright MLS #DCDC2041492 Report a problem | ||
| 6/23/2022 | Listing removed | -- |
Source: Zillow Rental Network Premium Report a problem | ||
| 5/26/2022 | Listed for rent | $2,000$3/sqft |
Source: Zillow Rental Network Premium #DCDC2051676 Report a problem | ||
| 5/6/2022 | Price change | $325,000-4.1%$442/sqft |
Source: Bright MLS #DCDC2041492 Report a problem | ||
| 4/7/2022 | Price change | $339,000-3.1%$461/sqft |
Source: Bright MLS #DCDC2041492 Report a problem | ||
| 4/5/2022 | Price change | $350,000-6.7%$476/sqft |
Source: Bright MLS #DCDC2041492 Report a problem | ||
| 3/24/2022 | Listed for sale | $375,000$510/sqft |
Source: Bright MLS #DCDC2041492 Report a problem | ||
Public tax history
Tax history is unavailable.
Monthly payment
Est. payment
Payment breakdown
Explore the cost of this home by adjusting the details. Changes won't be saved.Climate risks
Neighborhood: Wakefield
Nearby schools
Schools provided by the listing agent
- High: Jackson-reed
- District: District Of Columbia Public Schools
Source: Bright MLS. This data may not be complete. We recommend contacting the local school district to confirm school assignments for this home.
- $930,0003 bd2 ba1.9k sqft4514 Connecticut Ave NW APT 503, Washington, DC 20008Sold
- $606,2022 bd2 ba1.6k sqft4514 Connecticut Ave NW APT 202, Washington, DC 20008Sold
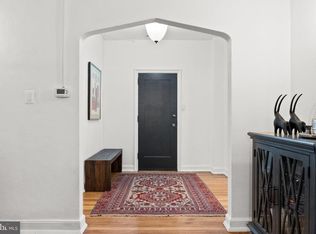
- $560,0001 bd1 ba1.3k sqft4514 Connecticut Ave NW APT 505, Washington, DC 20008Sold
- $369,5001 bd1 ba750 sqft4514 Connecticut Ave NW APT 404, Washington, DC 20008Sold
Similar homes
- $299,5001 bd1 ba650 sqft3020 Porter St Nw Inc, Washington, DC 20008For Sale

 MLS ID #DCDC2280054, Therese Fergo, Coldwell Banker Realty - Washington. Bright MLS
 - $--1 bd1 ba700 sqft1 Auburn Ct APT B, Alexandria, VA 22305Auction
 Auction.com 2
 - $267,500-- bd1 ba557 sqftGarfield, Washington, DC 20008For Sale
 MLS ID #DCDC2282774, Andrew Norris, Compass. Bright MLS
 - $299,0001 bd1 ba707 sqftCleveland Park, Washington, DC 20016For Sale
 MLS ID #DCDC2282720, Brantley Sanderson, Compass. Bright MLS
 - $310,0001 bd1 ba650 sqft3018 Porter St NW #103, Washington, DC 20008For SaleMLS ID #DCDC2266718, Bill Conover, Long & Foster Real Estate, Inc.. Bright MLS
- $265,0001 bd1 ba650 sqft3018 Porter St NW #201, Washington, DC 20008For SaleMLS ID #DCDC2280248, Travis Levi, Samson Properties. Bright MLS
- $298,0001 bd1 ba632 sqftGlover Park, Washington, DC 20007For SaleMLS ID #DCDC2265746, Nicole Jennings, Compass. Bright MLS
- $349,9001 bd1 ba667 sqft3616 Connecticut Ave NW APT 408, Washington, DC 20008For SaleMLS ID #DCDC2240202, Alexander Quianzon, Compass. Bright MLS
- $329,9502 bd1 ba686 sqftSpring Valley, Washington, DC 20016For SaleMLS ID #DCDC2281418, Monty Boland, NextHome Envision. Bright MLS
- $289,9991 bd1 ba588 sqftOld City 2, Washington, DC 20005For SaleMLS ID #DCDC2282318, Shenita D Perritt, Bennett Realty Solutions. Bright MLS
- $364,9991 bd1 ba731 sqftCleveland Park, Washington, DC 20008For SaleMLS ID #DCDC2260344, Joan Shannon, Compass. Bright MLS
- $280,0002 bd1 ba1k sqftWhitehall, Bethesda, MD 20814For SaleMLS ID #MDMC2258288, Mary Noone, Compass. Bright MLS
- $315,0001 bd1 ba601 sqftCleveland Park, Washington, DC 20016For SaleMLS ID #DCDC2266658, David Ochsman, Corcoran McEnearney. Bright MLS
- $279,000-- bd1 ba446 sqftVaugahn Place, Washington, DC 20016For SaleMLS ID #DCDC2283710, Trish Diggs, Serhant. Bright MLS
- $275,0001 bd1 ba530 sqftValley V Ista, Washington, DC 20009For SaleMLS ID #DCDC2276370, Harriet Kline, Long & Foster Real Estate, Inc.. Bright MLS
- $298,0001 bd1 ba477 sqft1740 18th St NW APT T2, Washington, DC 20009For SaleMLS ID #DCDC2255244, Mireille Pioppo, Compass. Bright MLS
- $319,0001 bd1 ba575 sqftKalorama, Washington, DC 20009For SaleMLS ID #DCDC2268472, Tom Buerger, Compass. Bright MLS
- $275,0002 bd1 ba608 sqftColumbia Heights, Washington, DC 20010For SaleMLS ID #DCDC2277226, Chris Junior, Redfin Corp. Bright MLS
- $410,0001 bd1 ba783 sqft2710 Macomb St NW APT 310, Washington, DC 20008For SaleMLS ID #DCDC2283026, Chelsea Traylor, Redfin Corp. Bright MLS
- $210,000-- bd1 ba461 sqftForest Hills, Washington, DC 20008For SaleMLS ID #DCDC2276808, Sam Gupta, FAB Realty LLC. Bright MLS
