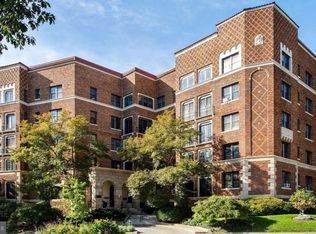
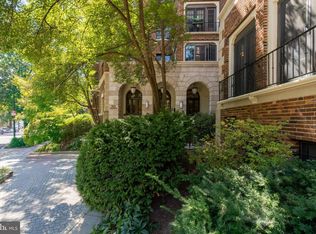
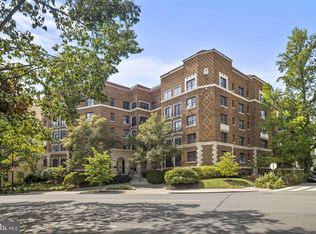
Welcome to The Ponce De Leon; developed in the early 20th century and noted in the neighborhood for its surrounding lushly landscaped beds, stunning tiled hallways, (two bike rooms, two elevators, a laundry room for each floor), and a fabulous lobby with original Spanish Deco architecture. This historic cooperative has been a cornerstone of the community for decades, offering residents a blend of classic charm and modern amenities. This spacious beautifully designed two-bedroom, two-bath unit with its uniquely proportioned floor plan features large rooms that provide a sense of openness and comfort. A true gem, boasting an abundance of natural light which streams through replacement windows, and reflects from gleaming hardwood floors throughout. Recently renovated baths feature elegant marble floors and refined fixtures that add a touch of sophistication. The strikingly contemporary styled gourmet kitchen is a chef's dream, equipped with an abundance of Snaidero Italian cabinets, striking red lava stone counters, high-end stainless-steel appliances, and sleek tile floors. The primary bedroom is a sanctuary, complete with an enhanced bath, a unique cedar-lined mirrored closet, and an additional wall of closets with access from both ends. The second bedroom, featuring the clever cabinetry of a concealed shelved Murphy bed by Hardwood Artisans, provides the versatility that allows the space to serve as the perfect den or guest room. Additional features include a large entrance foyer with a coat closet, a banquet-sized formal dining room ideal for entertaining, and a grand salon easily sized to display your art or entertain on your baby grand with a tile floored sun-filled solarium all freshly painted. Radiator steam heat ensures cozy warmth during the colder months. Centrally located on Connecticut Avenue just one block from the Van Ness metro station, the Ponce De Leon is walking to your favorite DC spots, including Bread Furst, Sfogalina, Italian Pizza Kitchen, Comet Ping Pong, Bucks Fishing & Camping, Rosemary Bistro & more. In addition, you have easy access to Politics and Prose, Calvert Woodley Wines, Giant, CVS, and the Saturday UDC Farmers Market. The building is just 4 minutes from the Soapstone Valley Trail entrance on Albemarle, a great hiking trail into Rock Creek Park. As an added incentive (with an acceptable offer) the seller is willing to credit the buyer for the remaining balance on the window replacement and refurbishing special assessment.
Sold for $606,202
Zillow last checked:
Listing updated:
Bought with:
Thomas Lee, SP98364794
EXP Realty, LLC
Source: Bright MLS,MLS#: DCDC2203686
Price history
| Date | Event | Price |
|---|---|---|
| 7/14/2025 | Sold | $606,202+1.2%$361/sqft |
Source:  Bright MLS #DCDC2203686 Report a problem Bright MLS #DCDC2203686 Report a problem | ||
| 6/14/2025 | Contingent | $599,202$357/sqft |
Source: Bright MLS #DCDC2203686 Report a problem | ||
| 6/4/2025 | Price change | $599,202-0.1%$357/sqft |
Source: Bright MLS #DCDC2203686 Report a problem | ||
| 4/24/2025 | Price change | $599,900-7.7%$357/sqft |
Source: Bright MLS #DCDC2196984 Report a problem | ||
| 6/25/2019 | Listing removed | $2,900$2/sqft |
Source: McEnearney Associates, Inc. #DCDC403782 Report a problem | ||
| 6/3/2019 | Price change | $2,900-3.3%$2/sqft |
Source: McEnearney Associates, Inc. #DCDC403782 Report a problem | ||
| 4/26/2019 | Price change | $3,000-9.1%$2/sqft |
Source: McEnearney Associates, Inc. #DCDC403782 Report a problem | ||
| 3/30/2019 | Listed for rent | $3,300$2/sqft |
Source: McEnearney Associates, Inc. #DCDC403782 Report a problem | ||
| 3/7/2019 | Price change | $650,000-3.7%$387/sqft |
Source: McEnearney Associates, Inc. #DCDC310930 Report a problem | ||
| 2/7/2019 | Price change | $675,000-6.9%$402/sqft |
Source: McEnearney Associates, Inc. #DCDC310930 Report a problem | ||
| 1/31/2019 | Listed for sale | $725,000$432/sqft |
Source: McEnearney Associates, Inc. #DCDC310930 Report a problem | ||
Nearby homes
- $930,0003 bd2 ba1.9k sqft4514 Connecticut Ave NW APT 503, Washington, DC 20008Sold
- $299,0001 bd1 ba735 sqft4514 Connecticut Ave NW #204, Washington, DC 20008For Sale
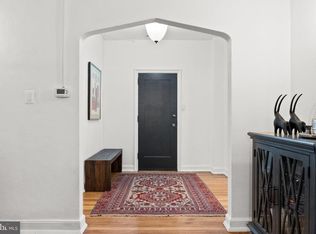
- $560,0001 bd1 ba1.3k sqft4514 Connecticut Ave NW APT 505, Washington, DC 20008Sold
- $369,5001 bd1 ba750 sqft4514 Connecticut Ave NW APT 404, Washington, DC 20008Sold


Get pre-qualified for a loan
At Zillow Home Loans, we can pre-qualify you in as little as 5 minutes with no impact to your credit score.An equal housing lender. NMLS #10287.
