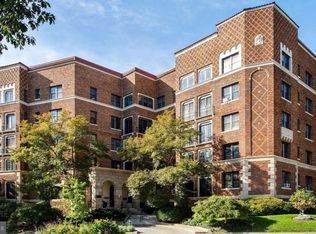
Set within one of the most architecturally distinguished stretches of Connecticut Avenue, this expansive penthouse residence at The Ponce de Leon—fondly referred to by residents as “The Ponce”—blends historic character with exceptional scale and livability. Built in 1928 and designed by noted Washington architect David L. Stern, the building is a refined example of Spanish Revival architecture. Its façade features distinctive multi-colored brickwork, limestone balconies, and decorative Moorish arches—details that contributed to its designation on the National Register of Historic Places in 1994. Spanning more than 1,300 square feet with 9-foot ceilings, the top-floor residence 505 reflects the enduring appeal of 1920s design with generous proportions and a gracious floor plan. Upon entry, a welcoming foyer with a spacious coat closet is illuminated by an elegant oval vestibule fixture and updated lighting that complements the home’s historic character. The expansive living room showcases beautifully refinished original hardwood floors and generous proportions that comfortably accommodate both everyday living and entertaining. The formal dining room offers an elegant setting for gatherings, enhanced by a contemporary chandelier and striking custom metal wall panels that introduce a subtle architectural accent. Adjacent to the dining room is a spacious den that can easily be transformed into a second bedroom, guest space, or private home office. The temperature remains comfortable in the winter with radiator heating and cool in the warmer months with central air conditioning—an uncommon, but welcome, addition. The thoughtfully renovated kitchen combines classic design with premium appliances, including a Bertazzoni range, Fisher & Paykel refrigerator, and a Futuro range hood. Stone countertops are complemented by stainless steel shelving, a tower storage unit, a counter-height butcher-block workstation, artisan wrought-iron pot racks, and upgraded cabinet hardware. A distinctive backsplash—featuring handmade decorative tiles from Simon Pearce—extends to the ceiling above the range, creating a refined focal point. An inviting eat-in breakfast nook provides a charming place to begin the day—perfect for enjoying a cup of strong Italian coffee. At the rear of the home, the primary bedroom offers excellent storage with two generous closets and custom top-down, bottom-up shades that provide both privacy and soft natural light. The original bath retains its timeless appeal with classic black-and-white hex tile floors and a tile bath and shower surround, thoughtfully updated with polished chrome fixtures and a glass shower panel. A large hallway linen closet provides additional storage. The location offers exceptional convenience with a remarkable collection of neighborhood destinations just steps away. Enjoy easy access to local favorites including Bread Furst, Sfoglina, Comet Ping Pong, Rosemary Bistro Cafe, and Italian Pizza Kitchen. Daily conveniences are equally close, including Politics and Prose, Calvert Woodley Fine Wines & Spirits, Mom's Organic Market, Giant Food, CVS, and the popular New Morning Farm at Sheridan School and UDC Farmers Markets held weekly. Outdoor recreation is moments away with the Soapstone Valley Trail entrance just four minutes away on Albemarle Street, providing a scenic path directly into Rock Creek Park. Residents enjoy convenient building amenities including laundry on every floor, a bike storage room, and the option to install an in-unit washer and dryer with board approval. Parking is available for rent. The building is pet-friendly, and rentals are permitted with restrictions. The cooperative fee includes heat, water, sewer, building maintenance, insurance, and property taxes. The building has no underlying mortgage and no special assessments. Timeless architecture, generous proportions, thoughtful upgrades, and an exceptionally walkable location define life at The Ponce.
Sold for $560,000
Zillow last checked:
Listing updated:
Bought with:
Chris Junior, SP200204038
Redfin Corp
Source: Bright MLS,MLS#: DCDC2249152
Price history
| Date | Event | Price |
|---|---|---|
| 4/8/2026 | Sold | $560,000+5.9%$424/sqft |
Source:  Bright MLS #DCDC2249152 Report a problem Bright MLS #DCDC2249152 Report a problem | ||
| 3/12/2026 | Contingent | $529,000$400/sqft |
Source: Bright MLS #DCDC2249152 Report a problem | ||
| 3/7/2026 | Listed for sale | $529,000+3.7%$400/sqft |
Source: Bright MLS #DCDC2249152 Report a problem | ||
| 5/9/2025 | Sold | $510,000-2.9%$386/sqft |
Source: Bright MLS #DCDC2186720 Report a problem | ||
| 4/28/2025 | Pending sale | $525,000$397/sqft |
Source: Bright MLS #DCDC2186720 Report a problem | ||
| 4/2/2025 | Price change | $525,000-4.5%$397/sqft |
Source: Bright MLS #DCDC2186720 Report a problem | ||
| 2/27/2025 | Listed for sale | $550,000$416/sqft |
Source: Bright MLS #DCDC2186720 Report a problem | ||
| 10/25/2022 | Listing removed | $550,000$416/sqft |
Source: Bright MLS #DCDC2056814 Report a problem | ||
| 7/14/2022 | Price change | $550,000-6%$416/sqft |
Source: Bright MLS #DCDC2056814 Report a problem | ||
| 7/1/2022 | Listed for sale | $585,000-5.6%$443/sqft |
Source: Bright MLS #DCDC2056814 Report a problem | ||
| 1/24/2021 | Listing removed | -- |
Source:  Keller Williams Report a problem Keller Williams Report a problem | ||
| 10/14/2020 | Listed for sale | $619,900+46.7%$469/sqft |
Source: Bright MLS #DCDC491408 Report a problem | ||
| 7/30/2014 | Sold | $422,500-1.5%$320/sqft |
Source: Agent Provided Report a problem | ||
| 6/13/2014 | Pending sale | $429,000$325/sqft |
Source: Coldwell Banker Residential Brokerage - Capitol Hill #DC8368145 Report a problem | ||
| 6/6/2014 | Listed for sale | $429,000-5.5%$325/sqft |
Source: Coldwell Banker Residential Brokerage - Capitol Hill #DC8368145 Report a problem | ||
| 6/5/2008 | Sold | $454,000+15.4%$344/sqft |
Source: Agent Provided Report a problem | ||
| 6/18/2004 | Sold | $393,500$298/sqft |
Source: Agent Provided Report a problem | ||
Nearby homes
- $930,0003 bd2 ba1.9k sqft4514 Connecticut Ave NW APT 503, Washington, DC 20008Sold
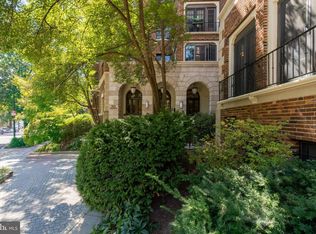
- $349,5001 bd1 ba735 sqft4514 Connecticut Ave NW #204, Washington, DC 20008For Sale
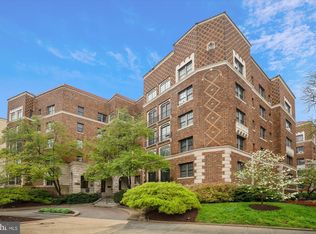
- $606,2022 bd2 ba1.6k sqft4514 Connecticut Ave NW APT 202, Washington, DC 20008Sold
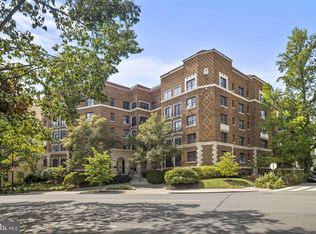
- $369,5001 bd1 ba750 sqft4514 Connecticut Ave NW APT 404, Washington, DC 20008Sold


Get pre-qualified for a loan
At Zillow Home Loans, we can pre-qualify you in as little as 5 minutes with no impact to your credit score.An equal housing lender. NMLS #10287.
