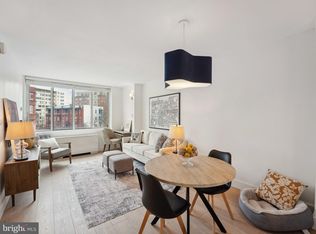
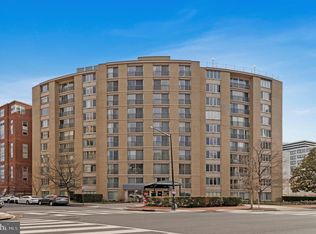
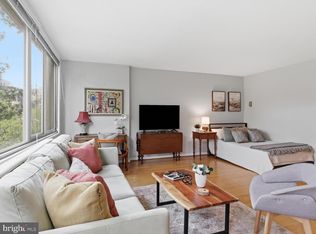
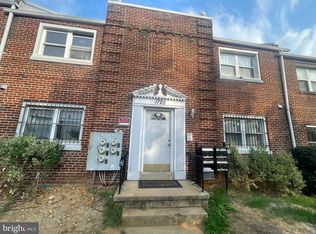
Welcome home to city living at an exceptional value in the heart of Logan Circle—with ALL UTILITIES included in the condo fee! Whether you’re searching for your first home, a convenient pied-à-terre, or an investment opportunity, this residence offers comfort, convenience, and access to one of Washington, DC’s most desirable neighborhoods. Located in Crescent Tower Condominiums, residents enjoy a secure, full-service, pet-friendly building with a staffed front desk, on-site management, fitness center, rooftop pool and lounge with sweeping city views, laundry facilities, and complimentary Wi-Fi in the common areas. The condo fee includes all utilities, with only internet service excluded, making homeownership more convenient and simplifying monthly expenses. Just outside your door, enjoy the vibrant lifestyle of the 14th Street Corridor with easy access to acclaimed restaurants, neighborhood cafés, Whole Foods, Trader Joe’s, VIDA Fitness, CVS, boutique shopping, nightlife, and everyday conveniences. Commuting throughout the city is effortless with outstanding walk, bike, and transit accessibility, including nearby Metro stations at McPherson Square, Mount Vernon Square, and Farragut North. A full-service building, sought-after Logan Circle location, and all utilities include make this an opportunity worth seeing. Schedule your private tour today!
For sale
$289,999
1239 Vermont Ave NW APT 204, Washington, DC 20005
1beds
588sqft
Condominium
Built in 1964
-- sqft lot
$-- Zestimate®
$493/sqft
$899/mo HOA
What's special
- 8 days
- 162
- 6
Likely to sell faster than
Zillow last checked:
Listing updated:
Listed by:
Shenita D Perritt 202-664-2841,
Bennett Realty Solutions
Source: Bright MLS,MLS#: DCDC2282318
Facts & features
Interior
Bedrooms & bathrooms
- Bedrooms: 1
- Bathrooms: 1
- Full bathrooms: 1
- Main level bathrooms: 1
- Main level bedrooms: 1
Basement
- Area: 0
Heating
- Central, Electric
Cooling
- Central Air, Electric
Appliances
- Included: Refrigerator, Cooktop, Dishwasher, Disposal, Electric Water Heater
- Laundry: Common Area
Features
- Has basement: No
- Has fireplace: No
Interior area
- Total structure area: 588
- Total interior livable area: 588 sqft
- Finished area above ground: 588
- Finished area below ground: 0
Property
Parking
- Parking features: On Street
- Has uncovered spaces: Yes
Accessibility
- Accessibility features: None
Features
- Levels: One
- Stories: 1
- Pool features: Community
Lot
- Features: Unknown Soil Type
Details
- Additional structures: Above Grade, Below Grade
- Parcel number: 0245//2010
- Zoning: RESIDENTIAL
- Special conditions: Standard
Construction
Type & style
- Home type: Condo
- Architectural style: Mid-Century Modern
- Property subtype: Condominium
- Attached to another structure: Yes
Materials
- Brick
Condition
- Good
- New construction: No
- Year built: 1964
Utilities & green energy
- Sewer: Public Septic, Public Sewer
- Water: Public
Community & HOA
Community
- Features: Pool
- Condo and coop fee: $899 monthly
- Subdivision: Logan Circle
HOA
- Has HOA: No
- Amenities included: Concierge, Fitness Center, Laundry, Pool - Rooftop
- Services included: Air Conditioning, Common Area Maintenance, Electricity, Gas, Maintenance Structure, Insurance, Management, Pool(s), Reserve Funds, Sewer, Snow Removal, Trash, Water, Heat, Maintenance Grounds
Location
- Region: Washington
Financial & listing details
- Price per square foot: $493/sqft
- Tax assessed value: $335,010
- Annual tax amount: $1,903
- Date on market: 9/14/2026
- Listing agreement: Exclusive Right To Sell
- Listing terms: Cash,Conventional,VA Loan
- Ownership: Condominium
Estimated market value
Not available
Estimated sales range
Not available
Not available
Price history
| Date | Event | Price |
|---|---|---|
| 9/14/2026 | Listed for sale | $289,999-7.6%$493/sqft |
Source:  Bright MLS #DCDC2282318 Report a problem Bright MLS #DCDC2282318 Report a problem | ||
| 8/4/2026 | Listing removed | $314,000$534/sqft |
Source: Bright MLS #DCDC2245750 Report a problem | ||
| 6/28/2026 | Price change | $314,000-1.6%$534/sqft |
Source: Bright MLS #DCDC2245750 Report a problem | ||
| 3/17/2026 | Price change | $319,000-3.3%$543/sqft |
Source: Bright MLS #DCDC2245750 Report a problem | ||
| 2/18/2026 | Listed for sale | $330,000-5.3%$561/sqft |
Source: Bright MLS #DCDC2245750 Report a problem | ||
| 10/8/2025 | Listing removed | $348,400$593/sqft |
Source: Bright MLS #DCDC2215090 Report a problem | ||
| 9/16/2025 | Price change | $348,400-0.4%$593/sqft |
Source: Bright MLS #DCDC2215090 Report a problem | ||
| 8/13/2025 | Listed for sale | $349,900+392.8%$595/sqft |
Source: Bright MLS #DCDC2215090 Report a problem | ||
| 3/30/2000 | Sold | $71,000$121/sqft |
Source: Public Record Report a problem | ||
Public tax history
| Year | Property taxes | Tax assessment |
|---|---|---|
| 2026 | $1,903 +6.7% | $331,800 +5.2% |
| 2025 | $1,784 -14% | $315,380 -8.9% |
| 2024 | $2,074 -5.9% | $346,260 -3.3% |
| 2023 | $2,204 +0.4% | $358,000 +0.1% |
| 2022 | $2,196 +9.3% | $357,580 +9.7% |
| 2021 | $2,010 -10.3% | $326,060 -3.9% |
| 2020 | $2,239 +6.8% | $339,160 +6% |
| 2018 | $2,097 +3% | $320,070 +2.6% |
| 2017 | $2,036 +5.7% | $311,950 +4.5% |
| 2016 | $1,927 +4.3% | $298,380 +2.9% |
| 2015 | $1,848 +9.3% | $290,100 +7.8% |
| 2014 | $1,690 +1.8% | $269,010 +1.8% |
| 2013 | $1,660 -3.3% | $264,350 -1.9% |
| 2012 | $1,717 | $269,500 |
| 2011 | $1,717 +0.7% | $269,500 +0.5% |
| 2010 | $1,705 -8.6% | $268,120 -6.6% |
| 2009 | $1,866 +46.8% | $287,010 +5.2% |
| 2007 | $1,271 +5.2% | $272,840 +14.7% |
| 2006 | $1,208 -9.7% | $237,920 +11.4% |
| 2005 | $1,338 +12% | $213,590 +11.8% |
| 2004 | $1,195 +12% | $191,100 +35.4% |
| 2003 | $1,067 | $141,120 +60% |
| 2002 | -- | $88,200 +13.1% |
| 2001 | -- | $77,967 |
Find assessor info on the county website
Monthly payment
Est. payment
Payment breakdown
Explore the cost of this home by adjusting the details. Changes won't be saved.Climate risks
Neighborhood: Logan Circle
Nearby schools
Schools provided by the listing agent
- District: District Of Columbia Public Schools
Source: Bright MLS. This data may not be complete. We recommend contacting the local school district to confirm school assignments for this home.
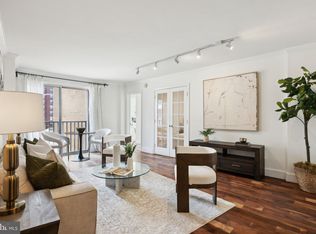
- $409,0002 bd2 ba877 sqft1239 Vermont Ave NW APT 102, Washington, DC 20005For Sale

- $351,0001 bd1 ba540 sqft1239 Vermont Ave NW APT 401, Washington, DC 20005Sold
- $475,0002 bd2 ba766 sqft1239 Vermont Ave NW APT 408, Washington, DC 20005Sold
- $250,0001 bd1 ba465 sqft1239 Vermont Ave NW APT 410, Washington, DC 20005Sold
Similar homes
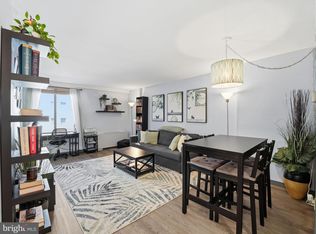
- $282,4001 bd1 ba502 sqftTowne Terrace East Condominium, Washington, DC 20005For Sale
 MLS ID #DCDC2253508, Christopher Suranna, RLAH @properties. Bright MLS
 - $240,000-- bd1 ba412 sqftOld City 2, Washington, DC 20005For Sale
 MLS ID #DCDC2276500, Alex Burrell-Hodges, Cottage Street Realty LLC. Bright MLS
 - $295,000-- bd1 ba490 sqftCentral, Washington, DC 20037For Sale
 MLS ID #DCDC2280114, Aleksandar Pachedzhiev, Keller Williams Realty. Bright MLS
 - $300,0002 bd1 ba686 sqftBrentwood, Washington, DC 20002For Sale
 MLS ID #DCDC2271380, Anne Cristaldi, Long & Foster Real Estate, Inc.. Bright MLS
 - $289,0001 bd1 ba740 sqftTown Square Towers Condominium, Washington, DC 20024For SaleMLS ID #DCDC2266528, Miriam Miller, Corcoran McEnearney. Bright MLS
- $289,999-- bd1 ba518 sqftFoggy Bottom, Washington, DC 20037For SaleMLS ID #DCDC2260990, Tina Alvi, Fairfax Realty Select. Bright MLS
- $299,9001 bd1 ba669 sqftJefferson House, Washington, DC 20037For SaleMLS ID #DCDC2239996, Anslie Stokes Milligan, Corcoran McEnearney. Bright MLS
- $260,0001 bd1 ba750 sqft1801 Clydesdale Pl NW APT 201, Washington, DC 20009For SaleMLS ID #DCDC2282812, Tracey Williams Barnett, RLAH @properties. Bright MLS
- $235,000-- bd1 ba344 sqftThe Concord Condominium, Washington, DC 20009For SaleMLS ID #DCDC2278376, Marcela Zoccali, Compass. Bright MLS
- $259,0001 bd1 ba836 sqftTiber Island Co-op Homes, Washington, DC 20024For SaleMLS ID #DCDC2282780, Debi Fox, RLAH @properties. Bright MLS
- $314,9001 bd1 ba630 sqftCathedral House, Washington, DC 20016For SaleMLS ID #DCDC2278140, Jennifer Young, Keller Williams Realty. Bright MLS
- $339,9002 bd1 ba618 sqft2401 H St NW APT 509, Washington, DC 20037For SaleMLS ID #DCDC2267856, Val Gathani, LPT Realty, LLC. Bright MLS
- $330,0001 bd1 ba740 sqftR. L. A. Sw, Washington, DC 20024For SaleMLS ID #DCDC2271844, Howard Wang, Howard Wang Realty. Bright MLS
- $234,950-- bd1 ba474 sqftMonroe House, Washington, DC 20006For SaleMLS ID #DCDC2275248, Susan McConkey, Sell DC Real Estate. Bright MLS
- $289,0001 bd1 ba773 sqftChillum, Washington, DC 20011For SaleMLS ID #DCDC2257758, Mr. Travell Eiland, Samson Properties. Bright MLS
- $229,000-- bd1 ba535 sqftOld City 2, Washington, DC 20036For SaleMLS ID #DCDC2255470, Keith Min, Samson Properties. Bright MLS
- $360,0001 bd1 ba714 sqftCentral, Washington, DC 20036For SaleMLS ID #DCDC2264164, Marc Lapointe, Century 21 Redwood Realty. Bright MLS
- $355,0001 bd1 ba715 sqftCapitol Hill, Washington, DC 20002For SaleMLS ID #DCDC2249606, George Olson, Coldwell Banker Realty - Washington. Bright MLS
- $295,0001 bd1 ba610 sqftPotowmack Crossing, Alexandria, VA 22314For SaleMLS ID #VAAX2054802, Bethany Stalder, KW Metro Center. Bright MLS
- $255,0001 bd1 ba600 sqftClaridge House,claridge House Cooperative, Washington, DC 20037For SaleMLS ID #DCDC2249674, Sally Charnovitz, EXP Realty, LLC. Bright MLS
