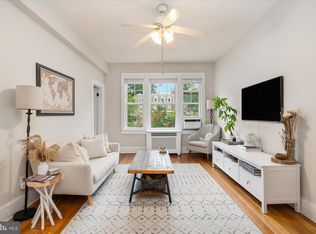
You'll want to see this outstanding condo in the timeless Woodbine Condominium! Meticulously maintained and tastefully renovated, this unit has the quintessential charm you've been hoping to find in a vintage Cleveland Park building- all perfectly located less than a block from the Metro. The gracious entry foyer leads to the spacious living room, which is complete with a corner woodburning fireplace and recently replaced wall A/C. You'll immediately notice the high ceilings and crown mouldings- they don't build them like this anymore. The west-facing living room window brings in an abundance of sunlight, complete with views of the plant-filled courtyard. The gleaming hardwood floors are covered by a custom cut rug. The chef's kitchen is open to the living room, with updated granite counters, soft-close cabinetry, and stainless steel appliances. Above the sink you'll find yourself looking out the window to the beautiful courtyard below- a home cook's dream. You'll find designer finishes in the bathroom with a marble vanity counter, porcelain tile, and a beautifully renovated glass-door standing shower, complete with a rainfall showerhead with spray arm. In the generously sized bedroom, you'll enjoy park-like views of tree-lined Connecticut Avenue. Check out the exceptional custom walk-in closet; it's deceptively large. Building amenities include laundry facilities, and a common outdoor patio with grill and furniture. Parking is available through a building lottery, ask listing agent for more details. Bicycle storage available. Dedicated storage locker conveys. Only Steps to the Cleveland Park metro, library, shops & restaurants, and Rock Creek park. Just a few blocks to the zoo!
For sale
Price cut: $15K (9/10)
$364,999
3616 Connecticut Ave NW APT 201, Washington, DC 20008
1beds
731sqft
Condominium
Built in 1926
-- sqft lot
$-- Zestimate®
$499/sqft
$537/mo HOA
What's special
- 155 days
- 192
- 10
Zillow last checked:
Listing updated:
Listed by:
Joan Shannon 703-507-8655,
Compass,
Co-Listing Agent: Patrick Thomas Shannon 703-402-3659,
Compass
Source: Bright MLS,MLS#: DCDC2260344
Facts & features
Interior
Bedrooms & bathrooms
- Bedrooms: 1
- Bathrooms: 1
- Full bathrooms: 1
- Main level bathrooms: 1
- Main level bedrooms: 1
Rooms
- Room types: Living Room, Kitchen, Foyer, Bedroom 1, Bathroom 1
Bedroom 1
- Features: Flooring - HardWood, Walk-In Closet(s)
- Level: Main
Bathroom 1
- Features: Flooring - Tile/Brick
- Level: Main
Foyer
- Features: Flooring - HardWood
- Level: Main
Kitchen
- Features: Breakfast Bar, Granite Counters, Flooring - Tile/Brick, Eat-in Kitchen, Kitchen - Gas Cooking
- Level: Main
Living room
- Features: Fireplace - Wood Burning, Flooring - HardWood, Living/Dining Room Combo
- Level: Main
Heating
- Radiator, Natural Gas
Cooling
- Wall Unit(s), Electric
Appliances
- Included: Built-In Range, Dishwasher, Disposal, Exhaust Fan, Microwave, Oven/Range - Gas, Refrigerator, Stainless Steel Appliance(s), Gas Water Heater
- Laundry: Common Area, Main Level
Features
- Crown Molding, Combination Dining/Living, Eat-in Kitchen, Bathroom - Stall Shower, Upgraded Countertops, Walk-In Closet(s), 9'+ Ceilings, Plaster Walls
- Flooring: Hardwood
- Windows: Window Treatments
- Has basement: No
- Number of fireplaces: 1
- Fireplace features: Mantel(s), Wood Burning, Screen
Interior area
- Total structure area: 731
- Total interior livable area: 731 sqft
- Finished area above ground: 731
- Finished area below ground: 0
Property
Parking
- Parking features: On-site - Rent, On Street, Other
- Has uncovered spaces: Yes
Accessibility
- Accessibility features: None
Features
- Levels: One
- Stories: 1
- Pool features: None
- Has view: Yes
- View description: City, Park/Greenbelt
Lot
- Features: Urban Land-Brandywine
Details
- Additional structures: Above Grade, Below Grade
- Parcel number: 2061//2009
- Zoning: RESIDENTIAL
- Special conditions: Standard
- Other equipment: Intercom
Construction
Type & style
- Home type: Condo
- Architectural style: Beaux Arts
- Property subtype: Condominium
- Attached to another structure: Yes
Materials
- Brick
Condition
- New construction: No
- Year built: 1926
Utilities & green energy
- Sewer: Public Sewer
- Water: Public
Community & HOA
Community
- Security: Main Entrance Lock
- Condo and coop fee: $537 monthly
- Subdivision: Cleveland Park
HOA
- Has HOA: No
- Amenities included: Common Grounds, Storage, Laundry, Picnic Area, Other
- Services included: Maintenance Structure, Common Area Maintenance, Maintenance Grounds, Management, Reserve Funds, Snow Removal, Trash, Fiber Optics Available, Gas, Heat, Water
- HOA name: The Woodbine
Location
- Region: Washington
Financial & listing details
- Price per square foot: $499/sqft
- Tax assessed value: $400,020
- Annual tax amount: $2,396
- Date on market: 5/6/2026
- Listing agreement: Exclusive Right To Sell
- Ownership: Condominium
Estimated market value
Not available
Estimated sales range
Not available
Not available
Price history
| Date | Event | Price |
|---|---|---|
| 9/10/2026 | Price change | $364,999-3.9%$499/sqft |
Source:  Bright MLS #DCDC2260344 Report a problem Bright MLS #DCDC2260344 Report a problem | ||
| 5/22/2026 | Price change | $379,999-2.6%$520/sqft |
Source: Bright MLS #DCDC2260344 Report a problem | ||
| 5/7/2026 | Listed for sale | $389,999+5.7%$534/sqft |
Source: Bright MLS #DCDC2260344 Report a problem | ||
| 5/30/2019 | Sold | $369,000$505/sqft |
Source: Public Record Report a problem | ||
| 3/15/2019 | Sold | $369,000+2.8%$505/sqft |
Source:  Long & Foster Broker Feed #DCDC398608_100 Report a problem Long & Foster Broker Feed #DCDC398608_100 Report a problem | ||
| 2/26/2019 | Pending sale | $359,000$491/sqft |
Source: Long & Foster Real Estate, Inc. #DCDC398608 Report a problem | ||
| 2/22/2019 | Listed for sale | $359,000-1%$491/sqft |
Source: Long & Foster Real Estate, Inc. #DCDC398608 Report a problem | ||
| 1/1/2015 | Sold | $362,716$496/sqft |
Source: Long & Foster Broker Feed #1003340448_100 Report a problem | ||
| 4/4/2013 | Sold | $362,716+3.7%$496/sqft |
Source: Public Record Report a problem | ||
| 2/12/2013 | Listed for sale | $349,900+8.7%$479/sqft |
Source: Alexander & Associates at Long & Foster Real Estate Inc. WWW.RealEstateStars.com Report a problem | ||
| 2/21/2007 | Sold | $321,800$440/sqft |
Source: Public Record Report a problem | ||
Public tax history
| Year | Property taxes | Tax assessment |
|---|---|---|
| 2026 | $2,483 +3.6% | $400,020 +3.2% |
| 2025 | $2,396 +4.4% | $387,430 +4% |
| 2024 | $2,296 -11.5% | $372,380 -7.8% |
| 2023 | $2,596 -0.4% | $404,060 +3.2% |
| 2022 | $2,605 -43.8% | $391,520 +3.2% |
| 2021 | $4,637 -84% | $379,210 +2.2% |
| 2020 | $29,073 +1100.1% | $370,960 +3.5% |
| 2018 | $2,423 +1.9% | $358,360 +1.8% |
| 2017 | $2,377 +0.3% | $352,090 +0.5% |
| 2016 | $2,369 +0.6% | $350,440 +0.6% |
| 2015 | $2,355 +3.2% | $348,400 +2.9% |
| 2014 | $2,281 +0.4% | $338,500 +0.7% |
| 2013 | $2,271 +1.2% | $336,310 +1.5% |
| 2012 | $2,244 | $331,500 |
| 2011 | $2,244 +8.8% | $331,500 +6.9% |
| 2010 | $2,063 -11.1% | $310,210 -8.9% |
| 2009 | $2,321 +163.3% | $340,580 +3.5% |
| 2007 | $881 +5.2% | $329,100 +23% |
| 2006 | $838 -34.6% | $267,480 +21.1% |
| 2005 | $1,281 +12% | $220,810 +13.8% |
| 2004 | $1,144 +12% | $193,950 +15.7% |
| 2003 | $1,022 +25% | $167,660 +39% |
| 2002 | $817 +37.1% | $120,615 +31% |
| 2001 | $596 | $92,106 |
Find assessor info on the county website
Monthly payment
Est. payment
Payment breakdown
Explore the cost of this home by adjusting the details. Changes won't be saved.Climate risks
Neighborhood: Cleveland Park
Nearby schools
Schools provided by the listing agent
- District: District Of Columbia Public Schools
Source: Bright MLS. This data may not be complete. We recommend contacting the local school district to confirm school assignments for this home.
- $220,000-- bd1 ba422 sqft3616 Connecticut Ave NW APT 206, Washington, DC 20008Sold
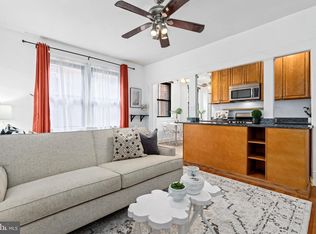
- $349,9001 bd1 ba667 sqft3616 Connecticut Ave NW APT 408, Washington, DC 20008For Sale
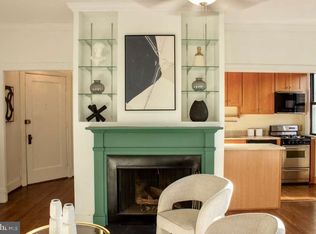
- $375,0001 bd1 ba667 sqft3616 Connecticut Ave NW APT 207, Washington, DC 20008Sold
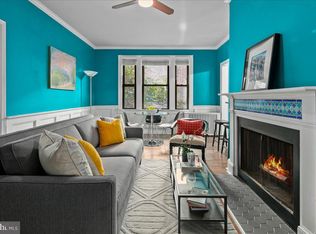
- $347,6002 bd1 ba933 sqft3616 Connecticut Ave NW APT 101, Washington, DC 20008Off Market
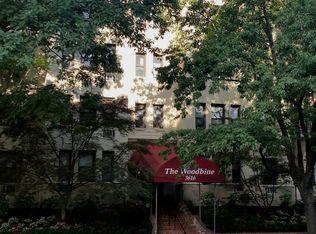
Similar homes
- $345,0001 bd1 ba651 sqftCortland Condominium, Washington, DC 20008For Sale

 MLS ID #DCDC2283810, Alex DeLorme, Compass. Bright MLS
 - $375,0002 bd1 ba712 sqft3026 Porter St NW #202, Washington, DC 20008For Sale
 MLS ID #DCDC2282848, Katie Dwyer, Compass. Bright MLS
 - $410,0001 bd1 ba783 sqft2710 Macomb St NW APT 310, Washington, DC 20008For Sale
 MLS ID #DCDC2283026, Chelsea Traylor, Redfin Corp. Bright MLS
 - $--1 bd1 ba700 sqft1 Auburn Ct APT B, Alexandria, VA 22305Auction
 Auction.com 2
 - $469,7501 bd1 ba780 sqft2737 Devonshire Pl NW APT 322, Washington, DC 20008For SaleMLS ID #DCDC2282072, Rob Carter, TTR Sotheby's International Realty. Bright MLS
- $310,0001 bd1 ba650 sqft3018 Porter St NW #103, Washington, DC 20008For SaleMLS ID #DCDC2266718, Bill Conover, Long & Foster Real Estate, Inc.. Bright MLS
- $254,9001 bd1 ba548 sqft5112 Connecticut Ave Nw Coop, Washington, DC 20008For SaleMLS ID #DCDC2286940, Ms. Marybeth G Fraser, KW Metro Center. Bright MLS
- $349,0001 bd2 ba715 sqft3100 Wisconsin Ave NW APT 202, Washington, DC 20016For SaleMLS ID #DCDC2262556, Ellen Abrams, TTR Sotheby's International Realty. Bright MLS
- $349,9001 bd1 ba749 sqftPetworth, Washington, DC 20011For SaleMLS ID #DCDC2279582, Zach Warren, Compass. Bright MLS
- $382,5002 bd1 ba702 sqftColumbia Heights, Washington, DC 20010For SaleMLS ID #DCDC2280488, Haythem Hedda, Pearson Smith Realty, LLC. Bright MLS
- $380,0001 bd1 ba468 sqftOld City 2, Washington, DC 20009For SaleMLS ID #DCDC2282760, Rebecca Zemek, KW United. Bright MLS
- $499,0002 bd1 ba822 sqftKalorama, Washington, DC 20009For SaleMLS ID #DCDC2285340, Michael Matese, Compass. Bright MLS
- $373,0001 bd1 ba684 sqft1545 18th St NW Unit 111, Washington, DC 20036For SaleMLS ID #DCDC2271950, Nancy Alert, RE/MAX Allegiance. Bright MLS
- $369,0001 bd1 ba698 sqftArmory Place Condominium, Washington, DC 20003For SaleMLS ID #DCDC2281770, Dina Paxenos, Northgate Realty, LLC. Bright MLS
- $399,9002 bd1 ba716 sqftLedroit Park, Washington, DC 20001For SaleMLS ID #DCDC2283686, Phoenix Wright, Compass. Bright MLS
- $325,0001 bd1 ba500 sqftGeorgetown, Washington, DC 20007For SaleMLS ID #DCDC2283752, Lindsay Clark, Compass. Bright MLS
- $425,0002 bd1 ba891 sqftParkside Condo Association, Washington, DC 20007For SaleMLS ID #DCDC2283574, Conrad Bennett, EJF Real Estate Services. Bright MLS
- $339,0001 bd1 ba600 sqftThe Mintwood Cooperative, Washington, DC 20009For SaleMLS ID #DCDC2284678, Taylor Carney, Compass. Bright MLS
- $339,0001 bd1 ba560 sqftColumbia Heights, Washington, DC 20010For SaleMLS ID #DCDC2257516, Tom Buerger, Compass. Bright MLS
- $319,0001 bd1 ba575 sqftKalorama, Washington, DC 20009For SaleMLS ID #DCDC2268472, Tom Buerger, Compass. Bright MLS
