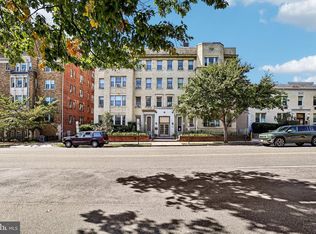
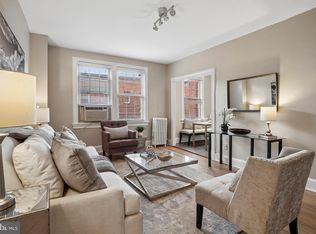
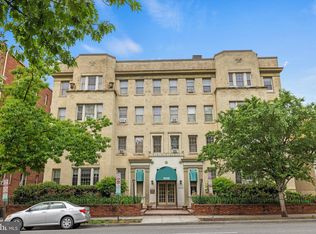
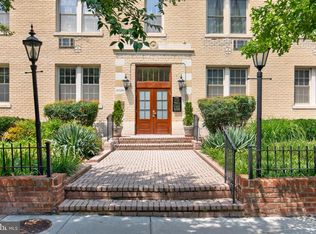
Cathedral Court is the perfect location for access to the city's 3 Universities ... Building has a brand new roof!! Garage Pkg for rent (175/mth) Light-Drenched Sanctuary in Cathedral Heights. Located on the back side of the building overlooking Dog Park ... Quiet!!! Welcome home to Unit 209, where classic 1920s architecture meets a stunning, modernized interior. The expansive living room serves as a breathtaking centerpiece, featuring gleaming wood floors, elegant crown molding, and a stylish ceiling fan to keep the space airy and comfortable. The heart of the home is the beautifully upgraded kitchen, a chef’s delight boasting premium countertops, a gas stove, and ample cabinet space for all your culinary needs. Most impressively, the kitchen includes the ultimate urban luxury: a rare in-unit washer and dryer. Every corner of this residence is flooded with natural light, from the spacious bedroom—offering a peaceful retreat with generous proportions—to the sleek, modern bath that provides a spa-like feel. Enjoy the tranquility of Tilden Gardens’ five-acre private grounds while being exceptionally convenient to the National Cathedral, Wegmans, and elite dining. Gas and water are included in the monthly fee. And for added convenience, there is a private dog park located behind the building.
For sale
$267,000
3010 Wisconsin Ave NW APT 209, Washington, DC 20016
1beds
609sqft
Condominium
Built in 1930
-- sqft lot
$263,500 Zestimate®
$438/sqft
$624/mo HOA
What's special
Sleek modern bathOverlooking dog parkSpacious bedroomBeautifully upgraded kitchenPremium countertopsAmple cabinet spaceStylish ceiling fan
- 195 days
- 91
- 11
Zillow last checked:
Listing updated:
Listed by:
Susan Leavitt 703-855-2267,
Compass,
Co-Listing Agent: Tamara Kemp 571-405-4581,
Compass
Source: Bright MLS,MLS#: DCDC2253172
Facts & features
Interior
Bedrooms & bathrooms
- Bedrooms: 1
- Bathrooms: 1
- Full bathrooms: 1
- Main level bathrooms: 1
- Main level bedrooms: 1
Basement
- Area: 0
Heating
- Hot Water, Radiator, Natural Gas
Cooling
- Ceiling Fan(s), Window Unit(s), Electric
Appliances
- Included: Microwave, Dishwasher, Disposal, Dryer, Exhaust Fan, Ice Maker, Self Cleaning Oven, Oven/Range - Gas, Refrigerator, Stainless Steel Appliance(s), Washer, Gas Water Heater
- Laundry: Dryer In Unit, Has Laundry, Washer In Unit, In Unit
Features
- Breakfast Area, Ceiling Fan(s), Combination Dining/Living, Elevator, Open Floorplan, Recessed Lighting, Upgraded Countertops, Walk-In Closet(s)
- Flooring: Hardwood, Wood
- Windows: Window Treatments
- Has basement: No
- Has fireplace: No
Interior area
- Total structure area: 609
- Total interior livable area: 609 sqft
- Finished area above ground: 609
- Finished area below ground: 0
Property
Parking
- Parking features: On-site - Rent, Permit Required, On Street, Parking Lot, Other
- Has uncovered spaces: Yes
Accessibility
- Accessibility features: None
Features
- Levels: One
- Stories: 1
- Pool features: None
Lot
- Features: Unknown Soil Type
Details
- Additional structures: Above Grade, Below Grade
- Parcel number: 1923//2074
- Zoning: RESIDENTIAL
- Special conditions: Standard
Construction
Type & style
- Home type: Condo
- Architectural style: Beaux Arts
- Property subtype: Condominium
- Attached to another structure: Yes
Materials
- Brick
Condition
- Very Good
- New construction: No
- Year built: 1930
Details
- Builder model: CATHEDRAL COURT
- Builder name: CATHEDRAL COURT
Utilities & green energy
- Sewer: Public Sewer
- Water: Public
Community & HOA
Community
- Security: Main Entrance Lock, Resident Manager, Smoke Detector(s)
- Condo and coop fee: $624 monthly
- Subdivision: Cleveland Park
HOA
- Has HOA: No
- Amenities included: Jogging Path, Laundry, Meeting Room, Picnic Area
- Services included: Common Area Maintenance, Maintenance Structure, Gas, Heat, Laundry, Recreation Facility, Security, Snow Removal, Trash, Water
- HOA name: Cathedral Court
Location
- Region: Washington
Financial & listing details
- Price per square foot: $438/sqft
- Tax assessed value: $304,270
- Annual tax amount: $2,451
- Date on market: 4/13/2026
- Listing agreement: Exclusive Right To Sell
- Ownership: Condominium
Estimated market value
$263,500
$250,000 - $277,000
$2,022/mo
Price history
| Date | Event | Price |
|---|---|---|
| 7/22/2026 | Price change | $267,000-5%$438/sqft |
Source:  Bright MLS #DCDC2253172 Report a problem Bright MLS #DCDC2253172 Report a problem | ||
| 5/27/2026 | Price change | $281,000-11.4%$461/sqft |
Source: Bright MLS #DCDC2253172 Report a problem | ||
| 4/21/2026 | Price change | $317,000-5.1%$521/sqft |
Source: Bright MLS #DCDC2253172 Report a problem | ||
| 4/13/2026 | Listed for sale | $334,000+18.4%$548/sqft |
Source: Bright MLS #DCDC2253172 Report a problem | ||
| 3/8/2019 | Listing removed | $1,850$3/sqft |
Source: Compass #DCDC364908 Report a problem | ||
| 2/5/2019 | Listed for rent | $1,850$3/sqft |
Source: Compass #DCDC364908 Report a problem | ||
| 11/10/2015 | Sold | $282,000-1.1%$463/sqft |
Source: Public Record Report a problem | ||
| 10/21/2015 | Pending sale | $284,999$468/sqft |
Source: Long & Foster Real Estate, Inc. #DC8690493 Report a problem | ||
| 10/14/2015 | Price change | $284,999-1.4%$468/sqft |
Source: Long & Foster Real Estate, Inc. #DC8690493 Report a problem | ||
| 8/21/2015 | Price change | $289,000-3.3%$475/sqft |
Source: Long & Foster Real Estate, Inc. #DC8690493 Report a problem | ||
| 7/10/2015 | Listed for sale | $299,000+15%$491/sqft |
Source: Long & Foster Real Estate, Inc. #DC8690493 Report a problem | ||
| 8/6/2012 | Sold | $260,000-4.9%$427/sqft |
Source: Public Record Report a problem | ||
| 5/3/2012 | Listing removed | $273,500$449/sqft |
Source: EJF Real Estate Services #DC7790017 Report a problem | ||
| 3/9/2012 | Listed for sale | $273,500+1.5%$449/sqft |
Source: EJF Real Estate Services #DC7790017 Report a problem | ||
| 4/22/2004 | Sold | $269,500$443/sqft |
Source: Public Record Report a problem | ||
Public tax history
| Year | Property taxes | Tax assessment |
|---|---|---|
| 2026 | $2,450 0% | $304,270 +0.1% |
| 2025 | $2,451 +1.1% | $303,940 +1.2% |
| 2024 | $2,425 -1.6% | $300,410 -1.4% |
| 2023 | $2,464 -1.4% | $304,610 -1% |
| 2022 | $2,499 +40% | $307,720 +2.7% |
| 2021 | $1,785 -5.2% | $299,670 +0.8% |
| 2020 | $1,884 +3.8% | $297,360 +3.6% |
| 2018 | $1,815 -1.6% | $286,910 -0.9% |
| 2017 | $1,845 +35.4% | $289,470 +3.9% |
| 2016 | $1,362 +63.9% | $278,630 +0.4% |
| 2015 | $831 | $277,420 +10.2% |
| 2014 | $831 | $251,840 -13.1% |
| 2013 | -- | $289,740 +0% |
| 2012 | $1,864 | $289,660 |
| 2011 | $1,864 +21% | $289,660 -2.9% |
| 2010 | $1,541 +10% | $298,440 -2% |
| 2009 | $1,401 +11.5% | $304,580 +4.3% |
| 2007 | $1,256 +5.2% | $292,110 +3.7% |
| 2006 | $1,194 -11.2% | $281,670 +58.3% |
| 2005 | $1,344 -11.6% | $177,950 +12.4% |
| 2004 | $1,520 | $158,340 |
Find assessor info on the county website
Monthly payment
Est. payment
Payment breakdown
Explore the cost of this home by adjusting the details. Changes won't be saved.Climate risks
Neighborhood: Cathedral Heights
Nearby schools
Schools provided by the listing agent
- District: District Of Columbia Public Schools
Source: Bright MLS. This data may not be complete. We recommend contacting the local school district to confirm school assignments for this home.
- $262,0001 bd1 ba715 sqft3010 Wisconsin Ave NW APT B1, Washington, DC 20016For Sale

- $299,0002 bd1 ba913 sqft3010 Wisconsin Ave NW APT B2, Washington, DC 20016For Sale
- $277,0001 bd1 ba605 sqft3010 Wisconsin Ave NW APT 207, Washington, DC 20016For Sale
- $322,5001 bd1 ba619 sqft3010 Wisconsin Ave NW APT 211, Washington, DC 20016Sold
Similar homes
- $275,0001 bd1 ba570 sqftCleveland Park, Washington, DC 20016For Sale

 MLS ID #DCDC2279176, Andrew Pariser, Long & Foster Real Estate, Inc.. Bright MLS
 - $277,0001 bd1 ba605 sqftCleveland Park, Washington, DC 20016For SaleMLS ID #DCDC2278156, Susan Leavitt, Compass. Bright MLS
- $259,0001 bd1 ba473 sqftCathedral Court Condominium, Washington, DC 20016For Sale
 MLS ID #DCDC2276178, Timur Loynab, McWilliams/Ballard Inc.. Bright MLS
 - $265,0001 bd1 ba503 sqftCathedral Court, Washington, DC 20016For Sale
 MLS ID #DCDC2263910, Rina Kunk, Compass. Bright MLS
 - $267,5001 bd1 ba533 sqftGeorgetown North, Washington, DC 20007For SaleMLS ID #DCDC2284414, Kerry Fortune, Washington Fine Properties, LLC. Bright MLS
- $269,9991 bd1 ba786 sqftCleveland Park, Washington, DC 20016For SaleMLS ID #DCDC2275004, Michelle Buckman, TTR Sotheby's International Realty. Bright MLS
- $235,0001 bd1 ba555 sqftThe Towers Condominium, Washington, DC 20016For SaleMLS ID #DCDC2241316, Nichelle Jeter, Samson Properties. Bright MLS
- $349,0001 bd2 ba715 sqft3100 Wisconsin Ave NW APT 202, Washington, DC 20016For SaleMLS ID #DCDC2262556, Ellen Abrams, TTR Sotheby's International Realty. Bright MLS
- $220,0001 bd1 ba900 sqftThe Westchester Cooperative, Washington, DC 20016For SaleMLS ID #DCDC2280726, Lisa Bradburn, Long & Foster Real Estate, Inc.. Bright MLS
- $298,0001 bd1 ba632 sqftGlover Park, Washington, DC 20007For SaleMLS ID #DCDC2265746, Nicole Jennings, Compass. Bright MLS
- $335,0001 bd1 ba617 sqftCavanaugh Court, Washington, DC 20036For SaleMLS ID #DCDC2288304, Patricia Ammann, Redfin Corporation. Bright MLS
- $254,9001 bd1 ba548 sqft5112 Connecticut Ave Nw Coop, Washington, DC 20008For SaleMLS ID #DCDC2286940, Ms. Marybeth G Fraser, KW Metro Center. Bright MLS
- $289,9001 bd1 ba515 sqftColumbia Heights, Washington, DC 20010For SaleMLS ID #DCDC2277198, Tiffany Mitchell, Real Broker, LLC. Bright MLS
- $269,0002 bd1 ba800 sqft713 Hamlin St NE #3, Washington, DC 20017For SaleMLS ID #DCDC2280724, Rob Johnston, Samson Properties. Bright MLS
- $200,0001 bd1 ba724 sqftPalisades, Washington, DC 20016For SaleMLS ID #DCDC2252386, Shani Madden, Long & Foster Real Estate, Inc.. Bright MLS
- $175,0001 bd1 ba661 sqftBrookland, Washington, DC 20002For SaleMLS ID #DCDC2289268, Tim James, Keller Williams Realty Centre. Bright MLS
- $300,0001 bd1 ba590 sqftThe Providence, Washington, DC 20001For SaleMLS ID #DCDC2281822, Michael Makris, Corcoran McEnearney. Bright MLS
- $298,0001 bd1 ba477 sqft1740 18th St NW APT T2, Washington, DC 20009For SaleMLS ID #DCDC2255244, Mireille Pioppo, Compass. Bright MLS
- $310,0001 bd1 ba500 sqftGeorgetown, Washington, DC 20007For SaleMLS ID #DCDC2283752, Lindsay Clark, Compass. Bright MLS
- $269,9001 bd1 ba700 sqftAuburn Village, Alexandria, VA 22305For SaleMLS ID #VAAX2065640, Eric Hernandez, Compass. Bright MLS
