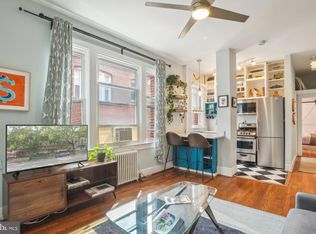
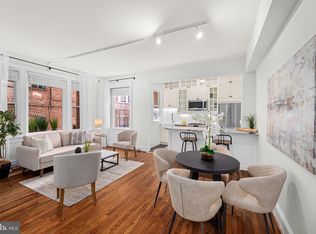
Imagine it's Saturday morning. Light slips across the hardwood, and you carry your coffee to your modern living room. By eleven, you walk less than a block south to Medium Rare for the steak frites brunch. The afternoon opens up — a paperback hour at the Cleveland Park Library, a loop through the National Zoo, or a walk down into Rock Creek Park. By evening, friends are over before heading downtown, and with the Cleveland Park Metro entrance a one-minute walk away, nobody needs to drive. 3620 Connecticut #8 — turn-key, walkable, and wired into one of DC's most beloved neighborhoods, with a co-op fee that absorbs the utilities. Includes storage space (approx. 4'x5') The neighborhood Transit. Cleveland Park Metro (Red Line) is roughly a one-minute walk — direct rides to Dupont, Metro Center, Union Station, and Bethesda. Reagan National is about 25 minutes by car. Restaurants. Medium Rare (3500 Connecticut) is on the same block, with brunch Saturdays and Sundays. Buffalo & Bergen handles morning bagels. Sababa pulls in regulars for Israeli small plates, and Vace Italian Delicatessen has been the neighborhood's takeout pasta-and-pizza institution for decades. A short walk toward Cathedral Heights brings you to 2 Amys, one of DC's iconic Neapolitan pizza spots. Shopping & errands. The longstanding Whole Foods in Tenleytown and the new Trader Joe's in Friendship Heights are both quick Red Line stops north. Target sits in Tenleytown's retail district. Cleveland Park Library is two blocks south on Connecticut. Parks & trails. Rock Creek Park is a five-minute walk, with trailheads at the Melvin C. Hazen Trail (Sedgwick St) and the Klingle Valley Trail. Tregaron Conservancy sits just east of Connecticut with 13 quiet acres. Hillwood Estate and the grounds of the Washington National Cathedral are within a mile. The Zoo. The Smithsonian's National Zoo is roughly a 10-minute walk south on Connecticut — 163 acres, free admission. Culture. Politics & Prose, the city's most beloved indie bookstore, is up Connecticut Ave at Nebraska. The Avalon Theatre (independent and classic film) is another mile or so farther north. The Cleveland Park Farmers Market runs Saturdays in season.
For sale
Price cut: $10K (8/28)
$250,000
3620 Connecticut Ave NW APT 8, Washington, DC 20008
1beds
610sqft
Condominium
Built in 1927
-- sqft lot
$-- Zestimate®
$410/sqft
$492/mo HOA
What's special
- 167 days
- 258
- 15
Zillow last checked:
Listing updated:
Listed by:
James Buckley 202-841-7815,
EXP Realty, LLC
Source: Bright MLS,MLS#: DCDC2260432
Facts & features
Interior
Bedrooms & bathrooms
- Bedrooms: 1
- Bathrooms: 1
- Full bathrooms: 1
- Main level bathrooms: 1
- Main level bedrooms: 1
Rooms
- Room types: Living Room, Dining Room, Kitchen, Bedroom 1, Bathroom 1
Bedroom 1
- Features: Flooring - HardWood, Flooring - Solid Hardwood, Flooring - Wood, Walk-In Closet(s)
- Level: Main
- Area: 143 Square Feet
- Dimensions: 11 X 13
Bathroom 1
- Features: Flooring - Tile/Brick
- Level: Main
- Area: 42 Square Feet
- Dimensions: 7 X 6
Dining room
- Features: Living/Dining Room Combo, Window Treatments, Flooring - Wood, Flooring - Solid Hardwood, Flooring - HardWood
- Level: Main
- Area: 132 Square Feet
- Dimensions: 11 X 12
Kitchen
- Features: Granite Counters, Flooring - Tile/Brick, Kitchen - Gas Cooking, Breakfast Bar
- Level: Main
- Area: 56 Square Feet
- Dimensions: 7 X 8
Living room
- Features: Flooring - HardWood, Flooring - Solid Hardwood, Flooring - Wood, Living/Dining Room Combo, Window Treatments
- Level: Main
- Area: 132 Square Feet
- Dimensions: 11 X 12
Heating
- Other, Electric
Cooling
- Window Unit(s), Electric
Appliances
- Included: Down Draft, Dishwasher, Disposal, Exhaust Fan, Ice Maker, Microwave, Oven/Range - Gas, Refrigerator, Cooktop, Gas Water Heater
- Laundry: Common Area, Lower Level, Shared
Features
- Breakfast Area, Upgraded Countertops, Floor Plan - Traditional, Combination Dining/Living, Kitchen - Galley, Recessed Lighting, Bathroom - Stall Shower, Walk-In Closet(s)
- Flooring: Wood
- Windows: Window Treatments
- Has basement: No
- Has fireplace: No
Interior area
- Total structure area: 610
- Total interior livable area: 610 sqft
- Finished area above ground: 610
- Finished area below ground: 0
Video & virtual tour
Property
Parking
- Parking features: On Street
- Has uncovered spaces: Yes
Accessibility
- Accessibility features: None
Features
- Levels: One
- Stories: 1
- Pool features: None
Lot
- Features: Urban Land Not Rated
Details
- Additional structures: Above Grade, Below Grade
- Parcel number: 2061//0151
- Zoning: RESIDENTIAL
- Special conditions: Standard
Construction
Type & style
- Home type: Cooperative
- Architectural style: Beaux Arts
- Property subtype: Condominium
- Attached to another structure: Yes
Materials
- Brick
Condition
- New construction: No
- Year built: 1927
Utilities & green energy
- Sewer: Public Sewer
- Water: Public
Community & HOA
Community
- Security: Main Entrance Lock
- Condo and coop fee: $492 monthly
- Subdivision: Cleveland Park
HOA
- Has HOA: No
- Amenities included: Laundry, Storage Bin
- Services included: Common Area Maintenance, Heat, Gas, Maintenance Grounds, Management, Sewer, Snow Removal, Taxes, Trash, Underlying Mortgage, Water
- HOA name: 3620 Connecticut Ave Coop
Location
- Region: Washington
Financial & listing details
- Price per square foot: $410/sqft
- Tax assessed value: $4,305,020
- Annual tax amount: $28,276
- Date on market: 5/7/2026
- Listing agreement: Exclusive Right To Sell
- Listing terms: Cash,Conventional,FHA,VA Loan
- Ownership: Cooperative
Estimated market value
Not available
Estimated sales range
Not available
$1,979/mo
Price history
| Date | Event | Price |
|---|---|---|
| 8/28/2026 | Price change | $250,000-3.8%$410/sqft |
Source:  Bright MLS #DCDC2260432 Report a problem Bright MLS #DCDC2260432 Report a problem | ||
| 8/4/2026 | Price change | $260,000-3.7%$426/sqft |
Source: Bright MLS #DCDC2260432 Report a problem | ||
| 5/7/2026 | Listed for sale | $270,000$443/sqft |
Source: Bright MLS #DCDC2260432 Report a problem | ||
| 3/15/2024 | Sold | $270,000$443/sqft |
Source: Bright MLS #DCDC2123640 Report a problem | ||
| 2/5/2024 | Contingent | $270,000$443/sqft |
Source: Bright MLS #DCDC2123640 Report a problem | ||
| 1/31/2024 | Price change | $270,000-5.3%$443/sqft |
Source: Bright MLS #DCDC2123640 Report a problem | ||
| 1/9/2024 | Listed for sale | $285,000+1.8%$467/sqft |
Source: Bright MLS #DCDC2123640 Report a problem | ||
| 5/8/2019 | Sold | $280,000-4.3%$459/sqft |
Source: Agent Provided Report a problem | ||
| 3/14/2019 | Listed for sale | $292,500+17.9%$480/sqft |
Source: Libra Realty LLC #DCDC402522 Report a problem | ||
| 1/9/2015 | Sold | $248,000+1.3%$407/sqft |
Source: Agent Provided Report a problem | ||
| 12/16/2014 | Pending sale | $244,900$401/sqft |
Source: Keller Williams - Frederick #DC8468274 Report a problem | ||
| 10/2/2014 | Price change | $244,900-2%$401/sqft |
Source: Keller Williams - Frederick #DC8468274 Report a problem | ||
| 7/25/2014 | Price change | $250,000-5.7%$410/sqft |
Source: Keller Williams - Frederick #DC8287486 Report a problem | ||
| 5/19/2014 | Listed for sale | $265,000$434/sqft |
Source: Keller Williams - Frederick #DC8287486 Report a problem | ||
Public tax history
Tax history is unavailable.
Monthly payment
Est. payment
Payment breakdown
Explore the cost of this home by adjusting the details. Changes won't be saved.Climate risks
Neighborhood: Cleveland Park
Nearby schools
Schools provided by the listing agent
- High: Macarthur
- District: District Of Columbia Public Schools
Source: Bright MLS. This data may not be complete. We recommend contacting the local school district to confirm school assignments for this home.
- $285,0001 bd1 ba616 sqft3620 Connecticut Ave NW APT 32, Washington, DC 20008Sold
- $332,0001 bd1 ba756 sqft3620 Connecticut Ave NW APT 5, Washington, DC 20008Sold
- $588,8001 bd1 ba616 sqft3620 Connecticut Ave NW, Washington, DC 20008Off Market
- $471,8002 bd1 ba950 sqft3620 Connecticut Ave NW APT 40, Washington, DC 20008Off Market
Similar homes
- $254,9001 bd1 ba548 sqft5112 Connecticut Ave Nw Coop, Washington, DC 20008For Sale

 MLS ID #DCDC2286940, Ms. Marybeth G Fraser, KW Metro Center. Bright MLS
 - $219,5001 bd1 ba556 sqftThe Carlton, Washington, DC 20008For Sale
 MLS ID #DCDC2279222, Nick Hazelton, Washington Fine Properties, LLC. Bright MLS
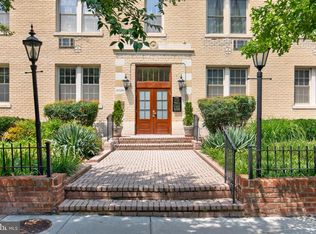
 - $259,0001 bd1 ba473 sqftCathedral Court Condominium, Washington, DC 20016For Sale
 MLS ID #DCDC2276178, Timur Loynab, McWilliams/Ballard Inc.. Bright MLS
 - $265,0001 bd1 ba503 sqftCathedral Court, Washington, DC 20016For Sale
 MLS ID #DCDC2263910, Rina Kunk, Compass. Bright MLS
 - $364,9991 bd1 ba731 sqftCleveland Park, Washington, DC 20008For SaleMLS ID #DCDC2260344, Joan Shannon, Compass. Bright MLS
- $249,9901 bd1 ba661 sqftBrookland, Washington, DC 20002For SaleMLS ID #DCDC2277220, Tim James, Keller Williams Realty Centre. Bright MLS
- $275,0001 bd1 ba530 sqftValley V Ista, Washington, DC 20009For SaleMLS ID #DCDC2276370, Harriet Kline, Long & Foster Real Estate, Inc.. Bright MLS
- $277,0001 bd1 ba605 sqftCleveland Park, Washington, DC 20016For SaleMLS ID #DCDC2278156, Susan Leavitt, Compass. Bright MLS
- $345,0001 bd1 ba651 sqftCortland Condominium, Washington, DC 20008For SaleMLS ID #DCDC2283810, Alex DeLorme, Compass. Bright MLS
- $245,0001 bd1 ba656 sqftBryn Mawr Condominium, Washington, DC 20007For SaleMLS ID #DCDC2286654, Artur Guney, EXP Realty, LLC. Bright MLS
- $249,500-- bd1 ba417 sqftPark Tower, Washington, DC 20009For SaleMLS ID #DCDC2280358, Steven Henry, Continental Properties, Ltd.. Bright MLS
- $267,0001 bd1 ba609 sqftCathedral Court Condominium, Washington, DC 20016For SaleMLS ID #DCDC2253172, Susan Leavitt, Compass. Bright MLS
- $310,0001 bd1 ba650 sqft3018 Porter St NW #103, Washington, DC 20008For SaleMLS ID #DCDC2266718, Bill Conover, Long & Foster Real Estate, Inc.. Bright MLS
- $220,0001 bd1 ba676 sqft4200 Cathedral Ave NW APT 403, Washington, DC 20016For SaleMLS ID #DCDC2288158, Chelsea Traylor, Redfin Corp. Bright MLS
- $249,9001 bd1 ba503 sqft4308 Georgia Ave NW Unit 104, Washington, DC 20011For SaleMLS ID #DCDC2280332, Andy Biggers, KW United. Bright MLS
- $240,4501 bd1 ba500 sqft1831 2nd St NE Unit 207, Washington, DC 20002For SaleMLS ID #DCDC2255748, Rebecca Love, Redfin Corp. Bright MLS
- $250,0001 bd1 ba630 sqftBeverly Court, Washington, DC 20009For SaleMLS ID #DCDC2259110, Trey Grooms, EXP Realty, LLC. Bright MLS
- $289,0001 bd1 ba505 sqftCleveland Park, Washington, DC 20016For SaleMLS ID #DCDC2279176, Andrew Pariser, Long & Foster Real Estate, Inc.. Bright MLS
- $375,0002 bd1 ba712 sqft3026 Porter St NW #202, Washington, DC 20008For SaleMLS ID #DCDC2282848, Katie Dwyer, Compass. Bright MLS
- $245,0001 bd1 ba482 sqftThe General Scott Condominium, Washington, DC 20036For SaleMLS ID #DCDC2273944, Lou Vivas, Compass. Bright MLS
