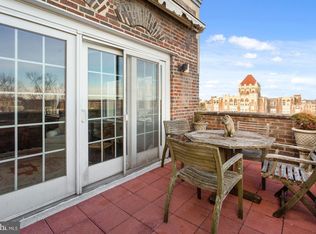
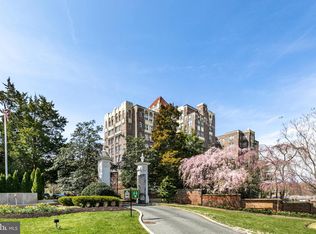
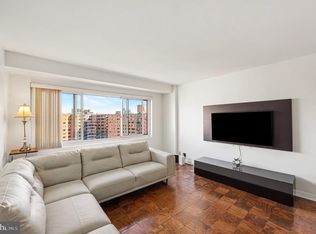
Welcome to 308A, a bright and sunny, one-bedroom residence in the Westchesters desirable 'A' Building. South-facing, with lovely views of the Westchester grounds, the residence features a spacious living room, combination dining area and kitchen, and a separate solarium. A wonderfully versatile space, the light-filled solarium, can serve as a home office, den or both The generous bedroom offers a walk-in closet. Updated bathroom with tub/shower. Additional highlights include classic archways, parquet floors and approximately 9-foot ceilings. Approximately 950 square feet - size estimated per coop records. An alternate entrance to the Westchester's 'A' Building offers convenient, level access. The monthly fee includes property taxes and all utilities, except internet/cable. The Westchester is a true urban oasis, set on approximately 10 acres of beautifully maintained grounds featuring its beloved tiered sunken garden. This distinctive residential community offers an exceptional array of on-site amenities, including a convenience market, guest accommodations, library, hair salon, dry cleaners/seamstress and a recently renovated gym/fitness room. In addition to its many amenities, the Westchester offers a welcoming community and a sense of connection among its residents. Ideally situated near an appealing mix of restaurants, shops and neighborhood destinations, the Westchester is minutes from Foxhall Square, Cathedral Commons, City Ridge and Glover Park. Everything you need for day-to-day living is close at hand, with Giant, Trader Joes, Wegmans, Whole Foods, CVS, Walgreens and Wagshals all nearby. A community garden and the National Cathedral and its grounds add to the appeal of the neighborhood. A Metrobus stop conveniently located at the front entrance provides easy access to all the city has to offer.
For sale
$219,000
3900 Cathedral #308A, Washington, DC 20011
1beds
950sqft
Multi Family
Built in 1931
-- sqft lot
$217,000 Zestimate®
$231/sqft
$1,461/mo HOA
What's special
Community gardenGenerous bedroomParquet floorsClassic archwaysBright and sunnyBeloved tiered sunken gardenWalk-in closet
- 4 days
- 55
- 1
Zillow last checked:
Listing updated:
Listed by:
Elizabeth Bradburn,
Long & Foster Real Estate, Inc.
Source: Long & Foster Broker Feed,MLS#: DCDC2289908
Facts & features
Interior
Bedrooms & bathrooms
- Bedrooms: 1
- Bathrooms: 1
- Full bathrooms: 1
Heating
- Wall Unit
Cooling
- Wall Unit
Features
- Bathroom - Tub Shower, Combination Kitchen/Dining, Ceiling Fan(s), Walk-in Closet(s), Wood Floors
- Has basement: No
Interior area
- Total structure area: 950
- Total interior livable area: 950 sqft
Property
Parking
- Parking features: Parking Lot
Features
- Levels: One
- Stories: 1
Construction
Type & style
- Home type: Cooperative
- Architectural style: Art Deco
- Property subtype: Multi Family
Materials
- Brick
Condition
- New construction: No
- Year built: 1931
Utilities & green energy
- Sewer: Public Sewer
- Water: Public
Community & HOA
Community
- Condo and coop fee: $1,461
- Subdivision: Observatory Circle
Location
- Region: Washington
Financial & listing details
- Price per square foot: $231/sqft
- Annual tax amount: $1,284,038
- Date on market: 11/6/2026
- Ownership: Cooperative
Estimated market value
$217,000
$206,000 - $228,000
Not available
Price history
| Date | Event | Price |
|---|---|---|
| 11/6/2026 | Listed for sale | $219,000-16.6%$231/sqft |
Source:  Long & Foster Broker Feed #DCDC2289908 Report a problem | ||
| 1/1/2015 | Sold | $262,710$277/sqft |
Source: Long & Foster Broker Feed #1004299232_100 Report a problem | ||
Public tax history
Tax history is unavailable.
Monthly payment
Est. payment
Payment breakdown
Explore the cost of this home by adjusting the details. Changes won't be saved.Climate risks
Neighborhood: Cathedral Heights
Nearby schools
Schools provided by the listing agent
- District: District Of Columbia Public Schools
Source: Long & Foster Broker Feed. This data may not be complete. We recommend contacting the local school district to confirm school assignments for this home.
- $--2 bd2 ba1.4k sqft3900 Cathedral Ave NW #803A, Washington, DC 20016Off Market
- $619,2001 bd1 ba-- sqft3900 Cathedral Ave NW APT 406A, Washington, DC 20016Off Market
- $560,0002 bd2 ba1.6k sqft3900 Cathedral Ave NW #404A, Washington, DC 20016Sold
- $417,2002 bd1 ba1.5k sqft3900 Cathedral #5, Washington, DC 20011Off Market

Similar homes
- $230,0001 bd1 ba661 sqftWesley Heights, Washington, DC 20016For Sale
 MLS ID #DCDC2291188, Temi Akojie, Keller Williams Capital Properties. Bright MLS
- $219,0001 bd1 ba950 sqftThe Westchester, Washington, DC 20016For Sale
 MLS ID #DCDC2289908, Lisa Bradburn, Long & Foster Real Estate, Inc.. Bright MLS
- $250,0001 bd1 ba863 sqftThe Marlyn Condominium, Washington, DC 20016For Sale
 MLS ID #DCDC2288008, Toni Ghazi, Compass. Bright MLS
- $220,0001 bd1 ba676 sqft4200 Cathedral Ave NW APT 403, Washington, DC 20016For Sale
 MLS ID #DCDC2288158, Chelsea Traylor, Redfin Corp. Bright MLS
- $220,0001 bd1 ba900 sqftThe Westchester Cooperative, Washington, DC 20016For SaleMLS ID #DCDC2280726, Lisa Bradburn, Long & Foster Real Estate, Inc.. Bright MLS
- $245,0001 bd1 ba656 sqftBryn Mawr Condominium, Washington, DC 20007For SaleMLS ID #DCDC2291372, Artur Guney, EXP Realty, LLC. Bright MLS
- $199,0002 bd2 ba1k sqft4200 Cathedral Ave Condo Assoc, Washington, DC 20016For SaleMLS ID #DCDC2279978, Hamid Samiy, Long & Foster Real Estate, Inc.. Bright MLS
- $215,0001 bd1 ba920 sqftThe Westchester, Washington, DC 20016For SaleMLS ID #DCDC2279596, Kathleen Battista, Cathedral Realty, LLC.. Bright MLS
- $210,0002 bd1 ba1k sqftWesley Heights, Washington, DC 20016For SaleMLS ID #DCDC2262700, Benjamin M Tessler, Washington Fine Properties, LLC. Bright MLS
- $199,0001 bd1 ba765 sqftWesley Heights, Washington, DC 20016For SaleMLS ID #DCDC2279110, Andrew Pariser, Long & Foster Real Estate, Inc.. Bright MLS
- $199,0002 bd1 ba946 sqftWesley Heights, Washington, DC 20016For SaleMLS ID #DCDC2277222, Andre Perez, Compass. Bright MLS
- $199,9002 bd1 ba920 sqftWesley Heights, Washington, DC 20016For SaleMLS ID #DCDC2261256, Sean Price, Samson Properties. Bright MLS
- $219,0001 bd1 ba925 sqftThe Westchester Cooperative, Washington, DC 20016For SaleMLS ID #DCDC2249548, Lisa Bradburn, Long & Foster Real Estate, Inc.. Bright MLS
- $209,5001 bd1 ba766 sqftCrestview, Washington, DC 20016For SaleMLS ID #DCDC2285196, Seth Turner, Compass. Bright MLS
- $229,9001 bd1 ba656 sqftThe Towers Condominium, Washington, DC 20016For SaleMLS ID #DCDC2276064, Mike Aubrey, Berkshire Hathaway HomeServices PenFed Realty. Bright MLS
- $235,0001 bd1 ba963 sqftWesley Heights, Washington, DC 20016For SaleMLS ID #DCDC2257358, Rajeev Purohit, Coldwell Banker Realty. Bright MLS
- $299,0001 bd1 ba1k sqft3900 Watson Pl NW #B-6d, Washington, DC 20016For SaleMLS ID #DCDC2291320, Yessenia Nieves, Compass. Bright MLS
- $239,9951 bd1 ba643 sqftTowers Condo, Washington, DC 20016For SaleMLS ID #DCDC2265696, Rafi Khalili, Metropol Realty. Bright MLS
- $249,9001 bd1 ba698 sqftObservatory Circle, Washington, DC 20007For SaleMLS ID #DCDC2266210, Ray Minarcik, Nomadic Real Estate Broker Services. Bright MLS
