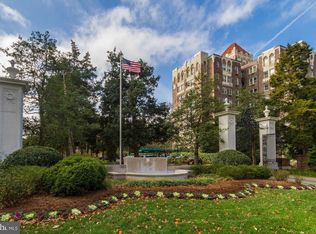
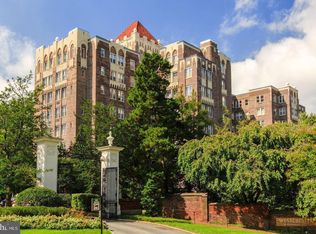
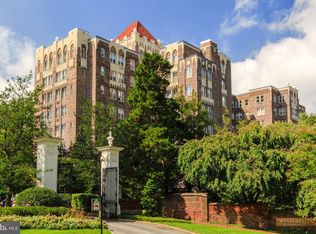
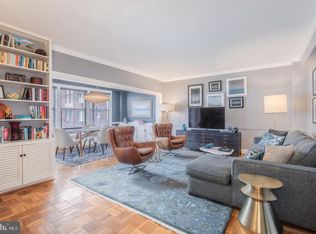
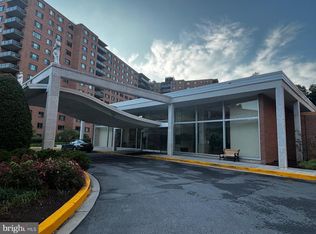
Come see this charming 1 BR/1 BA residence at The Westchester, one of Washington’s most distinctive and historic cooperative communities. With more than 920 square feet, this spacious home offers generous room sizes, including a step-down living room that creates a comfortable separation between the living and dining areas and a large king-size bedroom with plenty of room for furnishings. The all-white galley kitchen is bright and functional, while generous closets provide exceptional storage, including custom built-in bookcases in both the living room and bedroom. The Westchester combines the charm and character of a historic Washington property with the convenience of a well-established residential community. Enjoy the best of both worlds—peaceful, park-like surroundings and close-in city living, just minutes from Cathedral Commons, Glover Park, and the shops and restaurants of Wisconsin Avenue. This is a wonderful opportunity to own a lovely one-bedroom home in one of Washington’s most recognizable cooperative communities. 15% down payment required.
For sale
$215,000
4000 Cathedral Ave NW #315B, Washington, DC 20016
1beds
920sqft
Condominium
Built in 1929
-- sqft lot
$211,800 Zestimate®
$234/sqft
$1,461/mo HOA
What's special
- 18 days
- 305
- 16
Likely to sell faster than
Zillow last checked:
Listing updated:
Listed by:
Kathleen Battista 202-320-8700,
Cathedral Realty, LLC.
Source: Bright MLS,MLS#: DCDC2279596
Facts & features
Interior
Bedrooms & bathrooms
- Bedrooms: 1
- Bathrooms: 1
- Full bathrooms: 1
- Main level bathrooms: 1
- Main level bedrooms: 1
Heating
- Central, Convector, Natural Gas
Cooling
- Convector, Electric
Appliances
- Included: Gas Water Heater
- Laundry: Common Area
Features
- 9'+ Ceilings, Plaster Walls
- Flooring: Hardwood
- Has basement: No
- Has fireplace: No
Interior area
- Total structure area: 920
- Total interior livable area: 920 sqft
- Finished area above ground: 920
Video & virtual tour
Property
Parking
- Parking features: Surface, Unassigned, Parking Lot
Accessibility
- Accessibility features: Other
Features
- Levels: Two
- Stories: 2
- Pool features: None
Lot
- Features: Urban Land-Manor-Glenelg
Details
- Additional structures: Above Grade
- Parcel number: 1805//0800
- Zoning: 0
- Special conditions: Standard
Construction
Type & style
- Home type: Cooperative
- Architectural style: Art Deco
- Property subtype: Condominium
- Attached to another structure: Yes
Materials
- Brick
Condition
- Very Good
- New construction: No
- Year built: 1929
Details
- Builder model: 1BD/1BA in Center BLDG
Utilities & green energy
- Sewer: Public Sewer
- Water: Public
Community & HOA
Community
- Condo and coop fee: $1,461 monthly
- Subdivision: Cathedral Heights
HOA
- Has HOA: No
- Amenities included: Beauty Salon, Common Grounds, Convenience Store, Dining Rooms, Elevator(s), Fitness Center, Guest Suites, Other, Party Room, Laundry
- Services included: Air Conditioning, Electricity, Gas, Heat, Sewer, Taxes, Water
Location
- Region: Washington
Financial & listing details
- Price per square foot: $234/sqft
- Tax assessed value: $190,528,910
- Annual tax amount: $1,057,676
- Date on market: 8/21/2026
- Listing agreement: Exclusive Right To Sell
- Listing terms: Cash,Conventional
- Ownership: Cooperative
Estimated market value
$211,800
$201,000 - $222,000
$2,150/mo
Price history
| Date | Event | Price |
|---|---|---|
| 8/21/2026 | Listed for sale | $215,000-4.9%$234/sqft |
Source:  Bright MLS #DCDC2279596 Report a problem Bright MLS #DCDC2279596 Report a problem | ||
| 5/3/2022 | Sold | $226,000+3%$246/sqft |
Source: Bright MLS #DCDC2023650 Report a problem | ||
| 3/3/2022 | Pending sale | $219,500$239/sqft |
Source: Bright MLS #DCDC2023650 Report a problem | ||
| 1/7/2022 | Listed for sale | $219,500$239/sqft |
Source: Bright MLS #DCDC2023650 Report a problem | ||
Public tax history
Tax history is unavailable.
Monthly payment
Est. payment
Payment breakdown
Explore the cost of this home by adjusting the details. Changes won't be saved.Climate risks
Neighborhood: Cathedral Heights
Nearby schools
Schools provided by the listing agent
- District: District Of Columbia Public Schools
Source: Bright MLS. This data may not be complete. We recommend contacting the local school district to confirm school assignments for this home.
- $299,0001 bd1 ba1k sqft4000 Cathedral Ave NW APT 216B, Washington, DC 20016For Sale
- $269,0001 bd1 ba1.1k sqft4000 Cathedral Ave NW APT 208B, Washington, DC 20016For Sale
- $202,000-- bd1 ba570 sqft4000 Cathedral Ave NW APT 323B, Washington, DC 20016Sold
- $1,026,1003 bd3 ba3k sqft4000 Cathedral Ave NW #120-121-122B, Washington, DC 20016Off Market
Similar homes
- $220,0001 bd1 ba900 sqftThe Westchester Cooperative, Washington, DC 20016For Sale
 MLS ID #DCDC2280726, Lisa Bradburn, Long & Foster Real Estate, Inc.. Bright MLS
 - $229,0001 bd1 ba765 sqftWesley Heights, Washington, DC 20016For Sale
 MLS ID #DCDC2279110, Andrew Pariser, Long & Foster Real Estate, Inc.. Bright MLS
 - $245,0002 bd2 ba1k sqft4200 Cathedral Ave Condo Assoc, Washington, DC 20016For Sale
 MLS ID #DCDC2279978, Hamid Samiy, Long & Foster Real Estate, Inc.. Bright MLS
 - $235,0001 bd1 ba890 sqftWesley Heights, Washington, DC 20016For Sale
 MLS ID #DCDC2267756, Ricardo Bolanos, Solutions Realty Group LLC. Bright MLS
 - $208,9001 bd1 ba645 sqftPalisades, Washington, DC 20016For SaleMLS ID #DCDC2281286, Diego Sito, Compass. Bright MLS
- $277,0001 bd1 ba605 sqftCleveland Park, Washington, DC 20016For SaleMLS ID #DCDC2278156, Susan Leavitt, Compass. Bright MLS
- $219,0001 bd1 ba925 sqftThe Westchester Cooperative, Washington, DC 20016For SaleMLS ID #DCDC2249548, Lisa Bradburn, Long & Foster Real Estate, Inc.. Bright MLS
- $225,0001 bd1 ba1k sqftWestchester, Washington, DC 20016For SaleMLS ID #DCDC2262988, Benjamin M Tessler, Washington Fine Properties, LLC. Bright MLS
- $219,0001 bd1 ba766 sqftCrestview, Washington, DC 20016For SaleMLS ID #DCDC2256014, Seth Turner, Compass. Bright MLS
- $235,0001 bd1 ba963 sqftWesley Heights, Washington, DC 20016For SaleMLS ID #DCDC2257358, Rajeev Purohit, Coldwell Banker Realty. Bright MLS
- $230,000-- bd1 ba553 sqftThe Towers Condominium, Washington, DC 20016For SaleMLS ID #DCDC2278948, Roya Hakimzadeh, Long & Foster Real Estate, Inc.. Bright MLS
- $279,9992 bd1 ba918 sqft4200 Cath. Ave. Condo.,wesley Heights, Washington, DC 20016For SaleMLS ID #DCDC2280646, Ron Goldberg, The Agency DC. Bright MLS
- $239,9951 bd1 ba643 sqftTowers Condo, Washington, DC 20016For SaleMLS ID #DCDC2265696, Rafi Khalili, Metropol Realty. Bright MLS
- $289,0001 bd1 ba505 sqftCleveland Park, Washington, DC 20016For SaleMLS ID #DCDC2279176, Andrew Pariser, Long & Foster Real Estate, Inc.. Bright MLS
- $249,0001 bd1 ba656 sqftThe Towers Condominium, Washington, DC 20016For SaleMLS ID #DCDC2276064, Mike Aubrey, Berkshire Hathaway HomeServices PenFed Realty. Bright MLS
- $250,0002 bd1 ba1k sqftWesley Heights, Washington, DC 20016For SaleMLS ID #DCDC2262700, Benjamin M Tessler, Washington Fine Properties, LLC. Bright MLS
- $220,0001 bd1 ba724 sqftPalisades, Washington, DC 20016For SaleMLS ID #DCDC2252386, Shani Madden, Long & Foster Real Estate, Inc.. Bright MLS
- $270,0002 bd1 ba946 sqftWesley Heights, Washington, DC 20016For SaleMLS ID #DCDC2277222, Andre Perez, Compass. Bright MLS
- $255,0001 bd1 ba528 sqftCleveland Park, Washington, DC 20016For SaleMLS ID #DCDC2253908, Ryan Tyndall, Compass. Bright MLS
