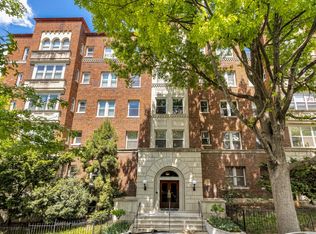
OPEN HOUSE -- Sunday, September 20, 2026 1:00 PM - 3:00 PM!!! Morning light pours through three oversized windows in this Mount Pleasant studio at The Alroy, catching the hardwood floors and the trees just outside the glass. A partial wall carves out a real sleep nook away from the main living space, so the layout lives bigger than the square footage suggests, all the flow of a studio with the privacy of a one-bedroom. A dedicated closet sits just off the entry for actual hanging storage. The kitchen is compact and capable, stainless steel appliances, generous white cabinetry, a deep basin sink with a pull-down faucet. The bath keeps its character with soft green walls and classic tile, paired with an updated vanity and medicine cabinet. The Alroy is a well-run building with a landmark lobby, original checkerboard marble floors, wrought iron staircase, brass mailboxes, plus a shared laundry room downstairs. Kenyon Street puts you right where Mount Pleasant, Columbia Heights, and Adams Morgan meet, walkable to Meridian Hill Park and a different dinner spot every night of the week.
For sale
$275,000
1615 Kenyon St NW APT 46, Washington, DC 20010
1beds
433sqft
Condominium
Built in 1926
-- sqft lot
$270,500 Zestimate®
$635/sqft
$331/mo HOA
What's special
Original checkerboard marble floorsGenerous white cabinetryHardwood floorsStainless steel appliancesWrought iron staircase
- 8 days
- 272
- 15
Likely to sell faster than
Zillow last checked:
Listing updated:
Listed by:
Edward Slavis 202-870-0407,
LPT Realty, LLC
Source: Bright MLS,MLS#: DCDC2282570
Facts & features
Interior
Bedrooms & bathrooms
- Bedrooms: 1
- Bathrooms: 1
- Full bathrooms: 1
- Main level bathrooms: 1
- Main level bedrooms: 1
Basement
- Area: 0
Heating
- Forced Air, Electric
Cooling
- Central Air, Electric
Appliances
- Included: Dishwasher, Disposal, Refrigerator, Cooktop, Electric Water Heater
- Laundry: Common Area
Features
- Combination Dining/Living
- Basement: Other
- Has fireplace: No
Interior area
- Total structure area: 433
- Total interior livable area: 433 sqft
- Finished area above ground: 433
- Finished area below ground: 0
Property
Parking
- Parking features: On Street
- Has uncovered spaces: Yes
Accessibility
- Accessibility features: Accessible Elevator Installed
Features
- Levels: One
- Stories: 1
- Pool features: None
Lot
- Features: Urban Land-Sassafras-Chillum
Details
- Additional structures: Above Grade, Below Grade
- Parcel number: 2596//2037
- Zoning: R4
- Special conditions: Standard
Construction
Type & style
- Home type: Condo
- Architectural style: Art Deco
- Property subtype: Condominium
- Attached to another structure: Yes
Materials
- Brick
Condition
- New construction: No
- Year built: 1926
Utilities & green energy
- Sewer: Public Sewer
- Water: Public
Community & HOA
Community
- Condo and coop fee: $331 monthly
- Subdivision: Mount Pleasant
HOA
- Has HOA: No
- Amenities included: Elevator(s)
- Services included: Custodial Services Maintenance, Maintenance Structure, Insurance, Management, Reserve Funds, Sewer, Snow Removal, Trash, Water
Location
- Region: Washington
Financial & listing details
- Price per square foot: $635/sqft
- Tax assessed value: $310,750
- Annual tax amount: $2,380
- Date on market: 9/10/2026
- Listing agreement: Exclusive Right To Sell
- Ownership: Condominium
Estimated market value
$270,500
$257,000 - $284,000
$1,785/mo
Price history
| Date | Event | Price |
|---|---|---|
| 9/10/2026 | Listed for sale | $275,000+83.3%$635/sqft |
Source:  Bright MLS #DCDC2282570 Report a problem Bright MLS #DCDC2282570 Report a problem | ||
| 2/23/2025 | Listing removed | $1,550$4/sqft |
Source: Zillow Rentals Report a problem | ||
| 2/6/2025 | Listed for rent | $1,550+3.3%$4/sqft |
Source: Zillow Rentals Report a problem | ||
| 4/26/2022 | Listing removed | -- |
Source: Zillow Rental Network Premium Report a problem | ||
| 4/14/2022 | Listed for rent | $1,500$3/sqft |
Source: Zillow Rental Network Premium Report a problem | ||
| 7/23/2004 | Sold | $150,000+305.4%$346/sqft |
Source: Public Record Report a problem | ||
| 8/21/1995 | Sold | $37,000$85/sqft |
Source: Public Record Report a problem | ||
Public tax history
| Year | Property taxes | Tax assessment |
|---|---|---|
| 2026 | $2,380 -0.1% | $295,950 +0.1% |
| 2025 | $2,381 -1% | $295,770 -0.8% |
| 2024 | $2,405 -1.9% | $298,100 -1.6% |
| 2023 | $2,451 +3.9% | $303,030 +4% |
| 2022 | $2,359 +2.3% | $291,350 +2.3% |
| 2021 | $2,307 -3.6% | $284,750 +1.1% |
| 2020 | $2,393 +3.8% | $281,550 +3.8% |
| 2018 | $2,305 +2.7% | $271,180 +2.7% |
| 2017 | $2,244 +5.9% | $264,000 +5.9% |
| 2016 | $2,119 +3.3% | $249,290 +3.3% |
| 2015 | $2,050 +11.7% | $241,230 +11.7% |
| 2014 | $1,835 +85.1% | $215,880 +3% |
| 2013 | $991 +8.5% | $209,680 +0.1% |
| 2012 | $914 | $209,390 |
| 2011 | $914 +21% | $209,390 -5.7% |
| 2010 | $755 +23.4% | $222,090 -8.2% |
| 2009 | $612 +5.3% | $241,810 +13.3% |
| 2007 | $581 +5.2% | $213,480 +29.5% |
| 2006 | $552 -24.9% | $164,840 +43.9% |
| 2005 | $735 -15% | $114,580 +27.1% |
| 2004 | $865 +44.8% | $90,140 +44.8% |
| 2003 | $598 +15% | $62,240 +15% |
| 2002 | $520 +22.8% | $54,125 +47.1% |
| 2001 | $423 | $36,805 |
Find assessor info on the county website
Monthly payment
Est. payment
Payment breakdown
Explore the cost of this home by adjusting the details. Changes won't be saved.Climate risks
Neighborhood: Mount Pleasant
Nearby schools
Schools provided by the listing agent
- District: District Of Columbia Public Schools
Source: Bright MLS. This data may not be complete. We recommend contacting the local school district to confirm school assignments for this home.
- $420,0001 bd1 ba653 sqft1615 Kenyon St NW APT 4, Washington, DC 20010For Sale

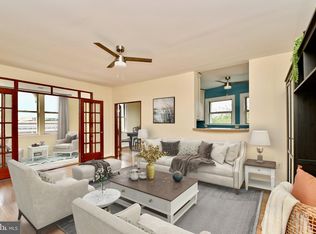
- $391,7501 bd1 ba629 sqft1615 Kenyon St NW APT 30, Washington, DC 20010Sold
- $480,0001 bd1 ba814 sqft1615 Kenyon St NW APT 53, Washington, DC 20010Sold
- $1,122,000-- bd-- ba24k sqft3149 Mount Pleasant St NW, Washington, DC 20010Off Market
Similar homes
- $289,9001 bd1 ba515 sqftColumbia Heights, Washington, DC 20010For Sale

 MLS ID #DCDC2277198, Tiffany Mitchell, Real Broker, LLC. Bright MLS
 - $267,500-- bd1 ba557 sqftGarfield, Washington, DC 20008For Sale
 MLS ID #DCDC2282774, Andrew Norris, Compass. Bright MLS
 - $275,0001 bd1 ba530 sqftValley V Ista, Washington, DC 20009For Sale
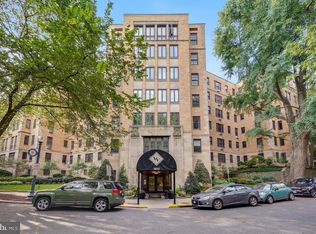 MLS ID #DCDC2276370, Harriet Kline, Long & Foster Real Estate, Inc.. Bright MLS
 - $289,0001 bd1 ba505 sqftCleveland Park, Washington, DC 20016For Sale
 MLS ID #DCDC2279176, Andrew Pariser, Long & Foster Real Estate, Inc.. Bright MLS
 - $349,0001 bd1 ba503 sqftColumbia Heights, Washington, DC 20009For SaleMLS ID #DCDC2283804, Sebastien Courret, Engel & Volkers Washington, DC. Bright MLS
- $282,0001 bd1 ba430 sqft1321 Fairmont St NW APT 205, Washington, DC 20009For SaleMLS ID #DCDC2267926, Dave DeSantis, TTR Sotheby's International Realty. Bright MLS
- $274,000-- bd1 ba401 sqftOld City 2, Washington, DC 20009For SaleMLS ID #DCDC2280298, Angela Allison, Houwzer, LLC. Bright MLS
- $265,0001 bd1 ba503 sqftCathedral Court, Washington, DC 20016For SaleMLS ID #DCDC2263910, Rina Kunk, Compass. Bright MLS
- $339,0001 bd1 ba560 sqftColumbia Heights, Washington, DC 20010For SaleMLS ID #DCDC2257516, Tom Buerger, Compass. Bright MLS
- $295,000-- bd1 ba369 sqftSomerset House Condominium, Washington, DC 20009For SaleMLS ID #DCDC2275958, Branka Sipcic, TTR Sotheby's International Realty. Bright MLS
- $349,9001 bd1 ba573 sqftOntario, Washington, DC 20009For SaleMLS ID #DCDC2283434, Paul Czuba, Compass. Bright MLS
- $270,000-- bd1 ba473 sqftOld City 2, Washington, DC 20036For SaleMLS ID #DCDC2266104, Nicolas Dively, Real Broker, LLC - Annapolis. Bright MLS
- $299,0001 bd1 ba510 sqft2707 Adams Mill Rd NW APT 308, Washington, DC 20009For SaleMLS ID #DCDC2272178, Justin Paulhamus, 4J Real Estate, LLC. Bright MLS
- $249,0001 bd1 ba564 sqftFoggy Bottom, Washington, DC 20037For SaleMLS ID #DCDC2278404, Jessica Evans, Compass. Bright MLS
- $294,4501 bd1 ba550 sqftThe Bader Condominium, Washington, DC 20037For SaleMLS ID #DCDC2270008, Jason Skipworth, RLAH @properties. Bright MLS
- $244,0001 bd1 ba486 sqft16th Street Heights, Washington, DC 20011For SaleMLS ID #DCDC2273910, Angela Allison, Houwzer, LLC. Bright MLS
- $245,0001 bd1 ba482 sqftThe General Scott Condominium, Washington, DC 20036For SaleMLS ID #DCDC2273944, Lou Vivas, Compass. Bright MLS
- $279,000-- bd1 ba310 sqftCentral, Washington, DC 20037For SaleMLS ID #DCDC2262418, James Ricciuti, Real Broker, LLC. Bright MLS
- $199,000-- bd1 ba306 sqft1439 Euclid St NW APT 204, Washington, DC 20009For SaleMLS ID #DCDC2282800, Mandy Mills, Compass. Bright MLS
- $250,0001 bd1 ba630 sqftBeverly Court, Washington, DC 20009For SaleMLS ID #DCDC2259110, Trey Grooms, EXP Realty, LLC. Bright MLS
