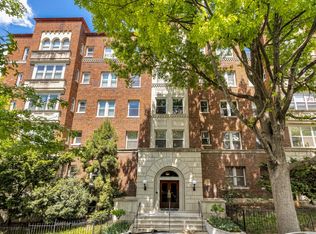
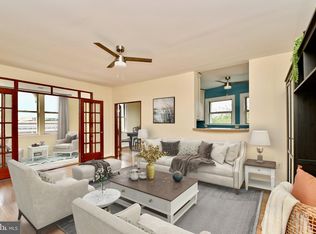
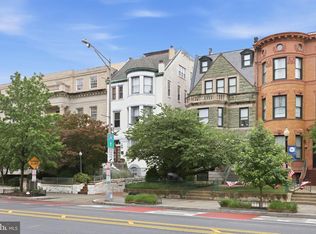
Step into a perfect blend of 1920s elegance and sleek, modern sophistication in the heart of Mount Pleasant. Located within a handsome 1926 brick building, this top-tier one-bedroom condo offers a bright, airy sanctuary defined by high-end finishes and incredible natural light. The heart of the home is a chef’s dream kitchen, fully reimagined with an open flow and premium appliances, including a Bosch dishwasher, dual convection ovens, and a Fisher Paykel refrigerator. Rich hardwood floors guide you through the living space to a bathroom that feels like a private spa, featuring quartz countertops, porcelain tiling, a rain shower, and a deep Bain Ultra air tub for ultimate relaxation. PRIVATE STORAGE locker in the basement conveys. Every detail has been considered for effortless city living, from the brand-new double-hung windows and in-unit laundry to the dedicated private basement storage. The pet-friendly building itself is a rare find, offering an elevator, bike storage, a secure package room, additional laundry machines, and a lush private yard for residents. Situated on a picturesque, tree-lined street, you are just moments away from the vibrant energy of Mount Pleasant and Columbia Heights. Because of the tight-knit community feel and local charm, it feels like living in a small town within the city. Enjoy being close to the trails of Rock Creek Park and the National Zoo, or spend your evenings exploring local favorites like Purple Patch and Beau Thai. With a perfect Walk Score of 100 and easy access to the Metro, this is urban living at its most refined.
For sale
$420,000
1615 Kenyon St NW APT 4, Washington, DC 20010
1beds
653sqft
Condominium
Built in 1926
-- sqft lot
$413,700 Zestimate®
$643/sqft
$498/mo HOA
What's special
Picturesque tree-lined streetIn-unit laundryBosch dishwasherFisher paykel refrigeratorBrand-new double-hung windowsPorcelain tilingDual convection ovens
- 35 days |
- 370 |
- 15 |
Zillow last checked:
Listing updated:
Listed by:
Yo-G Gozner 571-228-5664,
Compass,
Co-Listing Agent: Anne W Richardson 202-740-5084,
Compass
Source: Bright MLS,MLS#: DCDC2274772
Facts & features
Interior
Bedrooms & bathrooms
- Bedrooms: 1
- Bathrooms: 1
- Full bathrooms: 1
- Main level bathrooms: 1
- Main level bedrooms: 1
Rooms
- Room types: Living Room, Dining Room, Kitchen, Bedroom 1, Bathroom 1
Bedroom 1
- Level: Main
Bathroom 1
- Level: Main
Dining room
- Level: Main
Kitchen
- Level: Main
Living room
- Level: Main
Heating
- Heat Pump, Electric
Cooling
- Central Air, Electric
Appliances
- Included: Washer, Dryer, Stainless Steel Appliance(s), Oven/Range - Electric, Refrigerator, Microwave, Water Heater
- Laundry: Dryer In Unit, Washer In Unit, Main Level, In Unit
Features
- Ceiling Fan(s), Recessed Lighting, Combination Dining/Living, Open Floorplan
- Flooring: Hardwood, Ceramic Tile, Wood
- Windows: Low Emissivity Windows, Double Hung, Window Treatments
- Has basement: No
- Has fireplace: No
Interior area
- Total structure area: 653
- Total interior livable area: 653 sqft
- Finished area above ground: 653
- Finished area below ground: 0
Property
Parking
- Parking features: None
Accessibility
- Accessibility features: Accessible Elevator Installed
Features
- Levels: One
- Stories: 1
- Pool features: None
Lot
- Features: Urban Land Not Rated
Details
- Additional structures: Above Grade, Below Grade
- Parcel number: 2596//2005
- Zoning: RS
- Special conditions: Standard
Construction
Type & style
- Home type: Condo
- Architectural style: Beaux Arts
- Property subtype: Condominium
- Attached to another structure: Yes
Materials
- Brick
Condition
- New construction: No
- Year built: 1926
Utilities & green energy
- Sewer: Public Sewer
- Water: Public
Community & HOA
Community
- Condo and coop fee: $498 monthly
- Subdivision: Mount Pleasant
HOA
- Has HOA: No
- Amenities included: Elevator(s), Storage
- Services included: Maintenance Structure, Management, Insurance, Reserve Funds, Sewer, Water
- HOA name: The Alroy / 1615 Kenyon
Location
- Region: Washington
Financial & listing details
- Price per square foot: $643/sqft
- Tax assessed value: $441,520
- Annual tax amount: $2,657
- Date on market: 7/23/2026
- Listing agreement: Exclusive Agency
- Listing terms: Conventional,FHA,Cash,VA Loan
- Inclusions: Baker's Desk In Kitchen (by The Window)
- Ownership: Condominium
Estimated market value
$413,700
$393,000 - $434,000
$2,154/mo
Price history
| Date | Event | Price |
|---|---|---|
| 7/23/2026 | Listed for sale | $420,000-0.2%$643/sqft |
Source:  Bright MLS #DCDC2274772 Report a problem Bright MLS #DCDC2274772 Report a problem | ||
| 7/31/2019 | Sold | $421,000+8%$645/sqft |
Source: Public Record Report a problem | ||
| 6/21/2019 | Listed for sale | $389,900+47.1%$597/sqft |
Source: Keller Williams Capital Properties #DCDC431382 Report a problem | ||
| 6/17/2004 | Sold | $265,000$406/sqft |
Source: Public Record Report a problem | ||
Public tax history
| Year | Property taxes | Tax assessment |
|---|---|---|
| 2025 | $2,678 -2% | $420,530 -0.8% |
| 2024 | $2,734 -1.5% | $423,830 -0.3% |
| 2023 | $2,775 +1.3% | $425,230 +2.6% |
| 2022 | $2,739 +1.1% | $414,650 +1.5% |
| 2021 | $2,710 -3.2% | $408,480 +0.8% |
| 2020 | $2,799 +5% | $405,040 +4.6% |
| 2018 | $2,667 +4% | $387,060 +3.4% |
| 2017 | $2,565 +9.2% | $374,200 +6.3% |
| 2016 | $2,350 +9.9% | $352,120 +2.3% |
| 2015 | $2,139 +9.5% | $344,230 +13.7% |
| 2014 | $1,953 +9.5% | $302,840 +2.2% |
| 2013 | $1,784 +9.2% | $296,310 +2.3% |
| 2012 | $1,634 | $289,710 |
| 2011 | $1,634 +21% | $289,710 -5.3% |
| 2010 | $1,351 +10% | $305,850 -10.9% |
| 2009 | $1,228 +10.8% | $343,080 +12.5% |
| 2007 | $1,108 +5.2% | $304,930 +27% |
| 2006 | $1,053 -13% | $240,110 +46.3% |
| 2005 | $1,210 +128.7% | $164,070 +23.7% |
| 2004 | $529 +12% | $132,680 +35.9% |
| 2003 | $473 +25% | $97,620 +15% |
| 2002 | $378 +54.4% | $84,890 +52.9% |
| 2001 | $245 | $55,505 |
Find assessor info on the county website
Monthly payment
Est. payment
Payment breakdown
Explore the cost of this home by adjusting the details. Changes won't be saved.Climate risks
Neighborhood: Mount Pleasant
Nearby schools
GreatSchools rating
- 7/10Bancroft Elementary SchoolGrades: PK-5Distance: 0.3 mi
- 10/10Deal Middle SchoolGrades: 6-8Distance: 2.6 mi
- 7/10Jackson-Reed High SchoolGrades: 9-12Distance: 2.5 mi
Schools provided by the listing agent
- District: District Of Columbia Public Schools
Source: Bright MLS. This data may not be complete. We recommend contacting the local school district to confirm school assignments for this home.
- $391,7501 bd1 ba629 sqft1615 Kenyon St NW APT 30, Washington, DC 20010Sold
- $480,0001 bd1 ba814 sqft1615 Kenyon St NW APT 53, Washington, DC 20010Sold
- $1,020,000-- bd-- ba24k sqft3149 Mount Pleasant St NW, Washington, DC 20010Off Market
- $---- bd-- ba-- sqft3149 Mount Pleasant St NW APT 304, Washington, DC 20010Off Market
- $340,3001 bd1 ba700 sqft3149 Mount Pleasant St NW APT 104, Washington, DC 20010Off Market
- $347,6001 bd1 ba650 sqft1615 Kenyon St NW APT B, Washington, DC 20010Off Market
- $582,2002 bd2 ba1.1k sqft1615 Kenyon St NW APT 1, Washington, DC 20010Off Market
- $359,5001 bd1 ba572 sqft1615 Kenyon St NW APT 2, Washington, DC 20010Off Market
A local agent can set up tours, give advice and negotiate with sellers.
Similar homes
- $320,0001 bd1 ba678 sqftColumbia Heights, Washington, DC 20010For Sale

 MLS ID #DCDC2280234, Jonathan Eng, Century 21 Redwood Realty. Bright MLS
 - $449,0002 bd1 ba763 sqftColumbia Heights, Washington, DC 20009For Sale
 MLS ID #DCDC2261732, Ferid Azakov, Redfin Corporation. Bright MLS
 - $339,0001 bd1 ba560 sqftColumbia Heights, Washington, DC 20010For Sale
 MLS ID #DCDC2257516, Tom Buerger, Compass. Bright MLS
 - $435,0001 bd1 ba563 sqftOld City 2, Washington, DC 20036For Sale
 MLS ID #DCDC2277674, Jules Ferrer, Samson Properties. Bright MLS
 - $379,9992 bd1 ba971 sqftRandolph Towers Condo, Washington, DC 20011For SaleMLS ID #DCDC2272974, Ryan Fiero, Urban District Realty. Bright MLS
- $375,0002 bd1 ba763 sqftThe Mint Condominium, Washington, DC 20002For SaleMLS ID #DCDC2279296, Brittanie DeChino, TTR Sotheby's International Realty. Bright MLS
- $379,9001 bd1 ba667 sqft1701 16th St NW APT 321, Washington, DC 20009For SaleMLS ID #DCDC2280296, Paul W Johnson, Redfin Corp. Bright MLS
- $549,9002 bd2 ba966 sqftColumbia Heights, Washington, DC 20010For SaleMLS ID #DCDC2272488, Mike Favazzo, TTR Sotheby's International Realty. Bright MLS
- $349,0001 bd1 ba600 sqftThe Mintwood Cooperative, Washington, DC 20009For SaleMLS ID #DCDC2280468, Taylor Carney, Compass. Bright MLS
- $399,9001 bd1 ba535 sqftKalorama, Washington, DC 20009For SaleMLS ID #DCDC2249394, Ryan Tyndall, Compass. Bright MLS
- $289,9001 bd1 ba515 sqftColumbia Heights, Washington, DC 20010For SaleMLS ID #DCDC2277198, Tiffany Mitchell, Real Broker, LLC. Bright MLS
- $380,0001 bd1 ba532 sqftKalorama, Washington, DC 20009For SaleMLS ID #DCDC2276614, Michelle Soto, Redfin Corporation. Bright MLS
- $398,0001 bd1 ba670 sqftMidtown, Washington, DC 20005For SaleMLS ID #DCDC2278392, Ron Mangas JR., TTR Sothebys International Realty. Bright MLS
- $399,9901 bd1 ba667 sqftOld City 2, Washington, DC 20005For SaleMLS ID #DCDC2267964, Nicole Marshall, Bennett Realty Solutions. Bright MLS
- $460,0001 bd1 ba838 sqft2032 Belmont Rd NW APT 405, Washington, DC 20009For SaleMLS ID #DCDC2271900, Paul W Johnson, Redfin Corp. Bright MLS
- $299,9001 bd1 ba513 sqftColumbia Heights, Washington, DC 20010For SaleMLS ID #DCDC2269824, Mike Aubrey, Berkshire Hathaway HomeServices PenFed Realty. Bright MLS
- $349,0001 bd1 ba569 sqftColumbia Heights, Washington, DC 20009For SaleMLS ID #DCDC2247932, Tom Buerger, Compass. Bright MLS
- $429,0002 bd1 ba693 sqftOld City 1, Washington, DC 20003For SaleMLS ID #DCDC2253134, Mark Vernon, Compass. Bright MLS
- $415,0002 bd1 ba693 sqftOld City 1, Washington, DC 20003For SaleMLS ID #DCDC2278166, Sarah Brown, Bidwell Properties. Bright MLS
- $349,0002 bd1 ba758 sqftCedric Place Condo, Washington, DC 20011For SaleMLS ID #DCDC2267854, Jennifer Gregorski, Washington Fine Properties. Bright MLS
