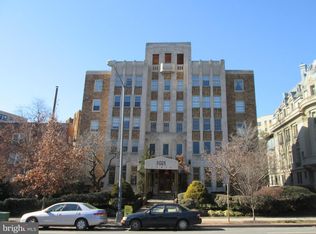
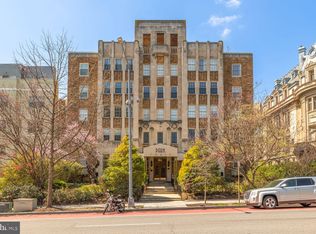
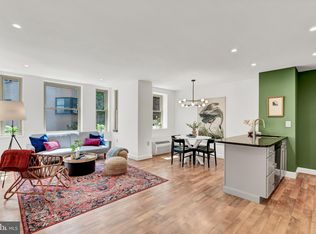
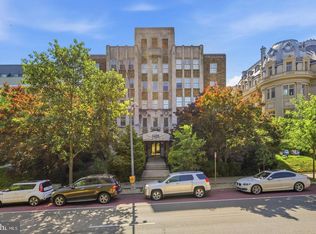
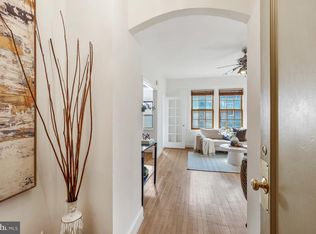
Begin your city living adventure at Park Tower Condominium in the heart of Washington, DC. Situated in the historic Adams Morgan Neighborhood and across from Meridian Hill Park, this beautifully updated studio combines smart design, modern conveniences, and an exceptional city location inside of a beautifully historic Art Deco building. The open layout features a custom privacy wall with built-in shelving, creating distinct living space while maximizing storage and functionality. Recessed lighting enhances the interior, complemented by marble countertops, stainless-steel appliances, and a brand-new heating and cooling unit. Residents enjoy a pet-friendly building with an elevator, fitness center, on-site laundry rooms, bike storage, storage room availability, parcel lockers for deliveries and oversized packages, and a video intercom system. Steps away from Harris Teeter, restaurants, coffee shops, shopping, and nightlife, with convenient Metro access connecting you to nearby universities, employment centers, and destinations throughout the city. Whether you’re looking for a convenient DC home, a city retreat, or a potential rental property, enjoy the parks, culture, dining, and connectivity that make this location a compelling place to call home. Discover the possibilities of city living at Park Tower.
For sale
$275,000
2440 16th St NW APT 219, Washington, DC 20009
0beds
435sqft
Condominium
Built in 1929
-- sqft lot
$-- Zestimate®
$632/sqft
$408/mo HOA
What's special
Beautifully updated studioMarble countertopsStainless-steel appliancesRecessed lighting
- 30 days
- 159
- 11
Zillow last checked:
Listing updated:
Listed by:
Sarah Nance 202-486-8630,
Gallery Collective
Source: Bright MLS,MLS#: DCDC2285658
Facts & features
Interior
Bedrooms & bathrooms
- Bedrooms: 0
- Bathrooms: 1
- Full bathrooms: 1
- Main level bathrooms: 1
Basement
- Area: 0
Heating
- Wall Unit, Electric
Cooling
- Wall Unit(s), Electric
Appliances
- Included: Electric Water Heater
Features
- Basement: Other
- Has fireplace: No
Interior area
- Total structure area: 435
- Total interior livable area: 435 sqft
- Finished area above ground: 435
- Finished area below ground: 0
Video & virtual tour
Property
Parking
- Parking features: On Street
- Has uncovered spaces: Yes
Accessibility
- Accessibility features: Accessible Elevator Installed
Features
- Levels: One
- Stories: 1
- Pool features: None
Lot
- Features: Unknown Soil Type
Details
- Additional structures: Above Grade, Below Grade
- Parcel number: 2571//2039
- Zoning: RA-4
- Special conditions: Standard
Construction
Type & style
- Home type: Condo
- Architectural style: Art Deco
- Property subtype: Condominium
- Attached to another structure: Yes
Materials
- Other
Condition
- New construction: No
- Year built: 1929
Utilities & green energy
- Sewer: Public Sewer
- Water: Public
- Utilities for property: Electricity Available, Water Available, Natural Gas Available
Community & HOA
Community
- Condo and coop fee: $408 monthly
- Subdivision: Mount Pleasant
HOA
- Has HOA: No
- Amenities included: Common Grounds, Concierge, Elevator(s), Fitness Center, Storage
- Services included: Snow Removal, Water, Common Area Maintenance, Maintenance Structure, Lawn Care Front, Lawn Care Rear, Lawn Care Side, Maintenance Grounds, Reserve Funds, Sewer, Trash
Location
- Region: Washington
Financial & listing details
- Price per square foot: $632/sqft
- Tax assessed value: $278,420
- Annual tax amount: $2,193
- Date on market: 10/2/2026
- Listing agreement: Exclusive Right To Sell
- Listing terms: Cash,Conventional,FHA,VA Loan
- Ownership: Condominium
Estimated market value
Not available
Estimated sales range
Not available
Not available
Price history
| Date | Event | Price |
|---|---|---|
| 10/2/2026 | Listed for sale | $275,000-5.2%$632/sqft |
Source:  Bright MLS #DCDC2285658 Report a problem | ||
| 6/7/2022 | Sold | $290,000$667/sqft |
Source: Bright MLS #DCDC2038956 Report a problem | ||
| 4/20/2022 | Contingent | $290,000$667/sqft |
Source: Bright MLS #DCDC2038956 Report a problem | ||
| 4/5/2022 | Price change | $290,000-3.3%$667/sqft |
Source: Bright MLS #DCDC2038956 Report a problem | ||
| 3/7/2022 | Price change | $300,000-3.2%$690/sqft |
Source: Bright MLS #DCDC2038956 Report a problem | ||
| 3/4/2022 | Listed for sale | $310,000+55%$713/sqft |
Source: Bright MLS #DCDC2038956 Report a problem | ||
| 11/29/2021 | Sold | $200,000+419.5%$460/sqft |
Source: Public Record Report a problem | ||
| 2/4/1994 | Sold | $38,500$89/sqft |
Source: Public Record Report a problem | ||
Public tax history
| Year | Property taxes | Tax assessment |
|---|---|---|
| 2026 | $2,193 +1.1% | $273,970 +1.2% |
| 2025 | $2,169 -4% | $270,820 -3.6% |
| 2024 | $2,260 +13.2% | $281,050 +12.6% |
| 2023 | $1,996 +45.1% | $249,490 -1.9% |
| 2022 | $1,376 -0.3% | $254,290 +0.9% |
| 2021 | $1,380 -6.6% | $252,020 +1% |
| 2020 | $1,478 +4% | $249,560 +3.8% |
| 2018 | $1,421 +7.1% | $240,510 +1.9% |
| 2017 | $1,327 +9.5% | $236,070 +2.5% |
| 2016 | $1,212 +9.8% | $230,310 +2.4% |
| 2015 | $1,104 +9% | $224,970 +7.5% |
| 2014 | $1,013 +9% | $209,250 -0.8% |
| 2013 | $930 +8.4% | $210,990 +0.8% |
| 2012 | $857 | $209,410 |
| 2011 | $857 +21% | $209,410 +0.5% |
| 2010 | $709 +1229.6% | $208,430 -3.2% |
| 2009 | $53 -48.3% | $215,290 +2.4% |
| 2007 | $103 +5.2% | $210,180 +21.8% |
| 2006 | $98 -74.3% | $172,570 +23.4% |
| 2005 | $381 +12% | $139,890 +29.4% |
| 2004 | $340 +12% | $108,090 +75.3% |
| 2003 | $304 +10.2% | $61,660 +5% |
| 2002 | $276 +17.8% | $58,725 +8% |
| 2001 | $234 | $54,375 |
Find assessor info on the county website
Monthly payment
Est. payment
Payment breakdown
Explore the cost of this home by adjusting the details. Changes won't be saved.Climate risks
Neighborhood: Adams Morgan
Nearby schools
Schools provided by the listing agent
- District: District Of Columbia Public Schools
Source: Bright MLS. This data may not be complete. We recommend contacting the local school district to confirm school assignments for this home.

Similar homes
- $275,0001 bd1 ba530 sqft2032 Belmont Rd NW APT 234, Washington, DC 20009For Sale
 MLS ID #DCDC2276370, Harriet Kline. Long & Foster Broker Feed
- $299,0001 bd1 ba510 sqft2707 Adams Mill Rd NW APT 308, Washington, DC 20009For Sale
 MLS ID #DCDC2290040, Justin Paulhamus, 4J Real Estate, LLC. Bright MLS
- $249,500-- bd1 ba417 sqftPark Tower, Washington, DC 20009For Sale
 MLS ID #DCDC2280358, Steven Henry, Continental Properties, Ltd.. Bright MLS
- $275,0001 bd1 ba530 sqftValley V Ista, Washington, DC 20009For Sale
 MLS ID #DCDC2276370, Harriet Kline, Long & Foster Real Estate, Inc.. Bright MLS
- $274,000-- bd1 ba401 sqftOld City 2, Washington, DC 20009For SaleMLS ID #DCDC2280298, Angela Allison, Houwzer, LLC. Bright MLS
- $320,0001 bd1 ba550 sqftHillside Condominium, Washington, DC 20009For SaleMLS ID #DCDC2286914, Alex Lohhoh, RLAH @properties. Bright MLS
- $290,000-- bd1 ba369 sqftSomerset House Condominium, Washington, DC 20009For SaleMLS ID #DCDC2275958, Branka Sipcic, TTR Sotheby's International Realty. Bright MLS
- $299,900-- bd1 ba406 sqft1825 T St NW APT 301, Washington, DC 20009For SaleMLS ID #DCDC2277942, Cristina Sison, Realty ONE Group Capital. Bright MLS
- $230,000-- bd1 ba353 sqftOntario 17, Washington, DC 20009For SaleMLS ID #DCDC2281966, Arthur Dunning, Compass. Bright MLS
- $299,9001 bd1 ba499 sqftMount Pleasant, Washington, DC 20009For SaleMLS ID #DCDC2235022, Barak Sky, Serhant. Bright MLS
- $299,999-- bd1 ba490 sqftOld City 2, Washington, DC 20009For SaleMLS ID #DCDC2276116, Shawn Slade II, Allfirst Realty, Inc.. Bright MLS
- $349,9001 bd1 ba565 sqftThe Brittany, Washington, DC 20009For SaleMLS ID #DCDC2283952, Jennie McDonnell, TTR Sotheby's International Realty. Bright MLS
- $275,0001 bd1 ba590 sqftThe Providence, Washington, DC 20001For SaleMLS ID #DCDC2281822, Michael Makris, Corcoran McEnearney. Bright MLS
- $274,000-- bd1 ba456 sqftOld City 2, Washington, DC 20036For SaleMLS ID #DCDC2280514, Angela Allison, Houwzer, LLC. Bright MLS
- $399,0001 bd1 ba456 sqftOld City 2, Washington, DC 20009For SaleMLS ID #DCDC2289016, Tyler Garrison, Compass. Bright MLS
- $349,0001 bd1 ba503 sqftColumbia Heights, Washington, DC 20009For SaleMLS ID #DCDC2283804, Sebastien Courret, Engel & Volkers Washington, DC. Bright MLS
- $275,0002 bd1 ba608 sqftColumbia Heights, Washington, DC 20010For SaleMLS ID #DCDC2277226, Chris Junior, Redfin Corp. Bright MLS
- $249,9991 bd1 ba433 sqft1615 Kenyon St NW APT 46, Washington, DC 20010For SaleMLS ID #DCDC2282570, Edward Slavis, LPT Realty, LLC. Bright MLS
- $329,0001 bd1 ba565 sqftColumbia Heights, Washington, DC 20009For SaleMLS ID #DCDC2280240, Chris Craddock, EXP Realty, LLC. Bright MLS
- $250,0001 bd1 ba485 sqftTrinidad, Washington, DC 20002For SaleMLS ID #DCDC2289052, Daniel Llerena, RLAH @properties. Bright MLS
