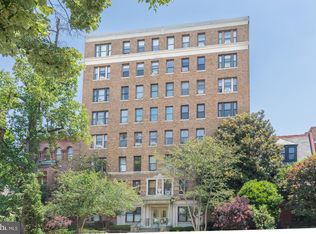
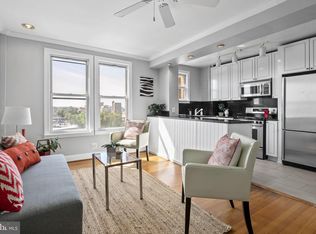
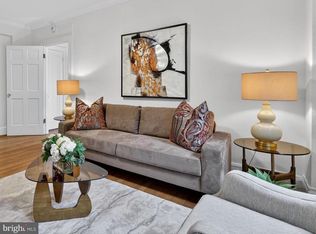
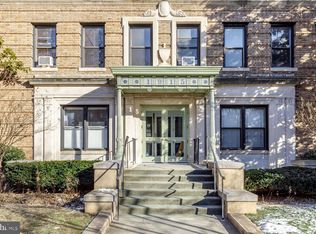
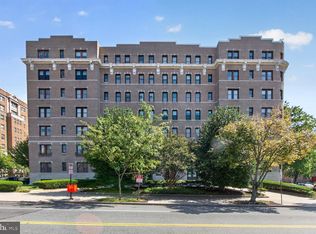
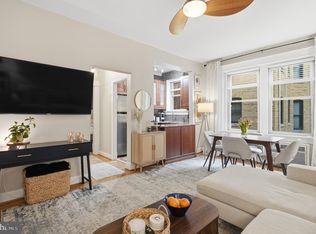
Move-in ready and fully furnished one-bedroom co-op in the heart of Dupont Circle, offering the perfect blend of vibrant city living and peaceful retreat. Ideally located just blocks from the dining and shopping destinations of 14th Street, U Street, Adams Morgan, and Dupont Circle, this home enjoys a quiet, tree-lined setting while remaining moments from it all. Enter through a gracious hall foyer into a light-filled, generously sized living room with leafy views—providing ample space to entertain, dine, and relax. Tall ceilings and hardwood floors run throughout, enhancing the airy feel. The well-appointed galley kitchen features a picture window, stainless steel appliances, granite countertops, gas cooking, and abundant cabinetry. The oversized bedroom is sunlit and spacious, easily accommodating a king-sized bed and additional furnishings, and includes custom closets for exceptional storage. The updated bathroom showcases floor-to-ceiling tile, a walk-in shower with sliding glass doors, and a bidet-style toilet. Additional highlights include extra storage and bike storage in the basement. This well-maintained, pet-friendly 32-unit co-op (four units per floor) offers a monthly fee of $764 ($628 co-op/utility fee + $136 property taxes), which includes heat and water. There is no underlying mortgage. Unbeatable Dupont Location: Less than ½ mile to U Street Metro and approximately 0.6 miles to Dupont Circle Metro, with multiple bus lines just steps away. Enjoy neighborhood favorites such as Le Diplomate, Barcelona Wine Bar, Pearl Dive Oyster Palace, Duke’s Grocery, and Ted’s Bulletin along the 14th Street corridor, as well as beloved Dupont staples like Kramer’s and Annie’s. Convenient to Whole Foods, Trader Joe’s, and countless cafés, galleries, and boutiques—this is city living at its best. All existing furniture and tv mounts can convey.
For sale
$389,000
1915 16th St NW APT 501, Washington, DC 20009
1beds
750sqft
Condominium
Built in 1923
-- sqft lot
$-- Zestimate®
$519/sqft
$764/mo HOA
What's special
- 147 days
- 151
- 3
Zillow last checked:
Listing updated:
Listed by:
Chelsea Traylor 703-989-4903,
Redfin Corp
Source: Bright MLS,MLS#: DCDC2261694
Facts & features
Interior
Bedrooms & bathrooms
- Bedrooms: 1
- Bathrooms: 1
- Full bathrooms: 1
- Main level bathrooms: 1
- Main level bedrooms: 1
Basement
- Area: 0
Heating
- Radiator, Central, Other, Natural Gas
Cooling
- Window Unit(s), Electric
Appliances
- Included: Cooktop, Microwave, Refrigerator, Dishwasher, Disposal, Water Heater
- Laundry: Common Area, In Basement
Features
- Ceiling Fan(s)
- Has basement: No
- Has fireplace: No
Interior area
- Total structure area: 750
- Total interior livable area: 750 sqft
- Finished area above ground: 750
- Finished area below ground: 0
Property
Parking
- Parking features: On Street
- Has uncovered spaces: Yes
Accessibility
- Accessibility features: Accessible Elevator Installed
Features
- Levels: One
- Stories: 1
- Pool features: None
Lot
- Features: Urban Land-Sassafras-Chillum
Details
- Additional structures: Above Grade, Below Grade
- Parcel number: 0190//0809
- Zoning: SEE ZONING MAP
- Special conditions: Standard
Construction
Type & style
- Home type: Cooperative
- Architectural style: Contemporary,Other
- Property subtype: Condominium
- Attached to another structure: Yes
Materials
- Combination
Condition
- New construction: No
- Year built: 1923
Utilities & green energy
- Sewer: Public Sewer
- Water: Public
Community & HOA
Community
- Condo and coop fee: $764 monthly
- Subdivision: Dupont
HOA
- Has HOA: No
- Amenities included: Elevator(s), Laundry
- Services included: Heat, Water, Maintenance Structure, Management, Snow Removal, Trash, Taxes
Location
- Region: Washington
Financial & listing details
- Price per square foot: $519/sqft
- Tax assessed value: $8,389,380
- Annual tax amount: $48,273
- Date on market: 5/13/2026
- Listing agreement: Exclusive Right To Sell
- Inclusions: 2 Wall Mounted Tvs. All Furniture Present.
- Ownership: Cooperative
Estimated market value
Not available
Estimated sales range
Not available
Not available
Price history
| Date | Event | Price |
|---|---|---|
| 5/13/2026 | Price change | $389,000-2.7%$519/sqft |
Source:  Bright MLS #DCDC2261694 Report a problem Bright MLS #DCDC2261694 Report a problem | ||
| 2/12/2026 | Listed for sale | $399,999+2.8%$533/sqft |
Source: Bright MLS #DCDC2244540 Report a problem | ||
| 3/13/2023 | Listing removed | -- |
Source: Bright MLS #DCDC504088 Report a problem | ||
| 3/12/2021 | Sold | $389,000$519/sqft |
Source: Agent Provided Report a problem | ||
| 2/9/2021 | Pending sale | $389,000$519/sqft |
Source: Bright MLS #DCDC504088 Report a problem | ||
| 2/8/2021 | Listing removed | -- |
Source: Bright MLS #DCDC504088 Report a problem | ||
| 1/28/2021 | Listed for sale | $389,000+3.7%$519/sqft |
Source: Bright MLS #DCDC504088 Report a problem | ||
| 7/26/2017 | Listing removed | $375,000$500/sqft |
Source: Continental Properties, Ltd. #DC10000756 Report a problem | ||
| 7/19/2017 | Pending sale | $375,000$500/sqft |
Source: Continental Properties, Ltd. #DC10000756 Report a problem | ||
| 7/11/2017 | Listed for sale | $375,000+7.1%$500/sqft |
Source: Continental Properties, Ltd. #DC10000756 Report a problem | ||
| 2/27/2015 | Listing removed | $350,000$467/sqft |
Source: Coldwell Banker Residential Brokerage - Bethesda Downtown #DC8477117 Report a problem | ||
| 1/27/2015 | Pending sale | $350,000$467/sqft |
Source: Coldwell Banker Residential Brokerage - Bethesda Downtown #DC8477117 Report a problem | ||
| 1/21/2015 | Price change | $350,000-2.8%$467/sqft |
Source: Coldwell Banker Residential Brokerage - Bethesda Downtown #DC8477117 Report a problem | ||
| 11/22/2014 | Price change | $360,000-1.4%$480/sqft |
Source: Coldwell Banker Residential Brokerage - Bethesda Downtown #DC8477117 Report a problem | ||
| 10/23/2014 | Price change | $365,000-2.7%$487/sqft |
Source: Coldwell Banker Residential Brokerage - Bethesda Downtown #DC8477117 Report a problem | ||
| 10/10/2014 | Listed for sale | $375,000$500/sqft |
Source: Coldwell Banker Residential Brokerage - Bethesda Downtown #DC8477117 Report a problem | ||
Public tax history
Tax history is unavailable.
Monthly payment
Est. payment
Payment breakdown
Explore the cost of this home by adjusting the details. Changes won't be saved.Climate risks
Neighborhood: Shaw
Nearby schools
Schools provided by the listing agent
- District: District Of Columbia Public Schools
Source: Bright MLS. This data may not be complete. We recommend contacting the local school district to confirm school assignments for this home.
Similar homes
- $439,0002 bd1 ba763 sqftColumbia Heights, Washington, DC 20009For Sale

 MLS ID #DCDC2285944, Ferid Azakov, Redfin Corporation. Bright MLS
 - $380,0001 bd1 ba468 sqftOld City 2, Washington, DC 20009For Sale
 MLS ID #DCDC2282760, Rebecca Zemek, KW United. Bright MLS
 - $349,9001 bd1 ba565 sqftThe Brittany, Washington, DC 20009For Sale
 MLS ID #DCDC2283952, Jennie McDonnell, TTR Sotheby's International Realty. Bright MLS
 - $392,5001 bd1 ba535 sqftKalorama, Washington, DC 20009For Sale
 MLS ID #DCDC2249394, Ryan Tyndall, Compass. Bright MLS
 - $350,0002 bd2 ba899 sqft1419 Clifton St NW APT 104, Washington, DC 20009For SaleMLS ID #DCDC2275234, Angelica Dennis, Keller Williams Capital Properties. Bright MLS
- $449,9001 bd1 ba600 sqftNew Williamsburg, Washington, DC 20009For SaleMLS ID #DCDC2280576, Philip DiRuggiero, Engel & Volkers Washington, DC. Bright MLS
- $445,0002 bd1 ba791 sqftColumbia Heights, Washington, DC 20009For SaleMLS ID #DCDC2264170, Dana Rice, Compass. Bright MLS
- $389,9001 bd1 ba641 sqft2801 Connecticut Ave NW APT 4, Washington, DC 20008For SaleMLS ID #DCDC2282526, Karam Iqteit, TTR Sotheby's International Realty. Bright MLS
- $449,9991 bd1 ba808 sqftKalorama, Washington, DC 20009For SaleMLS ID #DCDC2257280, Hunter McFadden, Compass. Bright MLS
- $399,9002 bd1 ba716 sqftLedroit Park, Washington, DC 20001For SaleMLS ID #DCDC2283686, Phoenix Wright, Compass. Bright MLS
- $455,0001 bd1 ba838 sqft2032 Belmont Rd NW APT 405, Washington, DC 20009For SaleMLS ID #DCDC2281920, Paul W Johnson, Redfin Corp. Bright MLS
- $474,9992 bd1 ba805 sqftKalorama, Washington, DC 20009For SaleMLS ID #DCDC2264922, Joe Martin, Keller Williams Capital Properties. Bright MLS
- $349,0001 bd1 ba569 sqftColumbia Heights, Washington, DC 20009For SaleMLS ID #DCDC2247932, Tom Buerger, Compass. Bright MLS
- $348,000-- bd1 ba479 sqftKalorama, Washington, DC 20009For SaleMLS ID #DCDC2258138, Kurt Matsa, Compass. Bright MLS
- $345,0001 bd1 ba463 sqftNone Available, Washington, DC 20009For SaleMLS ID #DCDC2255132, Kellyann Dorfman, TTR Sotheby's International Realty. Bright MLS
- $373,0001 bd1 ba684 sqft1545 18th St NW Unit 111, Washington, DC 20036For SaleMLS ID #DCDC2271950, Nancy Alert, RE/MAX Allegiance. Bright MLS
- $385,0001 bd1 ba700 sqftCavanaugh Court, Washington, DC 20036For SaleMLS ID #DCDC2277366, Rachael Hesling, TTR Sotheby's International Realty. Bright MLS
- $339,0001 bd1 ba600 sqftThe Mintwood Cooperative, Washington, DC 20009For SaleMLS ID #DCDC2284678, Taylor Carney, Compass. Bright MLS
