
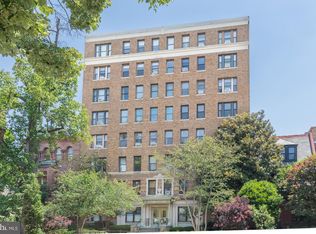
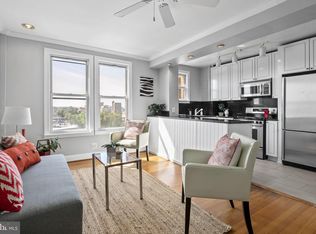
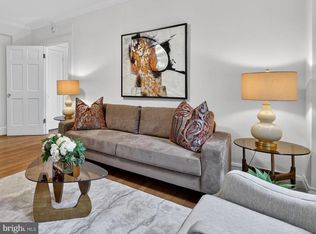
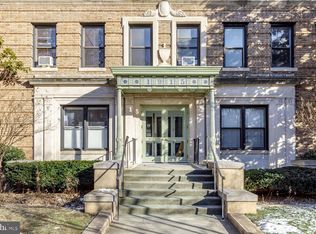
Bathed in natural light, this inviting higher-floor residence offers romantic city views and an effortless blend of charm and functionality. The open-concept kitchen, living, and dining areas create an ideal setting for entertaining or simply enjoying a quiet evening at home. A truly oversized bedroom provides a peaceful retreat, complete with an en suite bath. Set within an elegant Beaux-Arts building featuring a gracious lobby and beautifully maintained grounds, this home pairs timeless architectural character with an unbeatable urban lifestyle. Ideally situated near the vibrant restaurants, shops, and nightlife of 14th Street, Dupont Circle, and U Street, this is city living at its most appealing. Monthly coop fee includes Heat, Water/Sewer and PROPERTY TAXES.
For sale
$344,500
1915 16th St NW APT 704, Washington, DC 20009
1beds
657sqft
Condominium
Built in 1923
-- sqft lot
$341,700 Zestimate®
$524/sqft
$663/mo HOA
What's special
Truly oversized bedroomEn suite bathInviting higher-floor residenceRomantic city viewsBeautifully maintained groundsBathed in natural lightIdeal setting for entertaining
- --
- on Zillow
- 194
- views
- 19
- saves
Zillow last checked:
Listing updated:
Listed by:
Dare Johnson 202-957-2947,
Compass
Source: Bright MLS,MLS#: DCDC2287064
Facts & features
Interior
Bedrooms & bathrooms
- Bedrooms: 1
- Bathrooms: 1
- Full bathrooms: 1
- Main level bathrooms: 1
- Main level bedrooms: 1
Basement
- Area: 0
Heating
- Radiator, Natural Gas, Other
Cooling
- Window Unit(s), Electric
Appliances
- Included: Dishwasher, Disposal, Refrigerator, Cooktop, Microwave, Oven/Range - Gas, Stainless Steel Appliance(s), Gas Water Heater
- Laundry: In Basement, Common Area
Features
- Ceiling Fan(s), Built-in Features, Bathroom - Tub Shower, Breakfast Area, Combination Dining/Living, Combination Kitchen/Dining, Combination Kitchen/Living, Dining Area, Open Floorplan, Eat-in Kitchen, Kitchen - Gourmet
- Flooring: Wood
- Windows: Window Treatments
- Basement: Other
- Has fireplace: No
Interior area
- Total structure area: 657
- Total interior livable area: 657 sqft
- Finished area above ground: 657
- Finished area below ground: 0
Video & virtual tour
Property
Parking
- Parking features: On Street
- Has uncovered spaces: Yes
Accessibility
- Accessibility features: Accessible Elevator Installed
Features
- Levels: One
- Stories: 1
- Exterior features: Lighting, Sidewalks, Street Lights
- Pool features: None
Lot
- Features: Urban Land-Sassafras-Chillum
Details
- Additional structures: Above Grade, Below Grade
- Parcel number: 0190//0809
- Zoning: RESIDENTIAL
- Special conditions: Standard
Construction
Type & style
- Home type: Cooperative
- Architectural style: Beaux Arts
- Property subtype: Condominium
- Attached to another structure: Yes
Materials
- Combination
Condition
- New construction: No
- Year built: 1923
Utilities & green energy
- Sewer: Public Sewer
- Water: Public
Community & HOA
Community
- Security: Main Entrance Lock, Smoke Detector(s)
- Condo and coop fee: $663 monthly
- Subdivision: Dupont
HOA
- Has HOA: No
- Amenities included: Elevator(s), Storage
- Services included: Common Area Maintenance, Maintenance Structure, Heat, Maintenance Grounds, Management, Other, Reserve Funds, Sewer, Snow Removal, Taxes, Water
Location
- Region: Washington
Financial & listing details
- Price per square foot: $524/sqft
- Tax assessed value: $8,389,380
- Annual tax amount: $52,108
- Date on market: 10/9/2026
- Listing agreement: Exclusive Right To Sell
- Ownership: Cooperative
Estimated market value
$341,700
$325,000 - $359,000
$2,409/mo
Price history
| Date | Event | Price |
|---|---|---|
| 9/15/2022 | Listing removed | -- |
Source: Zillow Rental Manager Report a problem | ||
| 9/3/2022 | Listed for rent | $2,150$3/sqft |
Source: Zillow Rental Manager Report a problem | ||
| 6/27/2018 | Sold | $380,000+1.3%$578/sqft |
Source: Agent Provided Report a problem | ||
| 5/24/2018 | Pending sale | $375,000$571/sqft |
Source: Keller Williams Capitol Properties #1000440258 Report a problem | ||
| 4/25/2018 | Listed for sale | $375,000$571/sqft |
Source: Keller Williams Capital Properties #1000440258 Report a problem | ||
Public tax history
Tax history is unavailable.
Monthly payment
Est. payment
Payment breakdown
Explore the cost of this home by adjusting the details. Changes won't be saved.Climate risks
Neighborhood: Shaw
Nearby schools
Schools provided by the listing agent
- District: District Of Columbia Public Schools
Source: Bright MLS. This data may not be complete. We recommend contacting the local school district to confirm school assignments for this home.
Similar homes
- $349,9001 bd1 ba565 sqftThe Brittany, Washington, DC 20009For Sale
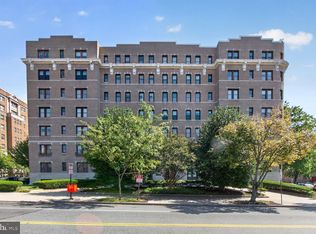
 MLS ID #DCDC2283952, Jennie McDonnell, TTR Sotheby's International Realty. Bright MLS
- $379,9991 bd1 ba580 sqft1916 17th St NW APT 208, Washington, DC 20009For Sale
 MLS ID #DCDC2285208, Mr. Ron Johnson, Ron J Realty, LLC.. Bright MLS
- $399,0001 bd1 ba663 sqftOld City 2, Washington, DC 20009For Sale
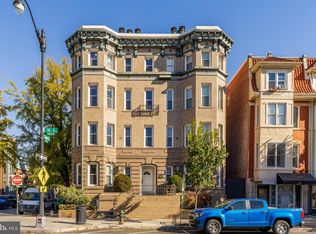 MLS ID #DCDC2290980, Katri Hunter, Compass. Bright MLS
- $375,0001 bd1 ba872 sqftOregon East, Washington, DC 20009For Sale
 MLS ID #DCDC2284122, Ben Rivlin, Keller Williams Capital Properties. Bright MLS
- $460,0001 bd1 ba678 sqftOld City 2, Washington, DC 20009For SaleMLS ID #DCDC2292052, Reginald Francois, Property Specialists II, Inc.. Bright MLS
- $325,0001 bd1 ba570 sqftColumbia Heights, Washington, DC 20009For SaleMLS ID #DCDC2262918, Jen Angotti, Compass. Bright MLS
- $319,0001 bd1 ba550 sqftOld City 2, Washington, DC 20009For SaleMLS ID #DCDC2282546, Roby Thompson, Long & Foster Real Estate, Inc.. Bright MLS
- $365,0001 bd1 ba536 sqft1421 T St NW APT 3, Washington, DC 20009For SaleMLS ID #DCDC2283334, Louis Jones, Own Real Estate. Bright MLS
- $324,9001 bd1 ba482 sqftOld City 2, Washington, DC 20009For SaleMLS ID #DCDC2288484, Haythem Hedda, Pearson Smith Realty, LLC. Bright MLS
- $359,9001 bd1 ba667 sqftThe Chastleton, Washington, DC 20009For SaleMLS ID #DCDC2280296, Paul W Johnson, Redfin Corp. Bright MLS
- $300,0001 bd1 ba355 sqftOld City 2, Washington, DC 20009For SaleMLS ID #DCDC2262498, Denean Lee Jones, Redfin Corporation. Bright MLS
- $379,9001 bd2 ba657 sqft1843 Mintwood Pl NW APT 110, Washington, DC 20009For SaleMLS ID #DCDC2283332, Aaron Brainerd, RLAH @properties. Bright MLS
- $369,0001 bd1 ba465 sqftOld City 2, Washington, DC 20009For SaleMLS ID #DCDC2283460, Courtney Abrams, TTR Sotheby's International Realty. Bright MLS
- $400,0001 bd1 ba696 sqftColumbia Heights, Washington, DC 20009For SaleMLS ID #DCDC2289236, KEITH JANG, Northrop Realty. Bright MLS
- $349,000-- bd1 ba542 sqftThe Flats At Union Row, Washington, DC 20009For SaleMLS ID #DCDC2262344, Jeffrey Tanck, RLAH @properties. Bright MLS
- $335,0001 bd1 ba617 sqftCavanaugh Court, Washington, DC 20036For SaleMLS ID #DCDC2288304, Patricia Ammann, Redfin Corporation. Bright MLS
- $348,000-- bd1 ba479 sqftKalorama, Washington, DC 20009For SaleMLS ID #DCDC2258138, Kurt Matsa, Compass. Bright MLS
- $440,0001 bd1 ba565 sqftOld City 2, Washington, DC 20009For SaleMLS ID #DCDC2290762, Daniel Brewer, Compass. Bright MLS
- $400,0001 bd1 ba650 sqftOld City 2, Washington, DC 20009For SaleMLS ID #DCDC2278330, David Ochsman, Corcoran McEnearney. Bright MLS
