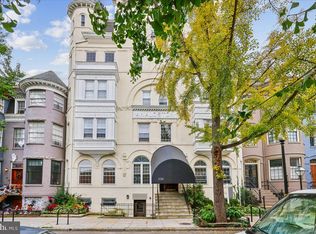
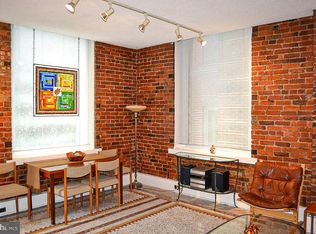
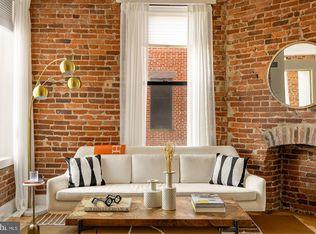
Boutique Loft Living | U Street Corridor | Private Rooftop Access Welcome to 1735 Willard St NW #1—a sun-drenched 1-bedroom, 1-bathroom condo with a dynamic loft space, delivering historic character and modern city living in one of DC’s most bustling neighborhoods. Recently renovated kitchen with heated flooring. Perfect for entertaining, a large one bedroom that feels larger due to the open loft with six windows and two story exposed brick walls. Step inside to an open-concept interior bathed in plentiful natural light, anchored by rich wood floors, soaring ceilings, and classic exposed brickwork. The inviting living room features a cozy fireplace, creating the perfect focal point for relaxing or entertaining. The flexible loft level adds exceptional versatility—ideal as a high-style home office, reading nook, or guest retreat. Set in an intimate boutique condominium building, residents enjoy access to a shared rooftop deck with sweeping views of the surrounding neighborhood. Situated on a charming tree-lined street in the heart of the U Street Corridor, this home offers an unbeatable urban lifestyle. Step outside your front door and easily walk to the vibrant dining, nightlife, and boutique shopping along 14th Street, Dupont Circle, and Adams Morgan, or spend afternoons unwinding at nearby Meridian Hill Park. Live right in the middle of it all!
For sale
$395,000
1735 Willard St NW APT 1, Washington, DC 20009
1beds
872sqft
Condominium
Built in 1911
-- sqft lot
$386,800 Zestimate®
$453/sqft
$572/mo HOA
What's special
Dynamic loft spaceIntimate boutique condominium buildingCharming tree-lined streetClassic exposed brickworkSix windowsSoaring ceilingsRich wood floors
- --
- on Zillow
- 1,407
- views
- 154
- saves
Zillow last checked:
Listing updated:
Listed by:
Ben Rivlin 240-687-0486,
Keller Williams Capital Properties
Source: Bright MLS,MLS#: DCDC2284122
Facts & features
Interior
Bedrooms & bathrooms
- Bedrooms: 1
- Bathrooms: 1
- Full bathrooms: 1
- Main level bathrooms: 1
- Main level bedrooms: 1
Basement
- Area: 744
Heating
- Heat Pump, Natural Gas, Electric
Cooling
- Central Air, Electric
Appliances
- Included: Dishwasher, Microwave, Oven/Range - Electric, Range Hood, Refrigerator, Washer, Dryer, Electric Water Heater
- Laundry: Has Laundry, Dryer In Unit, Washer In Unit, In Unit
Features
- Bathroom - Tub Shower, Built-in Features, Combination Dining/Living, Open Floorplan, Kitchen - Galley, Recessed Lighting
- Flooring: Wood
- Basement: Connecting Stairway,Finished
- Number of fireplaces: 1
- Fireplace features: Mantel(s)
Interior area
- Total structure area: 872
- Total interior livable area: 872 sqft
- Finished area above ground: 128
- Finished area below ground: 744
Video & virtual tour
Property
Parking
- Parking features: On Street
- Has uncovered spaces: Yes
Accessibility
- Accessibility features: None
Features
- Levels: Two
- Stories: 2
- Pool features: None
Lot
- Features: Urban Land-Sassafras-Chillum
Details
- Additional structures: Above Grade, Below Grade
- Parcel number: 0151//2237
- Zoning: RA-2
- Special conditions: Standard
Construction
Type & style
- Home type: Condo
- Property subtype: Condominium
- Attached to another structure: Yes
Materials
- Brick
Condition
- Good
- New construction: No
- Year built: 1911
Utilities & green energy
- Sewer: Public Sewer
- Water: Public
Community & HOA
Community
- Security: Main Entrance Lock
- Condo and coop fee: $572 monthly
- Subdivision: U Street
HOA
- Has HOA: No
- Amenities included: Other
- Services included: Water, Trash, Sewer
- HOA name: Oregon East Condominium
Location
- Region: Washington
Financial & listing details
- Price per square foot: $453/sqft
- Tax assessed value: $438,850
- Annual tax amount: $2,948
- Date on market: 9/24/2026
- Listing agreement: Exclusive Right To Sell
- Listing terms: Cash,Conventional
- Ownership: Condominium
Estimated market value
$386,800
$367,000 - $406,000
$3,021/mo
Price history
Price history is unavailable.
Public tax history
| Year | Property taxes | Tax assessment |
|---|---|---|
| 2026 | $1,338 -6.3% | $438,850 -4% |
| 2025 | $1,429 -53.8% | $457,340 -1.9% |
| 2024 | $3,093 -2.7% | $466,110 -1.4% |
| 2023 | $3,177 -2.5% | $472,520 -0.7% |
| 2022 | $3,258 +2.8% | $475,790 +2.9% |
| 2021 | $3,168 -1.1% | $462,380 +2.1% |
| 2020 | $3,205 +11.7% | $452,750 +4.3% |
| 2018 | $2,870 +9.7% | $434,190 -0.4% |
| 2017 | $2,616 +9.7% | $436,130 +2.1% |
| 2016 | $2,384 +9.9% | $427,070 +2.2% |
| 2015 | $2,170 +9.5% | $417,870 +5.3% |
| 2014 | $1,982 +9.5% | $397,010 +1.8% |
| 2013 | $1,810 +9.2% | $389,820 -1.5% |
| 2012 | $1,658 | $395,710 |
| 2011 | $1,658 +21% | $395,710 -1.8% |
| 2010 | $1,370 +18.1% | $402,960 -2.4% |
| 2009 | $1,160 +10.5% | $413,040 +4.5% |
| 2007 | $1,050 +5.2% | $395,440 +21.5% |
| 2006 | $998 -21.5% | $325,550 +11% |
| 2005 | $1,270 +12% | $293,280 +7% |
| 2004 | $1,134 +12% | $273,990 +22.8% |
| 2003 | $1,013 +25% | $223,080 +95% |
| 2002 | $810 +9.5% | $114,400 +6.8% |
| 2001 | $740 | $107,067 |
Find assessor info on the county website
Monthly payment
Est. payment
Payment breakdown
Explore the cost of this home by adjusting the details. Changes won't be saved.Climate risks
Neighborhood: Dupont Circle
Nearby schools
Schools provided by the listing agent
- District: District Of Columbia Public Schools
Source: Bright MLS. This data may not be complete. We recommend contacting the local school district to confirm school assignments for this home.
- $447,8001 bd1 ba746 sqft1735 Willard St NW APT 2, Washington, DC 20009Off Market
- $258,900-- bd1 ba421 sqft1735 Willard St NW APT 3, Washington, DC 20009Off Market

- $430,2001 bd1 ba585 sqft1735 Willard St NW APT 4, Washington, DC 20009Off Market

- $618,1002 bd2 ba950 sqft1735 Willard St NW APT 5, Washington, DC 20009Off Market

Similar homes
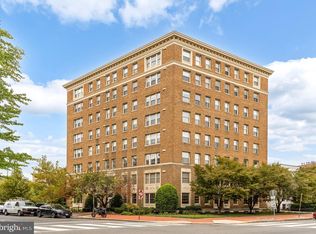
- $399,0002 bd1 ba640 sqftThe Analoston, Washington, DC 20009For Sale
 MLS ID #DCDC2288096, Steve Pflasterer, RE/MAX Allegiance. Bright MLS
- $420,0001 bd1 ba593 sqftOld City 2, Washington, DC 20009For Sale
 MLS ID #DCDC2290144, Behrad Ashayeri, Compass. Bright MLS
- $430,0001 bd1 ba558 sqft1615 Q St NW APT 711, Washington, DC 20009For Sale
 MLS ID #DCDC2289820, Daren Phillips, Compass. Bright MLS
- $399,0001 bd1 ba456 sqftOld City 2, Washington, DC 20009For Sale
 MLS ID #DCDC2289016, Tyler Garrison, Compass. Bright MLS
- $475,0001 bd1 ba752 sqftOld City Ii, Washington, DC 20009For SaleMLS ID #DCDC2289782, Fady Zaki, TTR Sotheby's International Realty. Bright MLS
- $434,9991 bd1 ba629 sqft1912 T St NW APT 2, Washington, DC 20009For SaleMLS ID #DCDC2289500, Kris Nelson, Washington Fine Properties ,LLC. Bright MLS
- $399,0001 bd1 ba465 sqftOld City 2, Washington, DC 20009For SaleMLS ID #DCDC2283460, Courtney Abrams, TTR Sotheby's International Realty. Bright MLS
- $400,0001 bd1 ba650 sqftOld City 2, Washington, DC 20009For SaleMLS ID #DCDC2278330, David Ochsman, Corcoran McEnearney. Bright MLS
- $379,9991 bd1 ba580 sqft1916 17th St NW APT 208, Washington, DC 20009For SaleMLS ID #DCDC2285208, Mr. Ron Johnson, Ron J Realty, LLC.. Bright MLS
- $380,0001 bd1 ba468 sqftOld City 2, Washington, DC 20009For SaleMLS ID #DCDC2282760, Rebecca Zemek, KW United. Bright MLS
- $425,0002 bd2 ba899 sqft1419 Clifton St NW APT 104, Washington, DC 20009For SaleMLS ID #DCDC2288308, Angelica Dennis, Keller Williams Capital Properties. Bright MLS
- $379,9001 bd2 ba657 sqft1843 Mintwood Pl NW APT 110, Washington, DC 20009For SaleMLS ID #DCDC2283332, Aaron Brainerd, RLAH @properties. Bright MLS
- $425,0001 bd1 ba629 sqftMount Pleasant, Washington, DC 20009For SaleMLS ID #DCDC2288152, Sam Medvene, Samson Properties. Bright MLS
- $385,0001 bd1 ba459 sqftKalorama, Washington, DC 20009For SaleMLS ID #DCDC2268062, Jared J Lilly, BPG Real Estate. Bright MLS
- $415,0001 bd1 ba724 sqft1423 R St NW APT 102, Washington, DC 20009For SaleMLS ID #DCDC2281022, Jenn Smira, Compass. Bright MLS
- $419,0001 bd1 ba735 sqft1800 R St NW APT 204, Washington, DC 20009For SaleMLS ID #DCDC2281472, Marcela Zoccali, Compass. Bright MLS
- $444,9001 bd1 ba558 sqftOld City 2, Washington, DC 20009For SaleMLS ID #DCDC2288946, Michel Heitstuman, Coldwell Banker Realty - Washington. Bright MLS
- $540,0002 bd1 ba1k sqft1915 16th St NW APT 202, Washington, DC 20009For SaleMLS ID #DCDC2290058, Lauren Johnson, EXP Realty, LLC. Bright MLS
- $349,9001 bd1 ba565 sqftThe Brittany, Washington, DC 20009For SaleMLS ID #DCDC2283952, Jennie McDonnell, TTR Sotheby's International Realty. Bright MLS
