Located in the heart of Dupont Circle, this second-floor residence offers 752 square feet of thoughtfully arranged living space in a classic 1890 brick brownstone. Fresh paint and new carpeting create a refreshed, move-in-ready interior. The functional layout features one bedroom with a Juliet balcony and a Renewal by Andersen door installed in 2022, one full bathroom, and a separate den ideal for a home office, reading nook, or flexible living space. Additional highlights include a Bosch in-unit washer and ventless dryer installed in 2025, central air conditioning, and a Nest thermostat. Enjoy a prime location just moments from Dupont Circle Park, neighborhood cafés, acclaimed restaurants, and Metro access. Combining historic character, modern conveniences, and an exceptional location, this residence offers an inviting opportunity to experience the best of Washington, DC living.
For sale
$475,000
1822 New Hampshire Ave NW APT 2, Washington, DC 20009
1beds
752sqft
Condominium
Built in 1890
-- sqft lot
$-- Zestimate®
$632/sqft
$471/mo HOA
What's special
New carpetingRenewal by andersen doorBosch in-unit washerCentral air conditioningVentless dryerNest thermostatFresh paint
- 8 days
- 386
- 46
Likely to sell faster than
Zillow last checked:
Listing updated:
Listed by:
Fady Zaki 540-907-6435,
TTR Sotheby's International Realty,
Co-Listing Agent: Thomas Kolker 202-255-4158,
TTR Sotheby's International Realty
Source: Bright MLS,MLS#: DCDC2289782
Facts & features
Interior
Bedrooms & bathrooms
- Bedrooms: 1
- Bathrooms: 1
- Full bathrooms: 1
- Main level bathrooms: 1
- Main level bedrooms: 1
Basement
- Area: 0
Heating
- Forced Air, Electric
Cooling
- Central Air, Electric
Appliances
- Included: Microwave, Dishwasher, Disposal, Dryer, Freezer, Refrigerator, Stainless Steel Appliance(s), Cooktop, Washer, Oven/Range - Electric, Electric Water Heater
- Laundry: Dryer In Unit, Washer In Unit, In Unit
Features
- Combination Kitchen/Living, Combination Dining/Living, Combination Kitchen/Dining, Dining Area, Open Floorplan, Eat-in Kitchen, Kitchen - Gourmet, Recessed Lighting, Bathroom - Stall Shower
- Flooring: Carpet, Ceramic Tile, Hardwood, Wood
- Windows: Window Treatments
- Has basement: No
- Has fireplace: No
Interior area
- Total structure area: 752
- Total interior livable area: 752 sqft
- Finished area above ground: 752
- Finished area below ground: 0
Property
Parking
- Parking features: None
Accessibility
- Accessibility features: None
Features
- Levels: One
- Stories: 1
- Exterior features: Lighting, Sidewalks, Street Lights
- Pool features: None
Lot
- Features: Urban Land-Sassafras-Chillum
Details
- Additional structures: Above Grade, Below Grade
- Parcel number: 0152//2305
- Zoning: RA-4
- Special conditions: Standard
- Other equipment: Intercom
Construction
Type & style
- Home type: Condo
- Architectural style: Victorian
- Property subtype: Condominium
- Attached to another structure: Yes
Materials
- Brick, Stone
Condition
- New construction: No
- Year built: 1890
Utilities & green energy
- Sewer: Public Sewer
- Water: Public
Community & HOA
Community
- Security: Main Entrance Lock, Smoke Detector(s)
- Condo and coop fee: $471 monthly
- Subdivision: Dupont Circle
HOA
- Has HOA: No
- Amenities included: None
- Services included: Sewer, Water
Location
- Region: Washington
Financial & listing details
- Price per square foot: $632/sqft
- Tax assessed value: $554,400
- Annual tax amount: $4,037
- Date on market: 10/29/2026
- Listing agreement: Exclusive Right To Sell
- Ownership: Condominium
Estimated market value
Not available
Estimated sales range
Not available
Not available
Price history
| Date | Event | Price |
|---|---|---|
| 10/29/2026 | Listed for sale | $475,000-5%$632/sqft |
Source:  Bright MLS #DCDC2289782 Report a problem | ||
| 8/31/2020 | Sold | $500,000+1.2%$665/sqft |
Source: Public Record Report a problem | ||
| 6/28/2020 | Pending sale | $494,000$657/sqft |
Source: Compass #DCDC473158 Report a problem | ||
| 6/19/2020 | Listed for sale | $494,000+22%$657/sqft |
Source: Compass #DCDC473158 Report a problem | ||
| 2/8/2007 | Sold | $405,000$539/sqft |
Source: Public Record Report a problem | ||
Public tax history
| Year | Property taxes | Tax assessment |
|---|---|---|
| 2026 | $3,754 +1.7% | $549,630 +1.8% |
| 2025 | $3,693 +4.9% | $539,980 +4.6% |
| 2024 | $3,519 +3.2% | $516,230 +3.3% |
| 2023 | $3,409 -11.2% | $499,730 -8.2% |
| 2022 | $3,839 +5.6% | $544,110 +5.2% |
| 2021 | $3,636 -10.6% | $517,440 -6.7% |
| 2020 | $4,069 +5.2% | $554,400 +4.9% |
| 2018 | $3,869 +2.2% | $528,480 +2.1% |
| 2017 | $3,784 +5% | $517,660 +4.4% |
| 2016 | $3,604 +5.1% | $495,660 +0.7% |
| 2015 | $3,429 +9.6% | $492,190 +12.3% |
| 2014 | $3,128 +1.4% | $438,150 +1.5% |
| 2013 | $3,083 -1.3% | $431,860 -0.7% |
| 2012 | $3,125 | $435,090 |
| 2011 | $3,125 -14.7% | $435,090 +1% |
| 2010 | $3,662 +2.3% | $430,800 +2.3% |
| 2009 | $3,579 -13.6% | $421,000 -10.5% |
| 2007 | $4,140 +91.3% | $470,470 |
| 2006 | $2,164 | $470,470 |
Find assessor info on the county website
Monthly payment
Est. payment
Payment breakdown
Explore the cost of this home by adjusting the details. Changes won't be saved.Climate risks
Neighborhood: Dupont Circle
Nearby schools
Schools provided by the listing agent
- District: District Of Columbia Public Schools
Source: Bright MLS. This data may not be complete. We recommend contacting the local school district to confirm school assignments for this home.
- $519,2001 bd1 ba900 sqft1824 17th St NW APT 1, Washington, DC 20009Off Market

- $637,0002 bd2 ba1k sqft1824 17th St NW APT B, Washington, DC 20009Off Market

- $2,755,4006 bd8 ba5k sqft1824 17th St NW, Washington, DC 20009Off Market

- $161,800-- bd1 ba478 sqft1816 New Hampshire Ave NW APT B9, Washington, DC 20009Off Market
Similar homes
- $440,0001 bd1 ba565 sqftOld City 2, Washington, DC 20009For Sale

 MLS ID #DCDC2290762, Daniel Brewer, Compass. Bright MLS
- $430,0001 bd1 ba558 sqft1615 Q St NW APT 711, Washington, DC 20009For Sale
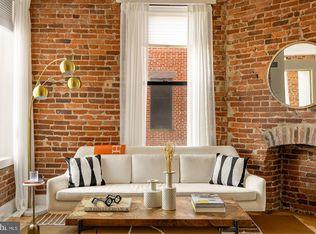 MLS ID #DCDC2289820, Daren Phillips, Compass. Bright MLS
- $420,0001 bd1 ba593 sqftOld City 2, Washington, DC 20009For Sale
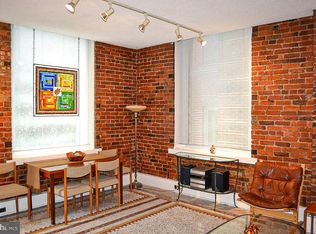 MLS ID #DCDC2290144, Behrad Ashayeri, Compass. Bright MLS
- $444,9001 bd1 ba558 sqftOld City 2, Washington, DC 20009For Sale
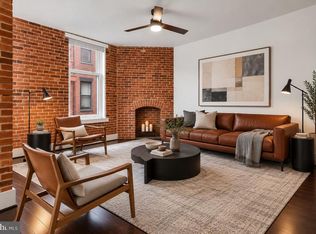 MLS ID #DCDC2288946, Michel Heitstuman, Coldwell Banker Realty - Washington. Bright MLS
- $434,9991 bd1 ba629 sqft1912 T St NW APT 2, Washington, DC 20009For SaleMLS ID #DCDC2289500, Kris Nelson, Washington Fine Properties ,LLC. Bright MLS
- $435,0001 bd1 ba600 sqft1701 16th St NW APT 526, Washington, DC 20009For SaleMLS ID #DCDC2290758, James Thomley, RLAH @properties. Bright MLS
- $380,0001 bd1 ba468 sqftOld City 2, Washington, DC 20009For SaleMLS ID #DCDC2290418, Meghan Whaley, KW United. Bright MLS
- $575,0002 bd1 ba860 sqftMount Pleasant, Washington, DC 20009For SaleMLS ID #DCDC2290786, Justin Paulhamus, 4J Real Estate, LLC. Bright MLS
- $475,0003 bd2 ba949 sqftColumbia Heights, Washington, DC 20009For SaleMLS ID #DCDC2285126, Charles Wilson, TTR Sotheby's International Realty. Bright MLS
- $449,9901 bd1 ba552 sqftThe Cairo, Washington, DC 20009For SaleMLS ID #DCDC2281366, John Martinich, EXP Realty, LLC. Bright MLS
- $490,0002 bd2 ba568 sqftOld City 2, Washington, DC 20009For SaleMLS ID #DCDC2278310, Ty Hreben, Compass. Bright MLS
- $495,0001 bd1 ba693 sqftThe Richmond, Washington, DC 20036For SaleMLS ID #DCDC2289430, Martin Toews, Compass. Bright MLS
- $445,0001 bd1 ba541 sqft1615 Q St NW APT 202, Washington, DC 20009For SaleMLS ID #DCDC2279540, Olivia Kibler, Compass. Bright MLS
- $499,0002 bd1 ba822 sqftKalorama, Washington, DC 20009For SaleMLS ID #DCDC2285340, Michael Matese, Compass. Bright MLS
- $530,0002 bd1 ba848 sqft1740 U St NW APT 2, Washington, DC 20009For SaleMLS ID #DCDC2283192, Lily Shahida, Compass. Bright MLS
- $485,0001 bd2 ba780 sqftLangston Lofts, Washington, DC 20009For SaleMLS ID #DCDC2272658, Tom Zorc, EJF Real Estate Services. Bright MLS
- $525,0001 bd2 ba882 sqftOld City 2, Washington, DC 20009For SaleMLS ID #DCDC2285258, Dan Martin, Long & Foster Real Estate, Inc.. Bright MLS
- $545,0002 bd2 ba854 sqftBalfour Condominium, Washington, DC 20009For SaleMLS ID #DCDC2281164, Melanie Friedson, RLAH @properties. Bright MLS
- $400,0001 bd1 ba650 sqftOld City 2, Washington, DC 20009For SaleMLS ID #DCDC2278330, David Ochsman, Corcoran McEnearney. Bright MLS
