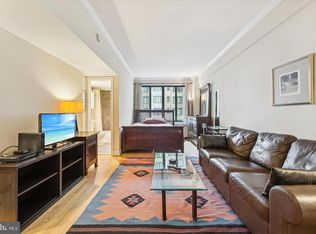
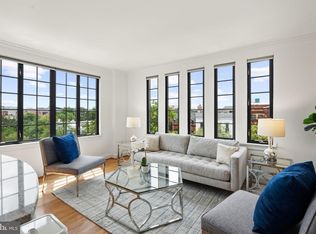
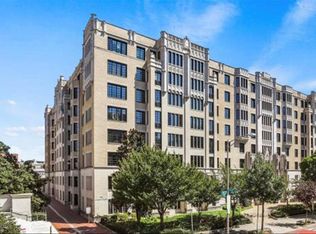
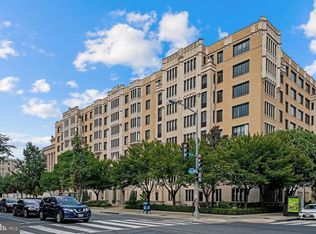
Welcome to The Chastleton Cooperative, one of Washington, DC's most distinguished addresses! This bright and inviting one-bedroom residence features expansive south-facing windows that fill the home with natural light and offer charming views of the surrounding neighborhood. Rich hardwood floors flow throughout the open living and dining areas, complemented by a modern kitchen featuring stainless steel appliances, abundant cabinetry, generous counter space, and a convenient breakfast bar. The spacious bedroom offers large closets, while an oversized coat closet in the living area provides additional storage. A beautifully renovated bathroom features a glass-enclosed shower, contemporary finishes, and stylish tilework. Ideally situated in the heart of Dupont Circle, The Chastleton is an iconic 1920s Gothic-style building offering an exceptional collection of amenities, including a 24-hour front desk and security, professional on-site management, fitness center, elegant ballroom, landscaped courtyard with grills, community garden, bike storage, and a spectacular rooftop deck with sweeping views of DC's monuments and skyline. Additional storage and gated parking may be available for rent. Just steps from the vibrant 14th Street Corridor, residents enjoy easy access to acclaimed restaurants, shopping, Whole Foods, Trader Joe's, and Metro. **Financial Highlights:** Monthly Co-op fee of $547.64, underlying mortgage payment of $282.66, and real estate taxes of $185.59, totaling **$1,015.89 per month**. The underlying mortgage balance as of November 2026 is $40,681.93 at an attractive 2.55% interest rate, with the balance deducted from the purchase price at settlement. Basic cable, HBO, and internet are included in the Co-op fee.
For sale
$435,000
1701 16th St NW APT 526, Washington, DC 20009
1beds
600sqft
Condominium
Built in 1920
-- sqft lot
$365,700 Zestimate®
$725/sqft
$548/mo HOA
What's special
Stylish tileworkContemporary finishesCommunity gardenSpacious bedroomBeautifully renovated bathroomLarge closetsOversized coat closet
- 13 hours
- 75
- 8
Zillow last checked:
Listing updated:
Listed by:
James Thomley 202-271-3480,
RLAH @properties
Source: Bright MLS,MLS#: DCDC2290758
Facts & features
Interior
Bedrooms & bathrooms
- Bedrooms: 1
- Bathrooms: 1
- Full bathrooms: 1
- Main level bathrooms: 1
- Main level bedrooms: 1
Heating
- Central, Electric
Cooling
- Central Air, Electric
Appliances
- Included: Electric Water Heater
Features
- Has basement: No
- Has fireplace: No
Interior area
- Total structure area: 600
- Total interior livable area: 600 sqft
- Finished area above ground: 600
Property
Parking
- Parking features: On-site - Rent, On Street, Other
- Has uncovered spaces: Yes
Accessibility
- Accessibility features: Other
Features
- Levels: One
- Stories: 1
- Pool features: None
Lot
- Features: Urban Land Not Rated
Details
- Additional structures: Above Grade
- Parcel number: 0192//0825
- Zoning: RESIDENTIAL
- Special conditions: Standard
Construction
Type & style
- Home type: Cooperative
- Architectural style: Other
- Property subtype: Condominium
- Attached to another structure: Yes
Materials
- Other
Condition
- New construction: No
- Year built: 1920
Utilities & green energy
- Sewer: Public Sewer
- Water: Public
Community & HOA
Community
- Condo and coop fee: $548 monthly
- Subdivision: Dupont Circle
HOA
- Has HOA: No
- Amenities included: Common Grounds, Concierge, Elevator(s), Fitness Center, Laundry, Party Room, Security, Other
- Services included: Cable TV, Common Area Maintenance, Maintenance Grounds, Reserve Funds, Snow Removal, Trash, Water, Sewer, Insurance
Location
- Region: Washington
Financial & listing details
- Price per square foot: $725/sqft
- Tax assessed value: $72,149,670
- Annual tax amount: $2,227
- Date on market: 11/5/2026
- Listing agreement: Exclusive Right To Sell
- Ownership: Cooperative
Estimated market value
$365,700
$336,000 - $391,000
$2,460/mo
Price history
| Date | Event | Price |
|---|---|---|
| 11/5/2026 | Listed for sale | $435,000+9%$725/sqft |
Source:  Bright MLS #DCDC2290758 Report a problem | ||
| 10/15/2024 | Sold | $399,000$665/sqft |
Source: Bright MLS #DCDC2156630 Report a problem | ||
| 10/6/2024 | Pending sale | $399,000$665/sqft |
Source: Bright MLS #DCDC2156630 Report a problem | ||
| 9/29/2024 | Contingent | $399,000$665/sqft |
Source: Bright MLS #DCDC2156630 Report a problem | ||
| 9/13/2024 | Listed for sale | $399,000+10.8%$665/sqft |
Source: Bright MLS #DCDC2156630 Report a problem | ||
| 5/13/2016 | Listing removed | $360,000$600/sqft |
Source: Keller Williams Capital Properties #DC9633800 Report a problem | ||
| 4/28/2016 | Pending sale | $360,000$600/sqft |
Source: Keller Williams Capital Properties #DC9633800 Report a problem | ||
| 4/21/2016 | Listed for sale | $360,000+14.3%$600/sqft |
Source: Keller Williams Capital Properties #DC9633800 Report a problem | ||
| 1/7/2014 | Sold | $315,000-4.5%$525/sqft |
Source: Agent Provided Report a problem | ||
| 9/27/2013 | Listed for sale | $330,000$550/sqft |
Source: RE/MAX Metropolitan Realty #DC8191081 Report a problem | ||
Public tax history
Tax history is unavailable.
Monthly payment
Est. payment
Payment breakdown
Explore the cost of this home by adjusting the details. Changes won't be saved.Climate risks
Neighborhood: Logan Circle
Nearby schools
Schools provided by the listing agent
- District: District Of Columbia Public Schools
Source: Bright MLS. This data may not be complete. We recommend contacting the local school district to confirm school assignments for this home.
Similar homes
- $440,0001 bd1 ba565 sqftOld City 2, Washington, DC 20009For Sale

 MLS ID #DCDC2290762, Daniel Brewer, Compass. Bright MLS
- $420,0001 bd1 ba593 sqftOld City 2, Washington, DC 20009For Sale
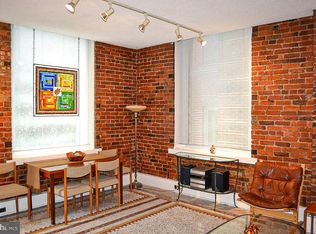 MLS ID #DCDC2290144, Behrad Ashayeri, Compass. Bright MLS
- $380,0001 bd1 ba468 sqftOld City 2, Washington, DC 20009For Sale
 MLS ID #DCDC2290418, Meghan Whaley, KW United. Bright MLS
- $430,0001 bd1 ba558 sqft1615 Q St NW APT 711, Washington, DC 20009For Sale
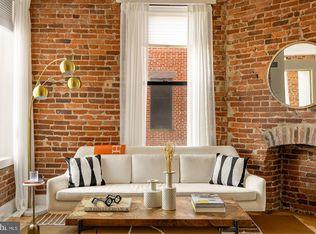 MLS ID #DCDC2289820, Daren Phillips, Compass. Bright MLS
- $434,9991 bd1 ba629 sqft1912 T St NW APT 2, Washington, DC 20009For SaleMLS ID #DCDC2289500, Kris Nelson, Washington Fine Properties ,LLC. Bright MLS
- $444,9001 bd1 ba558 sqftOld City 2, Washington, DC 20009For SaleMLS ID #DCDC2288946, Michel Heitstuman, Coldwell Banker Realty - Washington. Bright MLS
- $415,0001 bd1 ba724 sqft1423 R St NW APT 102, Washington, DC 20009For SaleMLS ID #DCDC2281022, Jenn Smira, Compass. Bright MLS
- $475,0001 bd1 ba752 sqftOld City Ii, Washington, DC 20009For SaleMLS ID #DCDC2289782, Fady Zaki, TTR Sotheby's International Realty. Bright MLS
- $399,0001 bd1 ba456 sqftOld City 2, Washington, DC 20009For SaleMLS ID #DCDC2289016, Tyler Garrison, Compass. Bright MLS
- $445,0001 bd1 ba541 sqft1615 Q St NW APT 202, Washington, DC 20009For SaleMLS ID #DCDC2279540, Olivia Kibler, Compass. Bright MLS
- $449,9901 bd1 ba552 sqftThe Cairo, Washington, DC 20009For SaleMLS ID #DCDC2281366, John Martinich, EXP Realty, LLC. Bright MLS
- $495,0001 bd1 ba693 sqftThe Richmond, Washington, DC 20036For SaleMLS ID #DCDC2289430, Martin Toews, Compass. Bright MLS
- $490,0002 bd2 ba568 sqftOld City 2, Washington, DC 20009For SaleMLS ID #DCDC2278310, Ty Hreben, Compass. Bright MLS
- $400,0001 bd1 ba650 sqftOld City 2, Washington, DC 20009For SaleMLS ID #DCDC2278330, David Ochsman, Corcoran McEnearney. Bright MLS
- $379,9991 bd1 ba580 sqft1916 17th St NW APT 208, Washington, DC 20009For SaleMLS ID #DCDC2285208, Mr. Ron Johnson, Ron J Realty, LLC.. Bright MLS
- $395,0001 bd1 ba872 sqftOregon East, Washington, DC 20009For SaleMLS ID #DCDC2284122, Ben Rivlin, Keller Williams Capital Properties. Bright MLS
- $419,0001 bd1 ba735 sqft1800 R St NW APT 204, Washington, DC 20009For SaleMLS ID #DCDC2281472, Marcela Zoccali, Compass. Bright MLS
- $399,0001 bd1 ba465 sqftOld City 2, Washington, DC 20009For SaleMLS ID #DCDC2283460, Courtney Abrams, TTR Sotheby's International Realty. Bright MLS
- $439,0001 bd1 ba640 sqft1626 15th St NW APT 301, Washington, DC 20009For SaleMLS ID #DCDC2275264, Farid Ghanbari, Samson Properties. Bright MLS
