Tucked into the heart of Dupont Circle, this one-of-a-kind residence occupies a converted historic firehouse and offers a living experience unlike any other. Spanning four thoughtfully arranged levels, the approximately 650-square-foot home feels remarkably spacious thanks to its soaring vertical layout, open staircases, and abundant natural light.The entry level welcomes you into a well-appointed kitchen and dining area, while the second floor opens into a comfortable living room anchored by a wood-burning fireplace—an especially rare and inviting feature in the city. Upstairs, the third level is devoted to a generously sized, updated bathroom with a convenient washer/dryer closet and access to a large private balcony. The top floor is a true retreat, with a spacious bedroom outfitted with built-in closets and ample storage.With each level serving a distinct purpose, the home feels more like a compact townhouse than a traditional condominium. Sunlight pours through the residence throughout the day, while the open staircases create a sense of connection between the floors and make the home feel considerably larger than its footprint suggests.A truly distinctive property in one of Washington's most vibrant neighborhoods, this is city living with character, history, and a floor plan that simply can't be replicated.
For sale
$400,000
1624 U St NW APT 301, Washington, DC 20009
1beds
650sqft
Condominium
Built in 1893
-- sqft lot
$-- Zestimate®
$615/sqft
$321/mo HOA
What's special
Ample storageGenerously sized updated bathroomSpacious bedroomBuilt-in closetsWell-appointed kitchenWood-burning fireplaceLarge private balcony
- 12 days
- 503
- 69
Likely to sell faster than
Zillow last checked:
Listing updated:
Listed by:
David Ochsman 301-442-2287,
Corcoran McEnearney
Source: Bright MLS,MLS#: DCDC2278330
Facts & features
Interior
Bedrooms & bathrooms
- Bedrooms: 1
- Bathrooms: 1
- Full bathrooms: 1
Basement
- Area: 0
Heating
- Central, Natural Gas
Cooling
- Central Air, Electric
Appliances
- Included: Gas Water Heater
- Laundry: Washer In Unit, Dryer In Unit, In Unit
Features
- Windows: Skylight(s)
- Has basement: No
- Number of fireplaces: 1
- Fireplace features: Wood Burning
Interior area
- Total structure area: 650
- Total interior livable area: 650 sqft
- Finished area above ground: 650
- Finished area below ground: 0
Property
Parking
- Parking features: On Street
- Has uncovered spaces: Yes
Accessibility
- Accessibility features: None
Features
- Levels: Four
- Stories: 4
- Pool features: None
Lot
- Features: Urban Land-Sassafras-Chillum
Details
- Additional structures: Above Grade, Below Grade
- Parcel number: 0176//2059
- Zoning: MU-4
- Special conditions: Standard
Construction
Type & style
- Home type: Condo
- Architectural style: Other
- Property subtype: Condominium
- Attached to another structure: Yes
Materials
- Masonry, Stone, Other
Condition
- New construction: No
- Year built: 1893
Utilities & green energy
- Sewer: Public Sewer
- Water: Public
Community & HOA
Community
- Condo and coop fee: $321 monthly
- Subdivision: Dupont
HOA
- Has HOA: No
- Amenities included: None
- Services included: Common Area Maintenance, Reserve Funds, Trash, Water
- HOA name: Old Firehouse No. 9
Location
- Region: Washington
Financial & listing details
- Price per square foot: $615/sqft
- Tax assessed value: $386,900
- Annual tax amount: $3,129
- Date on market: 9/30/2026
- Listing agreement: Exclusive Right To Sell
- Listing terms: Cash,Conventional
- Ownership: Condominium
Estimated market value
Not available
Estimated sales range
Not available
Not available
Price history
| Date | Event | Price |
|---|---|---|
| 9/30/2026 | Listed for sale | $400,000$615/sqft |
Source:  Bright MLS #DCDC2278330 Report a problem Bright MLS #DCDC2278330 Report a problem | ||
| 2/22/2019 | Listing removed | $2,100$3/sqft |
Source: Chatel Real Estate, Inc. Report a problem | ||
| 1/7/2019 | Listed for rent | $2,100+7.7%$3/sqft |
Source: Chatel Real Estate, Inc. Report a problem | ||
| 3/20/2017 | Listing removed | $1,950$3/sqft |
Source: Owner Report a problem | ||
| 2/16/2017 | Price change | $1,950-15.2%$3/sqft |
Source: Owner Report a problem | ||
| 2/6/2017 | Listed for rent | $2,300+27.8%$4/sqft |
Source: Zillow Rental Network Report a problem | ||
| 12/2/2011 | Listing removed | $1,800$3/sqft |
Source: pkawata Report a problem | ||
| 10/28/2011 | Listed for rent | $1,800$3/sqft |
Source: pkawata Report a problem | ||
Public tax history
| Year | Property taxes | Tax assessment |
|---|---|---|
| 2026 | $3,129 +5.7% | $384,100 +5.6% |
| 2025 | $2,960 -12.5% | $363,840 -11.9% |
| 2024 | $3,383 -0.1% | $413,120 0% |
| 2023 | $3,387 -0.8% | $413,170 -0.6% |
| 2022 | $3,415 +1.6% | $415,560 +1.6% |
| 2021 | $3,363 -0.8% | $408,930 +2.6% |
| 2020 | $3,389 +3.4% | $398,660 +3.4% |
| 2018 | $3,277 +1.5% | $385,540 +1.5% |
| 2017 | $3,227 +3.2% | $379,690 +3.2% |
| 2016 | $3,126 +1.6% | $367,770 +1.6% |
| 2015 | $3,077 +5.5% | $361,950 +5.5% |
| 2014 | $2,916 +3.6% | $343,000 +3.6% |
| 2013 | $2,814 -0.9% | $331,070 -0.9% |
| 2012 | $2,839 | $333,960 |
| 2011 | $2,839 +4.7% | $333,960 +4.7% |
| 2010 | $2,711 -1.7% | $318,970 -1.7% |
| 2009 | $2,759 -13.7% | $324,550 -10.7% |
| 2007 | $3,198 +15.5% | $363,420 +20.8% |
| 2006 | $2,768 +15% | $300,870 +20% |
| 2005 | $2,407 +26% | $250,740 +26% |
| 2004 | $1,910 +138% | $198,960 +138% |
| 2003 | $802 +0% | $83,590 |
| 2002 | $802 -13.5% | $83,590 +3.7% |
| 2001 | $927 | $80,627 |
Find assessor info on the county website
Monthly payment
Est. payment
Payment breakdown
Explore the cost of this home by adjusting the details. Changes won't be saved.Climate risks
Neighborhood: Dupont Circle
Nearby schools
Schools provided by the listing agent
- District: District Of Columbia Public Schools
Source: Bright MLS. This data may not be complete. We recommend contacting the local school district to confirm school assignments for this home.
- $599,0001 bd1 ba720 sqft1624 U St NW APT 400, Washington, DC 20009For Sale

- $439,1002 bd1 ba750 sqft1624 U St NW APT 102, Washington, DC 20009Off Market

- $716,7003 bd1 ba1.3k sqft1624 U St NW #103, Washington, DC 20009Off Market
- $411,1001 bd1 ba572 sqft1624 U St NW SUITE 200, Washington, DC 20009Off Market
Similar homes
- $399,9991 bd1 ba580 sqft1916 17th St NW APT 208, Washington, DC 20009For Sale

 MLS ID #DCDC2285208, Mr. Ron Johnson, Ron J Realty, LLC.. Bright MLS
 - $418,0001 bd1 ba456 sqftOld City 2, Washington, DC 20009For Sale
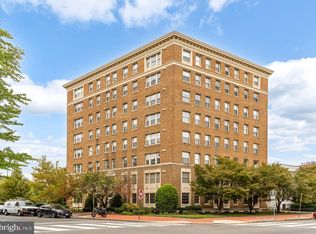 MLS ID #DCDC2286688, Tyler Garrison, Compass. Bright MLS
 - $399,0001 bd1 ba465 sqftOld City 2, Washington, DC 20009For Sale
 MLS ID #DCDC2283460, Courtney Abrams, TTR Sotheby's International Realty. Bright MLS
 - $399,2062 bd2 ba862 sqftOld City 2, Washington, DC 20009For Sale
 MLS ID #DCDC2268820, Dana Rice, Compass. Bright MLS
 - $419,0001 bd1 ba872 sqftOregon East, Washington, DC 20009For SaleMLS ID #DCDC2284122, Ben Rivlin, Keller Williams Capital Properties. Bright MLS
- $435,0001 bd1 ba493 sqft1838 16th St NW APT 3, Washington, DC 20009For SaleMLS ID #DCDC2287178, Shannon Hettinger, TTR Sotheby's International Realty. Bright MLS
- $399,0001 bd1 ba676 sqft1418 Nw #W, Washington, DC 20008For SaleMLS ID #DCDC2284806, Lyndsi Armenio, Douglas Elliman of Metro DC, LLC - Washington. Bright MLS
- $344,5001 bd1 ba657 sqft1915 16th St NW APT 704, Washington, DC 20009For SaleMLS ID #DCDC2287064, Dare Johnson, Compass. Bright MLS
- $380,0001 bd1 ba468 sqftOld City 2, Washington, DC 20009For SaleMLS ID #DCDC2282760, Rebecca Zemek, KW United. Bright MLS
- $399,9991 bd1 ba459 sqftKalorama, Washington, DC 20009For SaleMLS ID #DCDC2268062, Jared J Lilly, BPG Real Estate. Bright MLS
- $349,9001 bd1 ba565 sqftThe Brittany, Washington, DC 20009For SaleMLS ID #DCDC2283952, Jennie McDonnell, TTR Sotheby's International Realty. Bright MLS
- $545,0002 bd2 ba854 sqftBalfour Condominium, Washington, DC 20009For SaleMLS ID #DCDC2281164, Melanie Friedson, RLAH @properties. Bright MLS
- $595,0002 bd2 ba878 sqftThe Haddon Condominium, Washington, DC 20009For SaleMLS ID #DCDC2287306, Tom Buerger, Compass. Bright MLS
- $439,0001 bd1 ba724 sqft1423 R St NW APT 102, Washington, DC 20009For SaleMLS ID #DCDC2281022, Jenn Smira, Compass. Bright MLS
- $369,0002 bd1 ba701 sqftKalorama, Washington, DC 20009For SaleMLS ID #DCDC2263122, Ethan Carson, Compass. Bright MLS
- $449,9901 bd1 ba552 sqftThe Cairo, Washington, DC 20009For SaleMLS ID #DCDC2281366, John Martinich, EXP Realty, LLC. Bright MLS
- $349,0001 bd1 ba653 sqftOld City 2, Washington, DC 20009For SaleMLS ID #DCDC2284658, Julie Robinson, RE/MAX Realty Group. Bright MLS
- $437,5001 bd1 ba735 sqft1800 R St NW APT 204, Washington, DC 20009For SaleMLS ID #DCDC2281472, Marcela Zoccali, Compass. Bright MLS
- $392,5001 bd1 ba535 sqftKalorama, Washington, DC 20009For SaleMLS ID #DCDC2249394, Ryan Tyndall, Compass. Bright MLS
