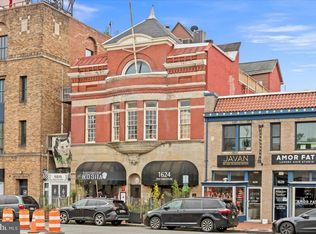
Once in a while a unique piece of property comes on the market. Own a piece of history in Old Firehouse No. 9 nestled between Logan Circle, Dupont Circle and Adams Morgan. Old Firehouse No. 9 served as a fire department in the late 19th century and converted to a 13-unit condominium in the 1980’s. This penthouse level lofted one bedroom, one bathroom was renovated and reconfigured in 2016 into one of the most amazing loft residences in the city. Walking into this home you have a feeling of being in a European villa in the Alps. The previous owner thought through every detail working with a leading DC architect that specializes in sustainable reconstructions taking great care to utilize vintage and local materials wherever possible. As you enter the front door, you will notice the 18 ft entry ceiling as you walk up the stairs to the main living area. The high ceilings continue on the main level with an A-Frame ceiling and wall of windows in the living room which streams in the southern exposure light. Your eyes will then feast upon the grandeur this home holds with the fully retractable French doors that lead out to a large balcony, handcrafted local red wormy oak hardwood floors milled in Pennsylvania throughout the main level and loft, a reconstructed cast-iron Victorian spiral staircase sourced from an estate In Baltimore, wood burning fireplace surrounded with built-ins of local wood (don’t forget to check out the hidden door built-in), and multiple options for seating, working and dining spaces. The main level also has three closets for storage. The kitchen was expanded during the renovation upgrading the appliances and plumbing as well as installing black and white Italian travertine flooring. The bathroom floor and shower surround were lined with limestone and the remaining walls and vanity were crafted out of local walnut (water sealed). There is a full-size washer and dryer tucked away in the bathroom. As you ascend the spiral staircase to the loft bedroom, you find a cozy sleeping nook that looks out upon the night sky and has 2 skylights allowing you to gaze up and fall asleep to stars. The home is truly an entertainer's dream with multiple configurations for dining and seating spaces or you can also cozy up to the fire on cool fall evenings with a glass of wine and pull down the projection screen in the living room and watch your favorite movie. Ideally triangulated amongst three popular neighborhoods – Dupont, Logan Circle and Adams Morgan – you have a number of shopping options, access to some of DC’s best restaurants, and you’re less than a mile to both Dupont and U Street Metro stations. Choices for grocery stores isn’t a problem either with Whole Foods, Trader Joes, Safeway are all within a 10-15 min walk. If you’re looking for a place to workout, Vida gym and rooftop pool are right next door!
For sale
Price cut: $21K (9/25)
$599,000
1624 U St NW APT 400, Washington, DC 20009
1beds
720sqft
Condominium
Built in 1893
-- sqft lot
$-- Zestimate®
$832/sqft
$345/mo HOA
What's special
Hidden door built-inThree closets for storageLarge balconySouthern exposure light
- 59 days
- 943
- 100
Zillow last checked:
Listing updated:
Listed by:
Heidi Ellenberger-Jones 703-915-6038,
Modern Jones, LLC
Source: Bright MLS,MLS#: DCDC2277446
Facts & features
Interior
Bedrooms & bathrooms
- Bedrooms: 1
- Bathrooms: 1
- Full bathrooms: 1
- Main level bathrooms: 1
Rooms
- Room types: Dining Room, Kitchen, Family Room, Foyer, Bedroom 1, Bathroom 1
Bedroom 1
- Level: Upper
Bathroom 1
- Level: Main
Dining room
- Level: Main
Family room
- Level: Main
Foyer
- Level: Main
Kitchen
- Level: Main
Heating
- Forced Air, Central
Cooling
- Central Air, Electric
Appliances
- Included: Dishwasher, Disposal, Dryer, Exhaust Fan, Microwave, Oven/Range - Electric, Refrigerator, Stainless Steel Appliance(s), Washer, Water Heater, Electric Water Heater
- Laundry: Main Level, Washer In Unit, Dryer In Unit, In Unit
Features
- Bathroom - Walk-In Shower, Breakfast Area, Built-in Features, Ceiling Fan(s), Curved Staircase, Dining Area, Family Room Off Kitchen, Open Floorplan, Kitchen - Gourmet, Primary Bath(s), Spiral Staircase, 9'+ Ceilings, Dry Wall, High Ceilings, Vaulted Ceiling(s)
- Flooring: Hardwood, Wood
- Windows: Skylight(s)
- Has basement: No
- Number of fireplaces: 1
- Fireplace features: Wood Burning
- Common walls with other units/homes: 1 Common Wall,No One Above
Interior area
- Total structure area: 720
- Total interior livable area: 720 sqft
- Finished area above ground: 720
Video & virtual tour
Property
Parking
- Parking features: On Street
- Has uncovered spaces: Yes
Accessibility
- Accessibility features: None
Features
- Levels: Three
- Stories: 3
- Pool features: None
Lot
- Features: Downtown, Chillum-Urban Land Complex
Details
- Additional structures: Above Grade
- Parcel number: 0176//2062
- Zoning: MU-4
- Special conditions: Standard
Construction
Type & style
- Home type: Condo
- Architectural style: Loft,Victorian
- Property subtype: Condominium
- Attached to another structure: Yes
Materials
- Brick
Condition
- Excellent
- New construction: No
- Year built: 1893
- Major remodel year: 1984
Utilities & green energy
- Sewer: Public Sewer
- Water: Public
Community & HOA
Community
- Condo and coop fee: $345 monthly
- Subdivision: Logan / Dupont
HOA
- Has HOA: No
- Amenities included: None
- Services included: Water, Trash, Common Area Maintenance, Insurance
- HOA name: Ejf Real Estate Services, Inc
Location
- Region: Washington
Financial & listing details
- Price per square foot: $832/sqft
- Tax assessed value: $419,880
- Annual tax amount: $2,626
- Date on market: 8/13/2026
- Listing agreement: Exclusive Right To Sell
- Ownership: Condominium
Estimated market value
Not available
Estimated sales range
Not available
Not available
Price history
| Date | Event | Price |
|---|---|---|
| 9/25/2026 | Price change | $599,000-3.4%$832/sqft |
Source:  Bright MLS #DCDC2277446 Report a problem Bright MLS #DCDC2277446 Report a problem | ||
| 8/13/2026 | Listed for sale | $620,000+10.7%$861/sqft |
Source: Bright MLS #DCDC2277446 Report a problem | ||
| 11/4/2022 | Sold | $560,000+1.8%$778/sqft |
Source: Bright MLS #DCDC2067004 Report a problem | ||
| 11/1/2022 | Pending sale | $550,000$764/sqft |
Source: Bright MLS #DCDC2067004 Report a problem | ||
| 10/18/2022 | Contingent | $550,000$764/sqft |
Source: Bright MLS #DCDC2067004 Report a problem | ||
| 10/13/2022 | Listed for sale | $550,000+46.7%$764/sqft |
Source: Bright MLS #DCDC2067004 Report a problem | ||
| 2/20/2015 | Sold | $375,000+17.2%$521/sqft |
Source: Public Record Report a problem | ||
| 6/22/2009 | Sold | $320,000+156%$444/sqft |
Source: Public Record Report a problem | ||
| 5/10/2001 | Sold | $125,000+25%$174/sqft |
Source: Public Record Report a problem | ||
| 12/8/1999 | Sold | $100,000$139/sqft |
Source: Public Record Report a problem | ||
Public tax history
| Year | Property taxes | Tax assessment |
|---|---|---|
| 2026 | $2,626 +8.1% | $416,840 +6.5% |
| 2025 | $2,429 -16.5% | $391,240 -11.9% |
| 2024 | $2,907 +9.4% | $444,230 +8% |
| 2023 | $2,658 -2.7% | $411,400 -0.6% |
| 2022 | $2,731 +1.2% | $413,750 +1.6% |
| 2021 | $2,698 -1.2% | $407,090 +2.6% |
| 2020 | $2,730 +3.4% | $396,850 +3.4% |
| 2018 | $2,639 +1.6% | $383,840 +1.5% |
| 2017 | $2,597 +3.8% | $378,000 +3.2% |
| 2016 | $2,503 +1.9% | $366,160 +1.6% |
| 2015 | $2,456 +6.5% | $360,350 +5.5% |
| 2014 | $2,306 +4.2% | $341,490 +3.6% |
| 2013 | $2,214 -1.7% | $329,570 -0.9% |
| 2012 | $2,252 | $332,470 |
| 2011 | $2,252 +6% | $332,470 +4.7% |
| 2010 | $2,125 -13.6% | $317,520 -1.7% |
| 2009 | $2,459 -19.3% | $323,050 -6.7% |
| 2007 | $3,047 | $346,290 +21% |
| 2006 | -- | $286,200 +21.1% |
| 2005 | -- | $236,360 +26.6% |
| 2004 | -- | $186,710 +139% |
| 2003 | -- | $78,130 |
| 2002 | -- | $78,130 +1% |
| 2001 | $890 | $77,353 |
Find assessor info on the county website
Monthly payment
Est. payment
Payment breakdown
Explore the cost of this home by adjusting the details. Changes won't be saved.Climate risks
Neighborhood: Dupont Circle
Nearby schools
Schools provided by the listing agent
- Elementary: Marie Reed
- Middle: Columbia Heights Education Campus
- High: Cardozo Education Campus
- District: District Of Columbia Public Schools
Source: Bright MLS. This data may not be complete. We recommend contacting the local school district to confirm school assignments for this home.
- $400,0001 bd1 ba650 sqft1624 U St NW APT 301, Washington, DC 20009For Sale
- $439,1002 bd1 ba750 sqft1624 U St NW APT 102, Washington, DC 20009Off Market

- $716,7003 bd1 ba1.3k sqft1624 U St NW #103, Washington, DC 20009Off Market
- $411,1001 bd1 ba572 sqft1624 U St NW SUITE 200, Washington, DC 20009Off Market
Similar homes
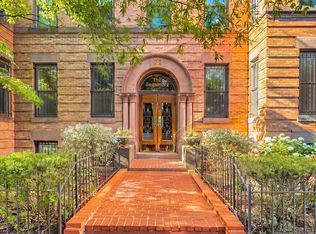
- $599,0002 bd1 ba1k sqftOld City 2, Washington, DC 20009For Sale
 MLS ID #DCDC2269556, Melanie Hayes, TTR Sotheby's International Realty. Bright MLS
 - $580,0002 bd2 ba1k sqftOld City 2, Washington, DC 20009For Sale
 MLS ID #DCDC2274242, Thomas Kolker, TTR Sotheby's International Realty. Bright MLS
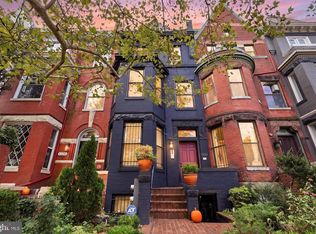
 - $675,0002 bd2 ba900 sqftOld City 2, Washington, DC 20009For Sale
 MLS ID #DCDC2284362, Aleksandar Pachedzhiev, Keller Williams Realty. Bright MLS
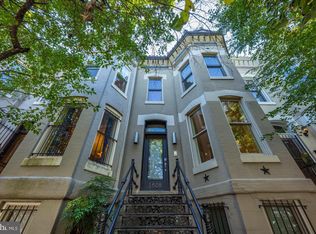
 - $695,0002 bd2 ba905 sqft1508 R Street, Washington, DC 20009For Sale
 MLS ID #DCDC2285692, Nathan Julian Guggenheim, Washington Fine Properties, LLC. Bright MLS
 - $699,0002 bd2 ba952 sqft1421 T St NW APT 11, Washington, DC 20009For SaleMLS ID #DCDC2278932, Mary Bunch, Compass. Bright MLS
- $550,0002 bd1 ba1k sqft1915 16th St NW APT 202, Washington, DC 20009For SaleMLS ID #DCDC2282694, Lauren Johnson, EXP Realty, LLC. Bright MLS
- $635,0003 bd2 ba1k sqftColumbia Heights, Washington, DC 20009For SaleMLS ID #DCDC2268476, Alex York, BPG Real Estate. Bright MLS
- $590,0001 bd1 ba772 sqftOld City 1, Washington, DC 20002For SaleMLS ID #DCDC2276926, David L Smith, Compass. Bright MLS
- $699,0001 bd2 ba1k sqftColumbia Heights, Washington, DC 20009For SaleMLS ID #DCDC2274136, Gary Jankowski, Coldwell Banker Realty - Washington. Bright MLS
- $399,2062 bd2 ba862 sqftOld City 2, Washington, DC 20009For SaleMLS ID #DCDC2268820, Dana Rice, Compass. Bright MLS
- $699,0002 bd2 ba980 sqft1338 Fairmont St NW #2, Washington, DC 20009For SaleMLS ID #DCDC2283298, Chris Coppola, Compass. Bright MLS
- $459,9001 bd1 ba629 sqft1912 T St NW APT 2, Washington, DC 20009For SaleMLS ID #DCDC2282448, Kris Nelson, Washington Fine Properties ,LLC. Bright MLS
- $525,0002 bd2 ba963 sqftMount Pleasant, Washington, DC 20009For SaleMLS ID #DCDC2278990, Ryan McKevitt, Real Broker, LLC - Gaithersburg. Bright MLS
- $349,9001 bd1 ba565 sqftThe Brittany, Washington, DC 20009For SaleMLS ID #DCDC2283952, Jennie McDonnell, TTR Sotheby's International Realty. Bright MLS
- $620,0002 bd2 ba832 sqftBloomingdale, Washington, DC 20001For SaleMLS ID #DCDC2272200, Jaleel Kuteh, Keller Williams Capital Properties. Bright MLS
- $500,0002 bd2 ba1k sqftKalorama, Washington, DC 20009For SaleMLS ID #DCDC2254108, Summer Davis, Keller Williams Capital Properties. Bright MLS
- $455,0001 bd1 ba838 sqft2032 Belmont Rd NW APT 405, Washington, DC 20009For SaleMLS ID #DCDC2281920, Paul W Johnson, Redfin Corp. Bright MLS
- $649,0002 bd2 ba884 sqftGarfield, Washington, DC 20008For SaleMLS ID #DCDC2286236, Joseph Bernstein, Compass. Bright MLS
- $640,0001 bd1 ba837 sqftCentral, Washington, DC 20037For SaleMLS ID #DCDC2270016, Ms. Thais Austin, Long & Foster Real Estate, Inc.. Bright MLS
