Move-in ready and beautifully updated 2-bed, 2-bath top-floor condo in a converted Victorian townhouse, right on the border of Dupont Circle and Adams Morgan. Beautifully designed open kitchen and living area are the heart of the home, with a large island, stainless steel appliances, quartz countertops, and a professional range hood, all new in 2020. The kitchen island is the perfect spot for morning coffee or entertaining friends. Cathedral ceilings, skylights, and a wood-burning fireplace (remodeled 2020) add character throughout, while the open floor plan keeps everything feeling bright and airy. The primary suite includes designer custom-made bed and headboard with great storage underneath, custom IKEA wardrobe, plus custom-made shades and dimmable recessed lighting (2020). The second bedroom comes with its own wardrobes and wall shelving, ready to use as a guest room, office, or both. Additional upgrades include new bedroom windows (2020), all-new doors (2020), new dishwasher (2026), and a new fridge, electric range, and exterior siding (2026). Enjoy your own private outdoor balcony, Very Low Condo Fee, in-unit front-loading washer and dryer, and an all-electric, low-maintenance lifestyle. Steps to U St Metro, bus lines, and everything Dupont/Adams Morgan has to offer; 2.7 miles to Union Station and 6.5 miles to Reagan National Airport and 1.5 miles to the World Bank and IMF.
Accepting backups
$675,000
1722 U St NW APT D, Washington, DC 20009
2beds
900sqft
Townhouse
Built in 1905
-- sqft lot
$669,500 Zestimate®
$750/sqft
$250/mo HOA
What's special
Custom ikea wardrobeLarge islandCathedral ceilingsQuartz countertopsProfessional range hoodStainless steel appliancesPrivate outdoor balcony
- 31 days
- 1,450
- 198
Zillow last checked:
Listing updated:
Listed by:
Aleksandar Pachedzhiev 202-361-1717,
Keller Williams Realty,
Co-Listing Agent: Mary J Anthony 703-618-1666,
Keller Williams Realty
Source: Bright MLS,MLS#: DCDC2284362
Facts & features
Interior
Bedrooms & bathrooms
- Bedrooms: 2
- Bathrooms: 2
- Full bathrooms: 2
- Main level bathrooms: 2
- Main level bedrooms: 2
Basement
- Area: 0
Heating
- Heat Pump, Electric
Cooling
- Central Air, Electric
Appliances
- Included: Dishwasher, Disposal, Dryer, Microwave, Oven/Range - Electric, Refrigerator, Washer, Water Heater, Range Hood, Stainless Steel Appliance(s), Electric Water Heater
- Laundry: Dryer In Unit, Washer In Unit
Features
- Bathroom - Stall Shower, Bathroom - Tub Shower, Ceiling Fan(s), Flat, Open Floorplan, Kitchen Island, Primary Bath(s), Recessed Lighting, Combination Kitchen/Living, Wainscotting, Upgraded Countertops, Kitchen - Gourmet, Family Room Off Kitchen, High Ceilings, Vaulted Ceiling(s)
- Flooring: Engineered Wood, Carpet, Wood
- Windows: Double Pane Windows, Energy Efficient, Insulated Windows, Replacement, Skylight(s), Window Treatments
- Has basement: No
- Number of fireplaces: 1
- Fireplace features: Wood Burning
Interior area
- Total structure area: 900
- Total interior livable area: 900 sqft
- Finished area above ground: 900
- Finished area below ground: 0
Video & virtual tour
Property
Parking
- Parking features: On Street
- Has uncovered spaces: Yes
Accessibility
- Accessibility features: None
Features
- Levels: Three and One Half
- Stories: 3.5
- Exterior features: Storage, Bump-outs, Balcony
- Pool features: None
- Has view: Yes
- View description: City, Street
Lot
- Features: Urban, Urban Land-Sassafras-Chillum
Details
- Additional structures: Above Grade, Below Grade
- Parcel number: 0151//2131
- Zoning: R
- Special conditions: Standard
Construction
Type & style
- Home type: Townhouse
- Architectural style: Victorian
- Property subtype: Townhouse
Materials
- Brick, Vinyl Siding
- Foundation: Other
Condition
- Excellent,Very Good,Good
- New construction: No
- Year built: 1905
- Major remodel year: 2020
Utilities & green energy
- Sewer: Public Sewer
- Water: Public
- Utilities for property: Electricity Available
Community & HOA
Community
- Security: Main Entrance Lock, Resident Manager, Smoke Detector(s)
- Condo and coop fee: $250 monthly
- Subdivision: Dupont Circle
HOA
- Has HOA: No
- Amenities included: None
- Services included: Insurance, Lawn Care Front, Reserve Funds, Sewer, Trash, Water
- HOA name: 1722 U Street Condominium
Location
- Region: Washington
Financial & listing details
- Price per square foot: $750/sqft
- Tax assessed value: $656,500
- Annual tax amount: $5,404
- Date on market: 10/1/2026
- Listing agreement: Exclusive Right To Sell
- Listing terms: Cash,Conventional,VA Loan
- Ownership: Condominium
Estimated market value
$669,500
$636,000 - $703,000
$3,758/mo
Price history
| Date | Event | Price |
|---|---|---|
| 10/23/2026 | Listed for sale | $675,000$750/sqft |
Source:  Bright MLS #DCDC2284362 Report a problem | ||
| 10/11/2026 | Contingent | $675,000$750/sqft |
Source: Bright MLS #DCDC2284362 Report a problem | ||
| 10/1/2026 | Listed for sale | $675,000+8%$750/sqft |
Source: Bright MLS #DCDC2284362 Report a problem | ||
| 2/5/2020 | Sold | $625,000+4.3%$694/sqft |
Source: Public Record Report a problem | ||
| 1/15/2020 | Pending sale | $599,000$666/sqft |
Source: Chatel Real Estate, Inc. #DCDC454932 Report a problem | ||
| 1/14/2020 | Listed for sale | $599,000+340.4%$666/sqft |
Source: Chatel Real Estate, Inc. #DCDC454932 Report a problem | ||
| 10/17/1997 | Sold | $136,000+37.4%$151/sqft |
Source: Public Record Report a problem | ||
| 5/9/1995 | Sold | $99,000$110/sqft |
Source: Public Record Report a problem | ||
Public tax history
| Year | Property taxes | Tax assessment |
|---|---|---|
| 2026 | $5,404 -3% | $651,740 -2.9% |
| 2025 | $5,573 +1.5% | $671,330 +1.5% |
| 2024 | $5,491 -1.7% | $661,130 -1.6% |
| 2023 | $5,588 +5.2% | $672,160 +5.2% |
| 2022 | $5,312 +10.3% | $638,750 +10.2% |
| 2021 | $4,815 +7.9% | $579,730 +3% |
| 2020 | $4,461 +11.5% | $562,720 +3.4% |
| 2018 | $4,001 +4.8% | $544,030 +4.3% |
| 2017 | $3,817 -1.2% | $521,550 -1.8% |
| 2016 | $3,863 +9.9% | $531,380 +6.2% |
| 2015 | $3,514 +9.7% | $500,580 +9.6% |
| 2014 | $3,204 +9.6% | $456,820 +10.6% |
| 2013 | $2,922 -0.2% | $412,860 +0.2% |
| 2012 | $2,928 | $411,920 |
| 2011 | $2,928 -16.1% | $411,920 -13.8% |
| 2010 | $3,488 -3.2% | $477,860 -2.8% |
| 2009 | $3,604 -8.7% | $491,480 -3.3% |
| 2007 | $3,946 +7.8% | $508,420 +18.8% |
| 2006 | $3,660 | $427,850 +15.6% |
| 2005 | -- | $370,130 +18.1% |
| 2004 | -- | $313,440 +25% |
| 2003 | -- | $250,750 +85% |
| 2002 | -- | $135,540 |
| 2001 | -- | $135,540 |
Find assessor info on the county website
Monthly payment
Est. payment
Payment breakdown
Explore the cost of this home by adjusting the details. Changes won't be saved.Climate risks
Neighborhood: Dupont Circle
Nearby schools
Schools provided by the listing agent
- District: District Of Columbia Public Schools
Source: Bright MLS. This data may not be complete. We recommend contacting the local school district to confirm school assignments for this home.


Similar homes
- $550,0001 bd2 ba955 sqftKalorama, Washington, DC 20009For Sale
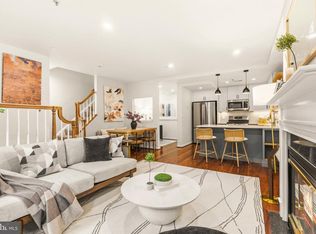
 MLS ID #DCDC2289446, Anthony Salinas, TTR Sotheby's International Realty. Bright MLS
- $540,0002 bd1 ba1k sqft1915 16th St NW APT 202, Washington, DC 20009For Sale
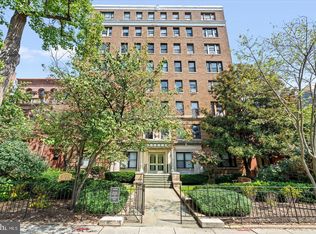 MLS ID #DCDC2290058, Lauren Johnson, EXP Realty, LLC. Bright MLS
- $619,9002 bd2 ba980 sqftColumbia Heights, Washington, DC 20009For Sale
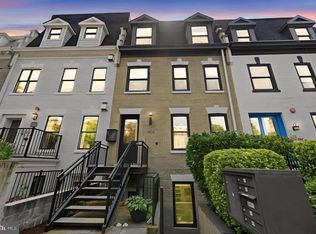 MLS ID #DCDC2282882, Alex Londono, CENTURY 21 New Millennium. Bright MLS
- $679,0002 bd2 ba980 sqft1338 Fairmont St NW #2, Washington, DC 20009For Sale
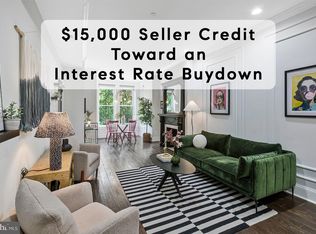 MLS ID #DCDC2283298, Chris Coppola, Compass. Bright MLS
- $824,0002 bd2 ba1.2k sqftOld City 2, Washington, DC 20009For SaleMLS ID #DCDC2288272, Jennifer Touchette, Compass. Bright MLS
- $835,0002 bd3 ba1.2k sqftBeekman Place, Washington, DC 20009For SaleMLS ID #DCDC2288440, Andrew Glasow, Coldwell Banker Realty - Washington. Bright MLS
- $685,0002 bd3 ba1.2k sqftColumbia Heights, Washington, DC 20010For SaleMLS ID #DCDC2286316, Blake Hering, Samson Properties. Bright MLS
- $640,0001 bd2 ba747 sqft1741 P St NW APT 2, Washington, DC 20036New ConstructionMLS ID #DCDC2289852, Alexandra Ross, RE/MAX Realty Services. Bright MLS
- $580,0002 bd2 ba1k sqftOld City 2, Washington, DC 20009For SaleMLS ID #DCDC2274242, Thomas Kolker, TTR Sotheby's International Realty. Bright MLS
- $689,0002 bd2 ba924 sqft1242 K St SE, Washington, DC 20003For SaleMLS ID #DCDC2286500, Jenn Smira, Compass. Bright MLS
- $775,0002 bd2 ba1k sqftThe Gramercy Lofts, Washington, DC 20009For SaleMLS ID #DCDC2265656, Allison Scuriatti, Compass. Bright MLS
- $679,0002 bd2 ba1.3k sqftNone Available, Washington, DC 20002For SaleMLS ID #DCDC2281070, Drew Carpenter, Compass. Bright MLS
- $795,0002 bd2 ba1k sqft1235 W St NW #C, Washington, DC 20009New ConstructionBright MLS
- $589,0001 bd1 ba617 sqftKalorama, Washington, DC 20009For SaleMLS ID #DCDC2282356, Jeff Chreky, Compass. Bright MLS
- $779,0002 bd2 ba900 sqft1235 W St NW #B, Washington, DC 20009New ConstructionBright MLS
- $989,0002 bd2 ba869 sqft1721 20th St #302, Washington, DC 20009For SaleMLS ID #DCDC2284886, Blake Settle, Pearson Smith Realty, LLC. Bright MLS
- $575,0002 bd2 ba728 sqft606 S St NW, Washington, DC 20001For SaleMLS ID #DCDC2276228, Tamara Miller, Compass. Bright MLS
- $599,9002 bd2 ba1k sqftOld City 1, Washington, DC 20003For SaleMLS ID #DCDC2289864, Elvin Merlo, Compass. Bright MLS
- $785,0003 bd2 ba1.2k sqft816 10th St NE, Washington, DC 20002For SaleMLS ID #DCDC2289790, Tori Eger, Compass. Bright MLS
- $775,0002 bd2 ba1k sqft119 15th St NE, Washington, DC 20002For SaleMLS ID #DCDC2279986, Avery Boyce, Compass. Bright MLS
