Some homes invite you to slow down and savor city life. At 1838 16th Street NW, Residence #3, that feeling begins with exposed brick, original architectural details, and a beautiful fireplace with a timeless mantel. Perfectly situated between Dupont Circle and Logan Circle along quintessential 16th Street, this charming one-bedroom, one-bath residence pairs historic character with a contemporary renovation by PN Hoffman. Hardwood floors connect the open floor plan, where ornate columns gracefully define the living and dining areas while maintaining an open, inviting flow. Framed by exposed brick, the dining area offers a charming setting for intimate dinners or the flexibility to create a den or home office. The kitchen features cherry cabinetry, granite countertops, and a breakfast bar for morning coffee or a casual meal, while the bedroom’s exposed brick wall brings warmth and texture to a welcoming retreat. An in-home washer and dryer, video entry system, and wood blinds add everyday convenience. Step outside and let the neighborhood become part of your routine—from coffee in Dupont to dinner near Logan and an evening stroll home. A distinctive residence with character, comfort, and a connection to the city.
Accepting backups
$399,000
1838 16th St NW APT 3, Washington, DC 20009
1beds
493sqft
Townhouse
Built in 1915
-- sqft lot
$389,900 Zestimate®
$809/sqft
$314/mo HOA
What's special
Video entry systemExposed brickOpen floor planGranite countertopsOriginal architectural detailsIn-home washer and dryerBreakfast bar
- 24 days
- 923
- 98
Likely to sell faster than
Zillow last checked:
Listing updated:
Listed by:
Shannon Hettinger 202-503-7833,
TTR Sotheby's International Realty
Source: Bright MLS,MLS#: DCDC2287178
Facts & features
Interior
Bedrooms & bathrooms
- Bedrooms: 1
- Bathrooms: 1
- Full bathrooms: 1
- Main level bathrooms: 1
- Main level bedrooms: 1
Basement
- Area: 0
Heating
- Heat Pump, Electric
Cooling
- Central Air, Heat Pump, Electric
Appliances
- Included: Cooktop, Dishwasher, Disposal, Dryer, Ice Maker, Microwave, Oven, Refrigerator, Washer, Electric Water Heater
Features
- Breakfast Area, Floor Plan - Traditional
- Flooring: Wood
- Basement: Other
- Number of fireplaces: 1
Interior area
- Total structure area: 493
- Total interior livable area: 493 sqft
- Finished area above ground: 493
- Finished area below ground: 0
Property
Parking
- Parking features: On Street
- Has uncovered spaces: Yes
Accessibility
- Accessibility features: None
Features
- Levels: One
- Stories: 1
- Pool features: None
- Has view: Yes
- View description: City
Lot
- Features: Urban Land-Sassafras-Chillum
Details
- Additional structures: Above Grade, Below Grade
- Parcel number: 0177//2022
- Zoning: R5C
- Special conditions: Standard
Construction
Type & style
- Home type: Townhouse
- Architectural style: Federal
- Property subtype: Townhouse
Materials
- Brick
- Foundation: Other
Condition
- Excellent
- New construction: No
- Year built: 1915
Utilities & green energy
- Sewer: Public Sewer
- Water: Public
Community & HOA
Community
- Condo and coop fee: $314 monthly
- Subdivision: Dupont
HOA
- Has HOA: No
- Amenities included: None
- Services included: Management, Insurance, Trash, Water
Location
- Region: Washington
Financial & listing details
- Price per square foot: $809/sqft
- Tax assessed value: $430,060
- Annual tax amount: $3,493
- Date on market: 10/8/2026
- Listing agreement: Exclusive Right To Sell
- Listing terms: Cash,Conventional,VA Loan,Other,Negotiable
- Ownership: Condominium
Estimated market value
$389,900
$370,000 - $409,000
$2,263/mo
Price history
| Date | Event | Price |
|---|---|---|
| 5/1/2003 | Sold | $279,500+55.3%$567/sqft |
Source: Public Record Report a problem | ||
| 11/1/1999 | Sold | $180,000$365/sqft |
Source: Public Record Report a problem | ||
Public tax history
| Year | Property taxes | Tax assessment |
|---|---|---|
| 2026 | $3,493 0% | $426,940 +0.1% |
| 2025 | $3,494 +2% | $426,670 +2.1% |
| 2024 | $3,424 +1.2% | $418,050 +1.2% |
| 2023 | $3,385 -0.8% | $412,990 -0.6% |
| 2022 | $3,414 +4.3% | $415,390 +4.2% |
| 2021 | $3,274 -1.4% | $398,490 +2% |
| 2020 | $3,320 +1.1% | $390,540 +1.1% |
| 2018 | $3,283 +0.3% | $386,220 +0.3% |
| 2017 | $3,273 +3.7% | $385,110 +3.7% |
| 2016 | $3,156 +2.9% | $371,310 +2.9% |
| 2015 | $3,067 +1.1% | $360,860 +1.1% |
| 2014 | $3,034 +2.9% | $356,990 +2.9% |
| 2013 | $2,950 +8.3% | $347,030 +8.3% |
| 2012 | $2,725 | $320,550 |
| 2011 | $2,725 | $320,550 |
Find assessor info on the county website
Monthly payment
Est. payment
Payment breakdown
Explore the cost of this home by adjusting the details. Changes won't be saved.Climate risks
Neighborhood: Dupont Circle
Nearby schools
Schools provided by the listing agent
- District: District Of Columbia Public Schools
Source: Bright MLS. This data may not be complete. We recommend contacting the local school district to confirm school assignments for this home.
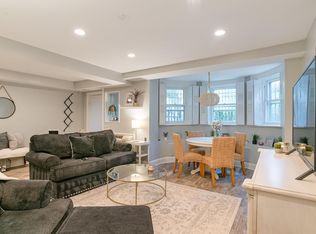
- $--2 bd1 ba990 sqft1836 16th St NW #B, Washington, DC 20009Off Market
- $951,4002 bd2 ba959 sqft1838 16th St NW APT 1, Washington, DC 20009Off Market

- $934,6002 bd2 ba1.1k sqft1838 16th St NW APT 2, Washington, DC 20009Off Market
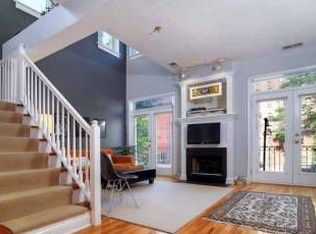
- $402,7001 bd1 ba514 sqft1838 16th St NW APT 4, Washington, DC 20009Off Market
Similar homes
- $399,0001 bd1 ba465 sqftOld City 2, Washington, DC 20009For Sale

 MLS ID #DCDC2283460, Courtney Abrams, TTR Sotheby's International Realty. Bright MLS
- $380,0001 bd1 ba468 sqftOld City 2, Washington, DC 20009For Sale
 MLS ID #DCDC2282760, Rebecca Zemek, KW United. Bright MLS
- $439,0001 bd1 ba640 sqft1626 15th St NW APT 301, Washington, DC 20009For Sale
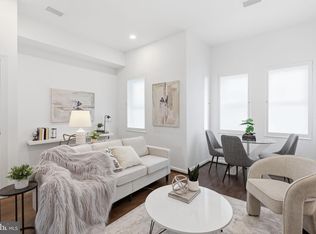 MLS ID #DCDC2275264, Farid Ghanbari, Samson Properties. Bright MLS
- $444,9001 bd1 ba558 sqftOld City 2, Washington, DC 20009For Sale
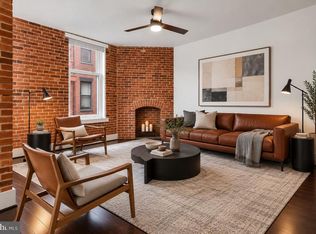 MLS ID #DCDC2288946, Michel Heitstuman, Coldwell Banker Realty - Washington. Bright MLS
- $415,0001 bd1 ba724 sqft1423 R St NW APT 102, Washington, DC 20009For SaleMLS ID #DCDC2281022, Jenn Smira, Compass. Bright MLS
- $385,0001 bd1 ba459 sqftKalorama, Washington, DC 20009For SaleMLS ID #DCDC2268062, Jared J Lilly, BPG Real Estate. Bright MLS
- $349,9001 bd1 ba565 sqftThe Brittany, Washington, DC 20009For SaleMLS ID #DCDC2283952, Jennie McDonnell, TTR Sotheby's International Realty. Bright MLS
- $359,9001 bd1 ba667 sqftThe Chastleton, Washington, DC 20009For SaleMLS ID #DCDC2280296, Paul W Johnson, Redfin Corp. Bright MLS
- $392,5001 bd1 ba535 sqftKalorama, Washington, DC 20009For SaleMLS ID #DCDC2249394, Ryan Tyndall, Compass. Bright MLS
- $379,9001 bd2 ba657 sqft1843 Mintwood Pl NW APT 110, Washington, DC 20009For SaleMLS ID #DCDC2283332, Aaron Brainerd, RLAH @properties. Bright MLS
- $320,0001 bd1 ba550 sqftHillside Condominium, Washington, DC 20009For SaleMLS ID #DCDC2286914, Alex Lohhoh, RLAH @properties. Bright MLS
- $449,9901 bd1 ba552 sqftThe Cairo, Washington, DC 20009For SaleMLS ID #DCDC2281366, John Martinich, EXP Realty, LLC. Bright MLS
- $490,0002 bd2 ba568 sqftOld City 2, Washington, DC 20009For SaleMLS ID #DCDC2278310, Ty Hreben, Compass. Bright MLS
- $350,0001 bd1 ba612 sqftThe Rockledge Condominium, Washington, DC 20009For SaleMLS ID #DCDC2288744, Joseph Himali, RLAH @properties. Bright MLS
- $299,0001 bd1 ba510 sqft2707 Adams Mill Rd NW APT 308, Washington, DC 20009For SaleMLS ID #DCDC2290040, Justin Paulhamus, 4J Real Estate, LLC. Bright MLS
- $399,9002 bd1 ba716 sqftLedroit Park, Washington, DC 20001For SaleMLS ID #DCDC2283686, Phoenix Wright, Compass. Bright MLS
- $345,0001 bd1 ba463 sqftNone Available, Washington, DC 20009For SaleMLS ID #DCDC2255132, Kellyann Dorfman, TTR Sotheby's International Realty. Bright MLS
- $339,0001 bd1 ba600 sqftThe Mintwood Cooperative, Washington, DC 20009For SaleMLS ID #DCDC2284678, Taylor Carney, Compass. Bright MLS
- $399,0001 bd1 ba631 sqftThe Sonata Condominium, Washington, DC 20001For SaleMLS ID #DCDC2288554, ivory frimpong, Samson Properties. Bright MLS
