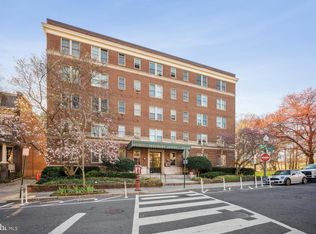
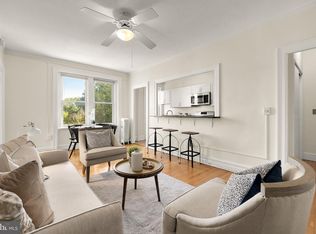
Set along the edge of Rock Creek Park in the heart of Kalorama, The Rockledge is a quintessential 1923-built brick boutique condominium offering a quiet, tree-lined setting with the city at its doorstep. This spacious one-bedroom corner residence retains much of its original charm, with oversized windows that bring in abundant natural light and frame leafy views, original oak hardwood floors, and a generous floor plan with ample storage.
A dedicated entry foyer with a large coat closet leads to the open living room, with space for distinct living and dining areas. The updated kitchen features white cabinetry, plentiful counter and storage space, and a pass-through to the living area. The bedroom has windows on two sides and ample space for furnishings, along with a walk-in closet and en suite bath.
The Rockledge offers a turnkey lifestyle with a rooftop terrace featuring sweeping city views, secure bike storage, and shared laundry facilities. A dedicated storage unit also conveys with the residence. The low monthly condo fee includes heat, water, trash, and common area maintenance, adding ease and value. The building allows cats and rentals.
Rock Creek Park is your backyard, and the restaurants, cafes, shops, and nightlife of Adams Morgan and the Connecticut Avenue corridor are just beyond your doorstep. The Woodley Park Metro station is approximately 0.4 miles away, and multiple bus lines and Rock Creek Park trails are just steps away. From morning walks in the park to dinner and drinks in Adams Morgan, the best of Northwest DC is all within easy reach.
For sale
$350,000
2456 20th St NW APT 109, Washington, DC 20009
1beds
612sqft
Condominium
Built in 1923
-- sqft lot
$342,100 Zestimate®
$572/sqft
$423/mo HOA
What's special
Spacious one-bedroom corner residenceOriginal oak hardwood floorsEn suite bathLeafy viewsQuiet tree-lined settingWalk-in closet
- 10 days
- 346
- 21
Likely to sell faster than
Zillow last checked:
Listing updated:
Listed by:
Joseph Himali 202-669-4656,
RLAH @properties,
Co-Listing Agent: Sierra Kim 210-705-3936,
RLAH @properties
Source: Bright MLS,MLS#: DCDC2288744
Facts & features
Interior
Bedrooms & bathrooms
- Bedrooms: 1
- Bathrooms: 1
- Full bathrooms: 1
- Main level bathrooms: 1
- Main level bedrooms: 1
Rooms
- Room types: Living Room, Kitchen, Foyer, Bedroom 1, Bathroom 1
Bedroom 1
- Features: Flooring - HardWood, Ceiling Fan(s), Lighting - Ceiling, Walk-In Closet(s)
- Level: Main
- Area: 204 Square Feet
- Dimensions: 12 X 17
Bathroom 1
- Features: Bathroom - Tub Shower, Flooring - Ceramic Tile, Lighting - Wall sconces
- Level: Main
- Area: 35 Square Feet
- Dimensions: 5 X 7
Foyer
- Features: Flooring - HardWood, Lighting - Ceiling
- Level: Main
- Area: 55 Square Feet
- Dimensions: 5 X 11
Kitchen
- Features: Flooring - Ceramic Tile, Kitchen - Gas Cooking, Lighting - Ceiling
- Level: Main
- Area: 78 Square Feet
- Dimensions: 6 X 13
Living room
- Features: Flooring - HardWood, Ceiling Fan(s), Lighting - Ceiling
- Level: Main
- Area: 209 Square Feet
- Dimensions: 11 X 19
Heating
- Radiator, Natural Gas
Cooling
- Window Unit(s), Electric
Appliances
- Included: Dishwasher, Disposal, Oven/Range - Gas, Range Hood, Gas Water Heater
- Laundry: In Basement, Common Area, Lower Level
Features
- Bathroom - Tub Shower, Ceiling Fan(s), Combination Dining/Living, Entry Level Bedroom, Open Floorplan, Kitchen - Galley, Primary Bath(s), Plaster Walls, 9'+ Ceilings
- Flooring: Hardwood, Wood
- Windows: Double Hung
- Has basement: No
- Has fireplace: No
- Common walls with other units/homes: 1 Common Wall
Interior area
- Total structure area: 612
- Total interior livable area: 612 sqft
- Finished area above ground: 612
- Finished area below ground: 0
Property
Parking
- Parking features: On-site - Rent, On Street
- Has uncovered spaces: Yes
Accessibility
- Accessibility features: None
Features
- Levels: Five
- Stories: 5
- Patio & porch: Roof
- Exterior features: Sidewalks, Street Lights
- Pool features: None
- Has view: Yes
- View description: Garden
Lot
- Features: Backs - Parkland, Backs to Trees, Corner Lot, Landscaped, Adjoins National Park, Urban Land-Sassafras-Chillum
Details
- Additional structures: Above Grade, Below Grade
- Parcel number: 2544//2009
- Zoning: RA-2
- Zoning description: Residential
- Special conditions: Standard
Construction
Type & style
- Home type: Condo
- Architectural style: Traditional,Beaux Arts
- Property subtype: Condominium
- Attached to another structure: Yes
Materials
- Brick
- Foundation: Slab
- Roof: Unknown
Condition
- New construction: No
- Year built: 1923
Details
- Builder model: Pre-War 1-Bedroom Corner Condo
Utilities & green energy
- Electric: Circuit Breakers
- Sewer: Public Sewer
- Water: Public
- Utilities for property: Broadband, Cable, Fiber Optic
Community & HOA
Community
- Security: Carbon Monoxide Detector(s), Smoke Detector(s), Window Bars
- Condo and coop fee: $423 monthly
- Subdivision: Kalorama
HOA
- Has HOA: No
- Amenities included: Elevator(s), Laundry, Reserved/Assigned Parking, Storage Bin
- Services included: Common Area Maintenance, Heat, Water
- HOA name: The Rockledge
Location
- Region: Washington
Financial & listing details
- Price per square foot: $572/sqft
- Tax assessed value: $400,280
- Annual tax amount: $3,266
- Date on market: 10/22/2026
- Listing agreement: Exclusive Right To Sell
- Listing terms: Cash,Conventional
- Inclusions: N / A
- Exclusions: N / A
- Ownership: Condominium
- Road surface type: Paved
Estimated market value
$342,100
$325,000 - $359,000
$2,239/mo
Price history
| Date | Event | Price |
|---|---|---|
| 10/22/2026 | Listed for sale | $350,000$572/sqft |
Source:  Bright MLS #DCDC2288744 Report a problem | ||
Public tax history
| Year | Property taxes | Tax assessment |
|---|---|---|
| 2026 | $3,266 +5.5% | $400,280 +5.4% |
| 2025 | $3,095 -1.3% | $379,810 -1.1% |
| 2024 | $3,136 -4.4% | $384,160 -4.1% |
| 2023 | $3,281 +3.7% | $400,650 +3.8% |
| 2022 | $3,165 -1.5% | $386,060 -1.4% |
| 2021 | $3,214 -2.1% | $391,410 +1.3% |
| 2020 | $3,283 +8.9% | $386,260 +8.9% |
| 2018 | $3,014 +3% | $354,530 +3% |
| 2017 | $2,925 +3.6% | $344,170 +3.6% |
| 2016 | $2,825 +0.1% | $332,320 +0.1% |
| 2015 | $2,822 +2.2% | $331,980 +2.2% |
| 2014 | $2,760 +4.3% | $324,680 +4.3% |
| 2013 | $2,645 +2.5% | $311,150 +2.5% |
| 2012 | $2,581 | $303,600 |
| 2011 | $2,581 -1% | $303,600 -1% |
| 2010 | $2,608 -2.8% | $306,810 -2.8% |
| 2009 | $2,684 -8.3% | $315,710 -5.1% |
| 2007 | $2,926 +25.3% | $332,540 +31% |
| 2006 | $2,336 +14.5% | $253,890 +19.5% |
| 2005 | $2,040 +11.9% | $212,490 +11.9% |
| 2004 | $1,823 +72.4% | $189,920 +72.4% |
| 2003 | $1,058 0% | $110,160 |
| 2002 | $1,058 +12.1% | $110,160 +34.3% |
| 2001 | $943 | $82,000 |
Find assessor info on the county website
Monthly payment
Est. payment
Payment breakdown
Explore the cost of this home by adjusting the details. Changes won't be saved.Climate risks
Neighborhood: Adams Morgan
Nearby schools
Schools provided by the listing agent
- Elementary: Oyster-adams Bilingual School
- Middle: Oyster-adams Bilingual School
- High: Jackson-reed
- District: District Of Columbia Public Schools
Source: Bright MLS. This data may not be complete. We recommend contacting the local school district to confirm school assignments for this home.

Similar homes
- $379,9001 bd2 ba657 sqft1843 Mintwood Pl NW APT 110, Washington, DC 20009For Sale

 MLS ID #DCDC2283332, Aaron Brainerd, RLAH @properties. Bright MLS
- $275,0001 bd1 ba530 sqft2032 Belmont Rd NW APT 234, Washington, DC 20009For Sale
 MLS ID #DCDC2276370, Harriet Kline. Long & Foster Broker Feed
- $319,0001 bd1 ba575 sqftKalorama, Washington, DC 20009For Sale
 MLS ID #DCDC2268472, Tom Buerger, Compass. Bright MLS
- $299,0001 bd1 ba510 sqft2707 Adams Mill Rd NW APT 308, Washington, DC 20009For Sale
 MLS ID #DCDC2290040, Justin Paulhamus, 4J Real Estate, LLC. Bright MLS
- $339,0001 bd1 ba600 sqftThe Mintwood Cooperative, Washington, DC 20009For SaleMLS ID #DCDC2284678, Taylor Carney, Compass. Bright MLS
- $349,0001 bd1 ba569 sqftColumbia Heights, Washington, DC 20009For SaleMLS ID #DCDC2247932, Tom Buerger, Compass. Bright MLS
- $380,0001 bd1 ba468 sqftOld City 2, Washington, DC 20009For SaleMLS ID #DCDC2282760, Rebecca Zemek, KW United. Bright MLS
- $275,0001 bd1 ba530 sqftValley V Ista, Washington, DC 20009For SaleMLS ID #DCDC2276370, Harriet Kline, Long & Foster Real Estate, Inc.. Bright MLS
- $335,0001 bd1 ba617 sqftCavanaugh Court, Washington, DC 20036For SaleMLS ID #DCDC2288304, Patricia Ammann, Redfin Corporation. Bright MLS
- $345,0001 bd1 ba651 sqftCortland Condominium, Washington, DC 20008For SaleMLS ID #DCDC2283810, Alex DeLorme, Compass. Bright MLS
- $370,0002 bd2 ba634 sqftColumbia Heights, Washington, DC 20010For SaleMLS ID #DCDC2286382, Simone Velvel, Real Broker, LLC. Bright MLS
- $299,900-- bd1 ba406 sqft1825 T St NW APT 301, Washington, DC 20009For SaleMLS ID #DCDC2277942, Cristina Sison, Realty ONE Group Capital. Bright MLS
- $509,5001 bd2 ba775 sqftThe Lonsdale, Washington, DC 20008For SaleMLS ID #DCDC2289940, Bo Billups, TTR Sotheby's International Realty. Bright MLS
- $415,0001 bd1 ba724 sqft1423 R St NW APT 102, Washington, DC 20009For SaleMLS ID #DCDC2281022, Jenn Smira, Compass. Bright MLS
- $499,0002 bd1 ba822 sqftKalorama, Washington, DC 20009For SaleMLS ID #DCDC2285340, Michael Matese, Compass. Bright MLS
- $359,9001 bd1 ba689 sqftGlover Park, Washington, DC 20007For SaleMLS ID #DCDC2284268, Jonathan Eng, Century 21 Redwood Realty. Bright MLS
- $349,0001 bd2 ba715 sqft3100 Wisconsin Ave NW APT 202, Washington, DC 20016For SaleMLS ID #DCDC2262556, Ellen Abrams, TTR Sotheby's International Realty. Bright MLS
- $325,0001 bd1 ba712 sqftGlover Park, Washington, DC 20007For SaleMLS ID #DCDC2283532, Tracy Trammel, Metro City Realty. Bright MLS
- $310,0001 bd1 ba500 sqftGeorgetown, Washington, DC 20007For SaleMLS ID #DCDC2283752, Lindsay Clark, Compass. Bright MLS
- $449,9002 bd1 ba778 sqftColumbia Heights, Washington, DC 20009For SaleMLS ID #DCDC2280428, Kristen Hopkins, RLAH @properties. Bright MLS
