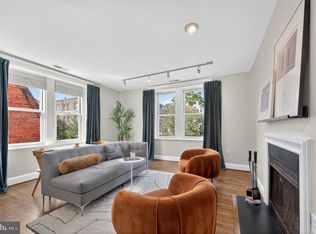
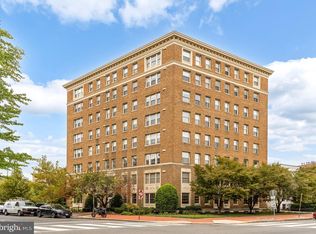
Nestled in the vibrant 14th Street Corridor, this charming residence exudes a unique blend of historic elegance and modern comfort. Built in 1916, the property showcases a timeless architectural style that invites you to experience the warmth of home while enjoying the conveniences of contemporary living. Step inside to discover a cozy yet sophisticated one-bedroom sanctuary, where every detail has been thoughtfully curated. The inviting living space features a stunning fireplace, perfect for cozy evenings spent unwinding with a good book or entertaining friends. The rich textures of brick and concrete create a warm ambiance, while large windows allow natural light to flood the space, enhancing the inviting atmosphere. The well-appointed kitchen is designed for both functionality and style, offering ample space for culinary creativity. Whether you're preparing a casual meal or hosting an intimate dinner party, this kitchen is sure to inspire your inner chef. Retreat to the serene bedroom, a peaceful haven designed for relaxation. The full bathroom is elegantly finished, providing a spa-like experience that invites you to unwind after a long day. This residence is not just a home; it's a lifestyle. Enjoy the convenience of being less than 10 miles from the airport, with easy access to public transportation options, including bus stops and metro stations within a short distance. The vibrant neighborhood offers a plethora of dining, shopping, and entertainment options, ensuring that you are always at the heart of the action. With an association fee that includes water, you can enjoy a low-maintenance lifestyle, allowing you to focus on what truly matters-creating memories in your new home. On-street parking provides convenience for you and your guests, making entertaining a breeze. Experience the charm of urban living in this exquisite property, where historic character meets modern convenience. This is more than just a residence; it's an opportunity to embrace a lifestyle filled with comfort, elegance, and community. Don't miss your chance to make this enchanting space your own.
For sale
Price cut: $20K (10/28)
$379,999
1916 17th St NW APT 208, Washington, DC 20009
1beds
580sqft
Condominium
Built in 1916
-- sqft lot
$-- Zestimate®
$655/sqft
$325/mo HOA
What's special
Modern comfortInviting living spaceWell-appointed kitchenStunning fireplaceHistoric elegance
- 39 days
- 346
- 9
Zillow last checked:
Listing updated:
Listed by:
Mr. Ron Johnson 202-841-3309,
Ron J Realty, LLC.
Source: Bright MLS,MLS#: DCDC2285208
Facts & features
Interior
Bedrooms & bathrooms
- Bedrooms: 1
- Bathrooms: 1
- Full bathrooms: 1
- Main level bathrooms: 1
- Main level bedrooms: 1
Heating
- Central, Electric
Cooling
- Central Air, Electric
Appliances
- Included: Water Heater
Features
- Has basement: No
- Number of fireplaces: 1
Interior area
- Total structure area: 580
- Total interior livable area: 580 sqft
- Finished area above ground: 580
Property
Parking
- Parking features: On Street
- Has uncovered spaces: Yes
Accessibility
- Accessibility features: None
Features
- Levels: Five
- Stories: 5
- Pool features: None
Lot
- Features: Unknown Soil Type
Details
- Additional structures: Above Grade
- Parcel number: 0151//2188
- Zoning: RESIDENTIAL
- Special conditions: Standard
Construction
Type & style
- Home type: Condo
- Architectural style: Other
- Property subtype: Condominium
Materials
- Brick, Concrete
Condition
- New construction: No
- Year built: 1916
Utilities & green energy
- Sewer: Public Sewer
- Water: Public
Community & HOA
Community
- Condo and coop fee: $325 monthly
- Subdivision: 14th Street Corridor
HOA
- Has HOA: No
- Amenities included: None
- Services included: Water
Location
- Region: Washington
Financial & listing details
- Price per square foot: $655/sqft
- Tax assessed value: $421,780
- Annual tax amount: $3,423
- Date on market: 9/27/2026
- Listing agreement: Exclusive Right To Sell
- Inclusions: Washer / Dryer, Stove, Refrigerator...
- Ownership: Condominium
Estimated market value
Not available
Estimated sales range
Not available
Not available
Price history
| Date | Event | Price |
|---|---|---|
| 10/28/2026 | Price change | $379,999-5%$655/sqft |
Source:  Bright MLS #DCDC2285208 Report a problem | ||
| 9/27/2026 | Listed for sale | $399,999$690/sqft |
Source: Bright MLS #DCDC2285208 Report a problem | ||
| 1/11/2021 | Listing removed | -- |
Source:  Bright MLS Report a problem | ||
| 1/9/2021 | Listed for rent | $1,950$3/sqft |
Source: Bright MLS #DCDC503010 Report a problem | ||
| 5/23/2014 | Listing removed | $1,950$3/sqft |
Source: Margaret S Lamberton Real Estate #DC8333470 Report a problem | ||
| 5/2/2014 | Listed for rent | $1,950$3/sqft |
Source: Margaret S Lamberton Real Estate #DC8333470 Report a problem | ||
Public tax history
| Year | Property taxes | Tax assessment |
|---|---|---|
| 2026 | $3,423 -2% | $418,720 -1.8% |
| 2025 | $3,492 -1.8% | $426,480 -1.6% |
| 2024 | $3,555 +0% | $433,460 +0.1% |
| 2023 | $3,555 +0.4% | $432,970 +0.6% |
| 2022 | $3,542 +2.7% | $430,460 +2.7% |
| 2021 | $3,450 -0.6% | $419,140 +2.7% |
| 2020 | $3,470 +1.4% | $408,210 +1.4% |
| 2018 | $3,421 +0.4% | $402,430 +0.4% |
| 2017 | $3,406 +5.6% | $400,670 +5.6% |
| 2016 | $3,226 +2.6% | $379,580 +2.6% |
| 2015 | $3,144 +4.4% | $369,860 +4.4% |
| 2014 | $3,012 +0.5% | $354,310 +0.5% |
| 2013 | $2,996 +1% | $352,460 +1% |
| 2012 | $2,965 | $348,830 |
| 2011 | $2,965 -0.8% | $348,830 -0.8% |
| 2010 | $2,988 -2.7% | $351,480 -2.7% |
| 2009 | $3,072 -0.4% | $361,360 +3.1% |
| 2007 | $3,084 +24.4% | $350,420 +30% |
| 2006 | $2,479 +12.7% | $269,500 +17.6% |
| 2005 | $2,200 +18.2% | $229,130 +18.2% |
| 2004 | $1,860 +23% | $193,800 +23% |
| 2003 | $1,513 +90% | $157,590 +90% |
| 2002 | $796 -16.5% | $82,940 +0% |
| 2001 | $954 | $82,927 |
Find assessor info on the county website
Monthly payment
Est. payment
Payment breakdown
Explore the cost of this home by adjusting the details. Changes won't be saved.Climate risks
Neighborhood: Dupont Circle
Nearby schools
Schools provided by the listing agent
- District: District Of Columbia Public Schools
Source: Bright MLS. This data may not be complete. We recommend contacting the local school district to confirm school assignments for this home.



Similar homes
- $380,0001 bd1 ba468 sqftOld City 2, Washington, DC 20009For Sale

 MLS ID #DCDC2290418, Meghan Whaley, KW United. Bright MLS
- $440,0001 bd1 ba565 sqftOld City 2, Washington, DC 20009For Sale
 MLS ID #DCDC2290762, Daniel Brewer, Compass. Bright MLS
- $399,0001 bd1 ba456 sqftOld City 2, Washington, DC 20009For Sale
 MLS ID #DCDC2289016, Tyler Garrison, Compass. Bright MLS
- $379,9001 bd2 ba657 sqft1843 Mintwood Pl NW APT 110, Washington, DC 20009For Sale
 MLS ID #DCDC2283332, Aaron Brainerd, RLAH @properties. Bright MLS
- $420,0001 bd1 ba593 sqftOld City 2, Washington, DC 20009For SaleMLS ID #DCDC2290144, Behrad Ashayeri, Compass. Bright MLS
- $349,9001 bd1 ba565 sqftThe Brittany, Washington, DC 20009For SaleMLS ID #DCDC2283952, Jennie McDonnell, TTR Sotheby's International Realty. Bright MLS
- $400,0001 bd1 ba650 sqftOld City 2, Washington, DC 20009For SaleMLS ID #DCDC2278330, David Ochsman, Corcoran McEnearney. Bright MLS
- $385,0001 bd1 ba459 sqftKalorama, Washington, DC 20009For SaleMLS ID #DCDC2268062, Jared J Lilly, BPG Real Estate. Bright MLS
- $399,0001 bd1 ba465 sqftOld City 2, Washington, DC 20009For SaleMLS ID #DCDC2283460, Courtney Abrams, TTR Sotheby's International Realty. Bright MLS
- $435,0001 bd1 ba600 sqft1701 16th St NW APT 526, Washington, DC 20009For SaleMLS ID #DCDC2290758, James Thomley, RLAH @properties. Bright MLS
- $449,0001 bd1 ba701 sqftColumbia Heights, Washington, DC 20009For SaleMLS ID #DCDC2290304, Jennifer Chow, RLAH @properties. Bright MLS
- $430,0001 bd1 ba558 sqft1615 Q St NW APT 711, Washington, DC 20009For SaleMLS ID #DCDC2289820, Daren Phillips, Compass. Bright MLS
- $415,0001 bd1 ba724 sqft1423 R St NW APT 102, Washington, DC 20009For SaleMLS ID #DCDC2281022, Jenn Smira, Compass. Bright MLS
- $425,0001 bd1 ba629 sqftMount Pleasant, Washington, DC 20009For SaleMLS ID #DCDC2288152, Sam Medvene, Samson Properties. Bright MLS
- $434,9991 bd1 ba629 sqft1912 T St NW APT 2, Washington, DC 20009For SaleMLS ID #DCDC2289500, Kris Nelson, Washington Fine Properties ,LLC. Bright MLS
- $419,0001 bd1 ba735 sqft1800 R St NW APT 204, Washington, DC 20009For SaleMLS ID #DCDC2281472, Marcela Zoccali, Compass. Bright MLS
- $365,0001 bd1 ba536 sqft1421 T St NW APT 3, Washington, DC 20009For SaleMLS ID #DCDC2283334, Louis Jones, Own Real Estate. Bright MLS
- $344,5001 bd1 ba657 sqft1915 16th St NW APT 704, Washington, DC 20009For SaleMLS ID #DCDC2287064, Dare Johnson, Compass. Bright MLS
- $359,9001 bd1 ba667 sqftThe Chastleton, Washington, DC 20009For SaleMLS ID #DCDC2280296, Paul W Johnson, Redfin Corp. Bright MLS
