Tucked on a quiet, tree-lined one-way street beside Meridian Hill Park, this loft-style 1BR at The Barcelona sits on a raised first floor well above the street. Oversized south-facing windows wrap the living room corner and pour sunlight in all day, framing treetop views through every season. Nine-foot ceilings add volume.The open kitchen features white Silestone counters, maple cabinetry, a glass mosaic backsplash, stainless appliances with a gas range, and a breakfast bar that opens to a separate dining area. Gleaming hardwood floors run through the living and dining space. The sunny bedroom offers a custom walk-in closet. The remodeled bath showcases onyx stone floors, a mosaic stone walk-in shower with glass enclosure, and a maple vanity with quartz top. Central air and a stacked washer/dryer round it out. HVAC replaced in 2023, new refrigerator in 2026, and all light fixtures convey. Pet-friendly elevator building with fob-secured entry. Condo fee includes water, gas, trash, and building insurance. A separately deeded parking space (P-7) is included, so there's no circling the block. DC at your fingertips: U Street, Shaw, 14th Street, Columbia Heights, and Adams Morgan are all just blocks away , with multiple grocery stores (including Whole Foods, Trader Joe’s, and Streets Market), gyms, restaurants, and nightlife close by. The U Street and Columbia Heights Metro stations and frequent 14th and 16th Street buses make the rest of the city easy, and downtown is a quick drive.
For sale
$449,000
1435 Chapin St NW APT 102, Washington, DC 20009
1beds
701sqft
Condominium
Built in 2006
-- sqft lot
$440,200 Zestimate®
$641/sqft
$426/mo HOA
What's special
White silestone countersQuiet tree-lined one-way streetFob-secured entryCentral airOpen kitchenRemodeled bathOnyx stone floors
- 2 days
- 165
- 13
Likely to sell faster than
Zillow last checked:
Listing updated:
Listed by:
Jennifer Chow 301-213-5364,
RLAH @properties
Source: Bright MLS,MLS#: DCDC2290304
Facts & features
Interior
Bedrooms & bathrooms
- Bedrooms: 1
- Bathrooms: 1
- Full bathrooms: 1
- Main level bathrooms: 1
- Main level bedrooms: 1
Basement
- Area: 0
Heating
- Forced Air, Electric
Cooling
- Central Air, Electric
Appliances
- Included: Dishwasher, Disposal, Ice Maker, Microwave, Washer/Dryer Stacked, Cooktop, Refrigerator, Oven/Range - Gas, Exhaust Fan, Gas Water Heater
- Laundry: In Unit
Features
- Breakfast Area, Dining Area, Primary Bath(s), Upgraded Countertops, Open Floorplan, Kitchen - Gourmet, Combination Dining/Living, Elevator, Dry Wall
- Flooring: Wood
- Has basement: No
- Has fireplace: No
Interior area
- Total structure area: 701
- Total interior livable area: 701 sqft
- Finished area above ground: 701
- Finished area below ground: 0
Property
Parking
- Total spaces: 1
- Parking features: Parking Space Conveys, Assigned, Surface, Parking Lot, Off Street
- Details: Assigned Parking, Assigned Space #: P-7
Accessibility
- Accessibility features: Other
Features
- Levels: One
- Stories: 1
- Pool features: None
Lot
- Features: Unknown Soil Type
Details
- Additional structures: Above Grade, Below Grade
- Parcel number: 2662//2203
- Zoning: RA-2
- Special conditions: Standard
Construction
Type & style
- Home type: Condo
- Architectural style: Contemporary
- Property subtype: Condominium
- Attached to another structure: Yes
Materials
- Brick
Condition
- Very Good
- New construction: No
- Year built: 2006
Utilities & green energy
- Sewer: Public Sewer
- Water: Public
Community & HOA
Community
- Condo and coop fee: $426 monthly
- Subdivision: Columbia Heights
HOA
- Has HOA: No
- Amenities included: Elevator(s)
- Services included: Common Area Maintenance, Maintenance Structure, Maintenance Grounds, Management, Insurance, Reserve Funds, Snow Removal, Trash, Water, Gas
Location
- Region: Washington
Financial & listing details
- Price per square foot: $641/sqft
- Tax assessed value: $444,670
- Annual tax amount: $3,808
- Date on market: 11/3/2026
- Listing agreement: Exclusive Right To Sell
- Ownership: Condominium
Estimated market value
$440,200
$418,000 - $462,000
$2,430/mo
Price history
| Date | Event | Price |
|---|---|---|
| 11/3/2026 | Listed for sale | $449,000$641/sqft |
Source:  Bright MLS #DCDC2290304 Report a problem | ||
| 9/2/2016 | Listing removed | $449,000$641/sqft |
Source: TTR Sotheby's International Realty #DC9713449 Report a problem | ||
| 7/19/2016 | Pending sale | $449,000$641/sqft |
Source: TTR Sotheby's International Realty #DC9713449 Report a problem | ||
| 7/14/2016 | Listed for sale | $449,000+19.1%$641/sqft |
Source: TTR Sotheby's International Realty #DC9713449 Report a problem | ||
| 3/7/2007 | Sold | $377,000$538/sqft |
Source: Agent Provided Report a problem | ||
Public tax history
| Year | Property taxes | Tax assessment |
|---|---|---|
| 2026 | $3,808 -4.7% | $463,940 -4.4% |
| 2025 | $3,993 -1.5% | $485,440 -1.4% |
| 2024 | $4,055 -0.5% | $492,180 -0.4% |
| 2023 | $4,074 +4.3% | $494,020 +4.4% |
| 2022 | $3,907 +1.6% | $473,400 +1.7% |
| 2021 | $3,845 -1.1% | $465,650 +1.8% |
| 2020 | $3,889 -1.2% | $457,520 -1.2% |
| 2018 | $3,936 +0.2% | $463,010 +0.2% |
| 2017 | $3,929 +10.6% | $462,290 +10.6% |
| 2016 | $3,554 -2.6% | $418,120 -2.6% |
| 2015 | $3,648 +11.6% | $429,190 +11.6% |
| 2014 | $3,268 +3.1% | $384,430 +3.1% |
| 2013 | $3,169 -6.5% | $372,870 -6.5% |
| 2012 | $3,389 | $398,720 |
| 2011 | $3,389 +6.4% | $398,720 +6.4% |
| 2010 | $3,185 -2.8% | $374,710 -2.8% |
| 2009 | $3,277 +117.2% | $385,560 +12.4% |
| 2007 | $1,509 | $342,900 |
Find assessor info on the county website
Monthly payment
Est. payment
Payment breakdown
Explore the cost of this home by adjusting the details. Changes won't be saved.Climate risks
Neighborhood: Columbia Heights
Nearby schools
Schools provided by the listing agent
- High: Cardozo Education Campus
- District: District Of Columbia Public Schools
Source: Bright MLS. This data may not be complete. We recommend contacting the local school district to confirm school assignments for this home.
- $281,8001 bd1 ba689 sqft1435 Chapin St NW APT 2, Washington, DC 20009Off Market
- $240,7001 bd1 ba830 sqft1435 Chapin St NW APT 101, Washington, DC 20009Off Market
- $599,0001 bd1 ba844 sqft1435 Chapin St NW APT 4, Washington, DC 20009Off Market
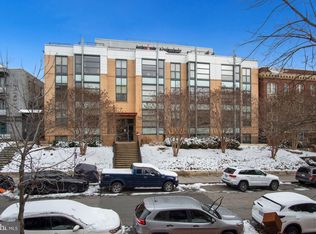
- $328,4002 bd2 ba1k sqft1435 Chapin St NW APT 105, Washington, DC 20009Off Market
Similar homes
- $420,0001 bd1 ba696 sqft1308 Clifton St #209, Washington, DC 20009For SaleMLS ID #DCDC2289236, KEITH JANG. Long & Foster Broker Feed
- $420,0001 bd1 ba696 sqftColumbia Heights, Washington, DC 20009For Sale
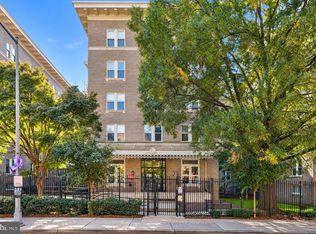
 MLS ID #DCDC2289236, KEITH JANG, Northrop Realty. Bright MLS
- $449,9901 bd1 ba708 sqftThe Lincoln Condo, Washington, DC 20009For Sale
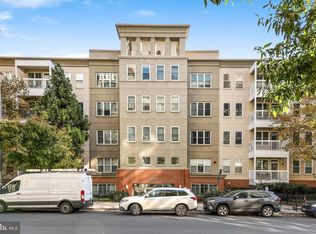 MLS ID #DCDC2287550, Brian Wilson, Redfin Corporation. Bright MLS
- $425,0001 bd1 ba629 sqftMount Pleasant, Washington, DC 20009For Sale
 MLS ID #DCDC2288152, Sam Medvene, Samson Properties. Bright MLS
- $575,0002 bd1 ba860 sqftMount Pleasant, Washington, DC 20009For SaleMLS ID #DCDC2290786, Justin Paulhamus, 4J Real Estate, LLC. Bright MLS
- $475,0001 bd1 ba752 sqftOld City Ii, Washington, DC 20009For SaleMLS ID #DCDC2289782, Fady Zaki, TTR Sotheby's International Realty. Bright MLS
- $380,0001 bd1 ba468 sqftOld City 2, Washington, DC 20009For SaleMLS ID #DCDC2290418, Meghan Whaley, KW United. Bright MLS
- $425,0002 bd2 ba899 sqft1419 Clifton St NW APT 104, Washington, DC 20009For SaleMLS ID #DCDC2288308, Angelica Dennis, Keller Williams Capital Properties. Bright MLS
- $439,0002 bd1 ba763 sqftColumbia Heights, Washington, DC 20009For SaleMLS ID #DCDC2285944, Joseph Dao, Redfin Corporation. Bright MLS
- $449,9002 bd1 ba778 sqftColumbia Heights, Washington, DC 20009For SaleMLS ID #DCDC2280428, Kristen Hopkins, RLAH @properties. Bright MLS
- $475,0003 bd2 ba949 sqftColumbia Heights, Washington, DC 20009For SaleMLS ID #DCDC2285126, Charles Wilson, TTR Sotheby's International Realty. Bright MLS
- $289,0001 bd1 ba546 sqft1401 Columbia Rd NW APT 409, Washington, DC 20009For SaleMLS ID #DCDC2290286, Chris Chambers, Samson Properties. Bright MLS
- $485,0001 bd2 ba780 sqftLangston Lofts, Washington, DC 20009For SaleMLS ID #DCDC2272658, Tom Zorc, EJF Real Estate Services. Bright MLS
- $425,0001 bd1 ba646 sqftOld City 2, Washington, DC 20009For SaleMLS ID #DCDC2277178, Caroline Hersh, EXP Realty, LLC. Bright MLS
- $499,9001 bd1 ba767 sqftThe Flats At Union Row, Washington, DC 20009For SaleMLS ID #DCDC2283490, Rochelle Rubin, Stuart & Maury, Inc.. Bright MLS
- $499,0001 bd2 ba873 sqftUnion Row, Washington, DC 20009For SaleMLS ID #DCDC2278406, Kira Epstein Begal, Washington Fine Properties, LLC. Bright MLS
- $499,0002 bd1 ba700 sqftColumbia Heights, Washington, DC 20009For SaleMLS ID #DCDC2277280, Melissa Lango, Compass. Bright MLS
- $399,0001 bd1 ba456 sqftOld City 2, Washington, DC 20009For SaleMLS ID #DCDC2289016, Tyler Garrison, Compass. Bright MLS
- $499,0002 bd1 ba822 sqftKalorama, Washington, DC 20009For SaleMLS ID #DCDC2285340, Michael Matese, Compass. Bright MLS
- $499,9002 bd2 ba851 sqftMount Pleasant, Washington, DC 20009For SaleMLS ID #DCDC2277694, Andres Serafini, Realty of America LLC. Bright MLS
