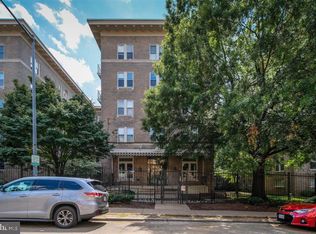
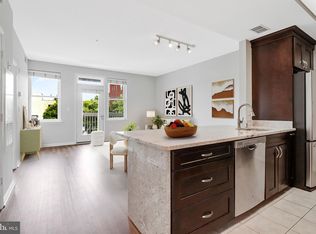
Welcome to 1308 Clifton Street NW, Unit 209, in Washington, D.C., a beautifully renovated 1 bedroom, 1 bath condominium nestled in the vibrant and desirable Columbia Heights neighborhood. Offering modern sophistication, stylish finishes, and exceptional urban convenience, this inviting residence combines contemporary comfort with the excitement of city living. Step inside to discover a thoughtfully updated interior featuring beautiful luxury vinyl plank flooring throughout, creating a seamless flow between the living spaces. The open living and dining area provides an inviting setting for everyday relaxation or entertaining guests, with direct access to a private balcony perfect for enjoying fresh air or unwinding after a busy day. The spacious primary bedroom offers a peaceful retreat, complete with its own private balcony, providing a second outdoor escape rarely found in condominium living. A beautifully renovated luxury full bathroom showcases elegant finishes and a spacious shower with a built-in sitting bench, adding both comfort and sophistication. Residents enjoy an impressive collection of building amenities, including a fitness center, dedicated storage area, separate bicycle storage, and a charming private garden offering a tranquil outdoor retreat. The welcoming lobby features a wheelchair-accessible service elevator for added convenience, as well as parking in the rear of the building. Parking is not included. Ideally situated near some of Washington, D.C.'s most popular destinations, this exceptional location places shopping, dining, and entertainment within easy reach. Enjoy convenient access to Whole Foods Market, Trader Joe's, Street Market Deli, and the iconic Ben's Chili Bowl, along with an incredible selection of restaurants, cafés, and nightlife along 14th Street and U Street. Nearby Columbia Heights Metro Station provides access to the Green and Yellow Lines, while convenient Metrobus routes and major thoroughfares offer additional commuting options throughout the District and surrounding areas. With two private balconies, beautifully renovated interiors, desirable building amenities, and an unbeatable Columbia Heights location, this exceptional condominium offers a wonderful opportunity to experience the very best of Washington, D.C. living. Select photos were virtually staged.
For sale
$420,000
1308 Clifton St NW APT 209, Washington, DC 20009
1beds
696sqft
Condominium
Built in 1912
-- sqft lot
$375,500 Zestimate®
$603/sqft
$550/mo HOA
What's special
Stylish finishesModern sophisticationThoughtfully updated interiorTwo private balconiesSpacious primary bedroomElegant finishes
- 16 hours
- 75
- 4
Zillow last checked:
Listing updated:
Listed by:
KEITH JANG 410-831-9319,
Northrop Realty,
Listing Team: The Keith Jang Group
Source: Bright MLS,MLS#: DCDC2289236
Facts & features
Interior
Bedrooms & bathrooms
- Bedrooms: 1
- Bathrooms: 1
- Full bathrooms: 1
- Main level bathrooms: 1
- Main level bedrooms: 1
Rooms
- Room types: Living Room, Dining Room, Kitchen, Bedroom 1
Bedroom 1
- Features: Flooring - Luxury Vinyl Plank, Balcony Access, Recessed Lighting
- Level: Main
- Area: 180 Square Feet
- Dimensions: 12 X 15
Dining room
- Features: Balcony Access, Recessed Lighting, Flooring - Luxury Vinyl Plank
- Level: Main
- Area: 84 Square Feet
- Dimensions: 6 X 14
Kitchen
- Features: Flooring - Luxury Vinyl Plank, Kitchen - Electric Cooking, Recessed Lighting
- Level: Main
- Area: 80 Square Feet
- Dimensions: 8 X 10
Living room
- Features: Balcony Access, Recessed Lighting, Flooring - Luxury Vinyl Plank
- Level: Main
- Area: 110 Square Feet
- Dimensions: 10 X 11
Heating
- Central, Electric
Cooling
- Central Air, Heat Pump, Electric
Appliances
- Included: Cooktop, Microwave, Refrigerator, Dishwasher, Disposal, Washer, Dryer, Electric Water Heater
- Laundry: Has Laundry, Dryer In Unit, Washer In Unit, In Unit
Features
- Bathroom - Stall Shower, Combination Dining/Living, Entry Level Bedroom, Family Room Off Kitchen, Open Floorplan, Kitchen - Galley, Recessed Lighting, Upgraded Countertops, Dry Wall
- Flooring: Luxury Vinyl
- Basement: Other
- Has fireplace: No
Interior area
- Total structure area: 696
- Total interior livable area: 696 sqft
- Finished area above ground: 696
- Finished area below ground: 0
Video & virtual tour
Property
Parking
- Parking features: Permit Required, On-site - Rent, Paved, Secured, Surface, Other, On Street, Parking Lot
- Has uncovered spaces: Yes
Accessibility
- Accessibility features: Accessible Elevator Installed, Accessible Approach with Ramp
Features
- Levels: One
- Stories: 1
- Exterior features: Balcony
- Pool features: None
- Has view: Yes
- View description: City, Street, Courtyard
Lot
- Features: Urban Land-Sassafras-Chillum
Details
- Additional structures: Above Grade, Below Grade
- Parcel number: 2868//2024
- Zoning: CONDO
- Special conditions: Standard
Construction
Type & style
- Home type: Condo
- Architectural style: Traditional
- Property subtype: Condominium
- Attached to another structure: Yes
Materials
- Brick
Condition
- Very Good
- New construction: No
- Year built: 1912
Utilities & green energy
- Sewer: Public Sewer
- Water: Public
Community & HOA
Community
- Security: Main Entrance Lock, Security Gate
- Condo and coop fee: $550 monthly
- Subdivision: Columbia Heights
HOA
- Has HOA: No
- Amenities included: Fitness Center, Gated, Security, Storage, Elevator(s)
- Services included: Trash, Sewer, Water
Location
- Region: Washington
Financial & listing details
- Price per square foot: $603/sqft
- Tax assessed value: $381,220
- Annual tax amount: $2,396
- Date on market: 11/5/2026
- Listing agreement: Exclusive Right To Sell
- Inclusions: Storage Space Conveys
- Ownership: Condominium
Estimated market value
$375,500
$353,000 - $398,000
$2,301/mo
Price history
| Date | Event | Price |
|---|---|---|
| 11/5/2026 | Listed for sale | $420,000+0.2%$603/sqft |
Source:  Bright MLS #DCDC2289236 Report a problem | ||
| 9/21/2025 | Listing removed | $2,299$3/sqft |
Source: Zillow Rentals Report a problem | ||
| 9/19/2025 | Listed for rent | $2,299+4.5%$3/sqft |
Source: Zillow Rentals Report a problem | ||
| 8/29/2025 | Listing removed | $2,199$3/sqft |
Source: Zillow Rentals Report a problem | ||
| 8/21/2025 | Price change | $2,199-4.3%$3/sqft |
Source: Zillow Rentals Report a problem | ||
| 8/17/2025 | Price change | $2,299-2.5%$3/sqft |
Source: Zillow Rentals Report a problem | ||
| 8/15/2025 | Listed for rent | $2,357$3/sqft |
Source: Zillow Rentals Report a problem | ||
| 4/30/2020 | Sold | $419,000$602/sqft |
Source: Public Record Report a problem | ||
| 3/30/2020 | Pending sale | $419,000$602/sqft |
Source: Long & Foster Real Estate, Inc. #DCDC461842 Report a problem | ||
| 3/18/2020 | Listed for sale | $419,000+23.2%$602/sqft |
Source: Long & Foster Real Estate, Inc. #DCDC461842 Report a problem | ||
| 5/11/2016 | Sold | $340,000-1.4%$489/sqft |
Source: Public Record Report a problem | ||
| 5/6/2014 | Listing removed | $345,000$496/sqft |
Source: EOP Real Estate, LLC #DC8290074 Report a problem | ||
| 5/2/2014 | Price change | $345,000-4.2%$496/sqft |
Source: EOP Real Estate, LLC #DC8290074 Report a problem | ||
| 3/13/2014 | Listed for sale | $360,000$517/sqft |
Source: EOP Real Estate, LLC #DC8290074 Report a problem | ||
Public tax history
| Year | Property taxes | Tax assessment |
|---|---|---|
| 2026 | $2,396 -5.3% | $389,880 -3.3% |
| 2025 | $2,531 -4.9% | $403,290 -2.9% |
| 2024 | $2,663 -1.8% | $415,480 -0.6% |
| 2023 | $2,713 +3% | $417,860 +3.9% |
| 2022 | $2,633 -3% | $402,190 -1.6% |
| 2021 | $2,714 -22.4% | $408,910 -0.6% |
| 2020 | $3,496 +37.8% | $411,320 +10.6% |
| 2018 | $2,538 +5.1% | $371,930 +4.3% |
| 2017 | $2,415 -6.7% | $356,570 +4.7% |
| 2016 | $2,589 -5.6% | $340,430 +5.5% |
| 2015 | $2,744 +7.9% | $322,770 +7.9% |
| 2014 | $2,542 +2.5% | $299,090 +2.5% |
| 2013 | $2,481 +1.1% | $291,900 +1.1% |
| 2012 | $2,454 | $288,700 |
| 2011 | $2,454 +4.3% | $288,700 +4.3% |
| 2010 | $2,353 -11.6% | $276,850 -11.6% |
| 2009 | $2,662 | $313,210 +46.2% |
| 2007 | -- | $214,240 +3.3% |
| 2006 | -- | $207,490 +63% |
| 2005 | -- | $127,280 |
| 2004 | -- | $127,280 |
Find assessor info on the county website
Monthly payment
Est. payment
Payment breakdown
Explore the cost of this home by adjusting the details. Changes won't be saved.Climate risks
Neighborhood: Columbia Heights
Nearby schools
Schools provided by the listing agent
- District: District Of Columbia Public Schools
Source: Bright MLS. This data may not be complete. We recommend contacting the local school district to confirm school assignments for this home.
- $540,0002 bd1 ba864 sqft1308 Clifton St NW APT 104, Washington, DC 20009Sold

- $3,8952 bd2 ba1.4k sqft1308 Clifton St NW APT 217, Washington, DC 20009For Rent
- $525,0002 bd1 ba780 sqft1308 Clifton St NW APT 416, Washington, DC 20009Sold

- $376,3002 bd1 ba711 sqft1308 Clifton St NW APT 100, Washington, DC 20009Off Market
Similar homes
- $439,0002 bd1 ba763 sqftColumbia Heights, Washington, DC 20009For Sale

 MLS ID #DCDC2285944, Joseph Dao, Redfin Corporation. Bright MLS
- $449,9002 bd1 ba778 sqftColumbia Heights, Washington, DC 20009For Sale
 MLS ID #DCDC2280428, Kristen Hopkins, RLAH @properties. Bright MLS
- $425,0001 bd1 ba646 sqftOld City 2, Washington, DC 20009For Sale
 MLS ID #DCDC2277178, Caroline Hersh, EXP Realty, LLC. Bright MLS
- $415,0001 bd1 ba724 sqft1423 R St NW APT 102, Washington, DC 20009For Sale
 MLS ID #DCDC2281022, Jenn Smira, Compass. Bright MLS
- $410,0001 bd1 ba637 sqftThe Lincoln, Washington, DC 20001For SaleMLS ID #DCDC2287152, Rebecca Weiner, Compass. Bright MLS
- $349,9001 bd1 ba565 sqftThe Brittany, Washington, DC 20009For SaleMLS ID #DCDC2283952, Jennie McDonnell, TTR Sotheby's International Realty. Bright MLS
- $499,0002 bd1 ba822 sqftKalorama, Washington, DC 20009For SaleMLS ID #DCDC2285340, Michael Matese, Compass. Bright MLS
- $490,0002 bd2 ba568 sqftOld City 2, Washington, DC 20009For SaleMLS ID #DCDC2278310, Ty Hreben, Compass. Bright MLS
- $399,0001 bd1 ba700 sqftPotomac Place Condominiums, Washington, DC 20009For SaleMLS ID #DCDC2287332, Jennifer Kirstein, Compass. Bright MLS
- $545,0002 bd2 ba854 sqftBalfour Condominium, Washington, DC 20009For SaleMLS ID #DCDC2281164, Melanie Friedson, RLAH @properties. Bright MLS
- $509,5001 bd2 ba775 sqftThe Lonsdale, Washington, DC 20008For SaleMLS ID #DCDC2289940, Bo Billups, TTR Sotheby's International Realty. Bright MLS
- $399,9001 bd1 ba729 sqft2755 Ordway St NW APT 506, Washington, DC 20008For SaleMLS ID #DCDC2281746, Stacie Hatziyannis, Berkshire Hathaway HomeServices PenFed Realty. Bright MLS
- $410,0002 bd1 ba949 sqftHamlet House, Chevy Chase, MD 20815For SaleMLS ID #MDMC2261868, Mike Altobelli, RE/MAX Realty Services. Bright MLS
- $449,9002 bd2 ba990 sqftOld City 2, Washington, DC 20001For SaleMLS ID #DCDC2282786, Barak Sky, Serhant. Bright MLS
- $300,000-- bd1 ba546 sqft2500 Q St NW APT 524, Washington, DC 20007For SaleMLS ID #DCDC2290548, Jeannie J. Kim, Coldwell Banker Realty. Bright MLS
- $415,0001 bd1 ba658 sqftOld City 2, Washington, DC 20001For SaleMLS ID #DCDC2259122, Ms. Kristin M Francis, EXP Realty, LLC. Bright MLS
- $399,0001 bd1 ba576 sqft2869 28th St NW #3, Washington, DC 20008For SaleMLS ID #DCDC2286228, Joseph Bernstein, Compass. Bright MLS
- $424,9001 bd1 ba624 sqft1010 Mass Condo, Washington, DC 20001For SaleMLS ID #DCDC2248484, Justin Noble, TTR Sotheby's International Realty. Bright MLS
- $359,9001 bd1 ba667 sqftThe Chastleton, Washington, DC 20009For SaleMLS ID #DCDC2280296, Paul W Johnson, Redfin Corp. Bright MLS
- $469,0002 bd2 ba948 sqftOld City 2, Washington, DC 20001For SaleMLS ID #DCDC2220240, Tom Buerger, Compass. Bright MLS
